Welcome to Circle Crest Manor Condominium, a 55+ community featuring an all-brick, elevator building and this beautifully updated first-floor, 2-bedroom, 2-bath condominium. Pride of ownership is evident throughout, with thoughtful improvements including new flooring throughout, new kitchen countertops, new bathroom vanity tops, new toilets, fresh neutral paint, and updated light fixtures. The spacious open floor plan offers a comfortable living and dining area, while the galley kitchen features a walk-in pantry for added storage. The generous primary suite includes two separate closets and a private bath with a walk-in shower. The second bedroom offers a walk-in closet and is conveniently located next to the second full bath, complete with a custom sit-down Jacuzzi tub. The in-unit laundry room includes a utility sink, cabinetry, and an additional refrigerator for extra convenience. Enjoy the fully screened balcony with a private storage closet, creating a comfortable outdoor retreat for much of the year. A detached one-car garage included and additional outdoor parking. Ideally located near shopping, restaurants, and major expressways, this move-in-ready home combines comfort, convenience, and low-maintenance living in an exceptional location.
Active
$219,900
4910 134th Ct APT 101, Crestwood, IL 60418
2beds
1,100sqft
:
Get pre-qualified$1,943/mo
Condominium, Single Family Residence
Built in 1997
-- sqft lot
$-- Zestimate®
$200/sqft
$245/mo HOA
What's special
Additional outdoor parkingGenerous primary suiteWalk-in pantryAll-brick elevator buildingFresh neutral paintNew kitchen countertopsSpacious open floor plan
- --
- on Zillow |
- 215
- views |
- 7
- saves |
Zillow last checked:
Listed by:
John Sackett, CRS,E-PRO 708-691-3184,
RE/MAX 10
Source: MRED as distributed by MLS GRID,MLS#: 12698144
Facts & features
Interior
Bedrooms & bathrooms
- Bedrooms: 2
- Bathrooms: 2
- Full bathrooms: 2
Rooms
- Room types: Foyer, Pantry, Balcony/Porch/Lanai, Walk In Closet
Primary bedroom
- Features: Flooring (Vinyl), Window Treatments (All), Bathroom (Full, Shower Only)
- Level: Main
- Area: 165 Square Feet
- Dimensions: 15X11
Bedroom 2
- Features: Flooring (Vinyl), Window Treatments (All)
- Level: Main
- Area: 121 Square Feet
- Dimensions: 11X11
Balcony porch lanai
- Features: Flooring (Other)
- Level: Main
- Area: 75 Square Feet
- Dimensions: 15X5
Foyer
- Features: Flooring (Vinyl)
- Level: Main
- Area: 55 Square Feet
- Dimensions: 11X5
Kitchen
- Features: Kitchen (Eating Area-Table Space, Pantry-Closet, Pantry-Walk-in), Flooring (Vinyl)
- Level: Main
- Area: 168 Square Feet
- Dimensions: 14X12
Laundry
- Features: Flooring (Vinyl)
- Level: Main
- Area: 50 Square Feet
- Dimensions: 10X5
Living room
- Features: Flooring (Vinyl), Window Treatments (All)
- Level: Main
- Area: 240 Square Feet
- Dimensions: 20X12
Pantry
- Features: Flooring (Vinyl)
- Level: Main
- Area: 12 Square Feet
- Dimensions: 4X3
Walk in closet
- Features: Flooring (Vinyl)
- Level: Main
- Area: 35 Square Feet
- Dimensions: 7X5
Heating
- Natural Gas, Forced Air
Cooling
- Central Air
Appliances
- Laundry: Main Level, Washer Hookup, Gas Dryer Hookup, In Unit
Features
- 1st Floor Bedroom, 1st Floor Full Bath, Storage, Flexicore, Walk-In Closet(s)
- Windows: Screens
- Basement: None
- Common walls with other units/homes: End Unit
Interior area
- Total structure area: 0
- Total interior livable area: 1,100 sqft
Property
Parking
- Total spaces: 1
- Parking features: Asphalt, Garage Door Opener, Yes, Garage Owned, Detached, Garage
- Garage spaces: 1
- Has uncovered spaces: Yes
Accessibility
- Accessibility features: No Disability Access
Features
- Exterior features: Balcony
Details
- Parcel number: 24334050481037
- Special conditions: None
Construction
Type & style
- Home type: Condo
- Property subtype: Condominium, Single Family Residence
Materials
- Brick
- Foundation: Concrete Perimeter
- Roof: Asphalt
Condition
- New construction: No
- Year built: 1997
Utilities & green energy
- Electric: Circuit Breakers
- Sewer: Public Sewer
- Water: Public
Community & HOA
Community
- Subdivision: Circle Crest Manor
HOA
- Has HOA: Yes
- Amenities included: Elevator in Residence, Security Door Lock(s)
- Services included: Insurance, Security, Exterior Maintenance, Lawn Care, Scavenger, Snow Removal
- HOA fee: $245 monthly
Location
- Region: Crestwood
Financial & listing details
- Price per square foot: $200/sqft
- Annual tax amount: $2,310
- Ownership: Condo
Estimated market value
Not available
Estimated sales range
Not available
Not available
Price history
Price history is unavailable.
Public tax history
Tax history is unavailable.
Monthly payment
Est. payment
Payment breakdown
Explore the cost of this home by adjusting the details. Changes won't be saved.Climate risks
Neighborhood: 60418
Nearby schools
GreatSchools rating
- 5/10Nathan Hale Intermediate SchoolGrades: 4-5Distance: 0.5 mi
- 4/10Nathan Hale Middle SchoolGrades: 6-8Distance: 0.3 mi
- 3/10A B Shepard High School (Campus)Grades: 9-12Distance: 1.8 mi
Schools provided by the listing agent
- District: 130
Source: MRED as distributed by MLS GRID. This data may not be complete. We recommend contacting the local school district to confirm school assignments for this home.
- $188,3002 bd2 ba105k sqft4930 W 134th Ct APT 303, Crestwood, IL 60445Off Market
- $165,5002 bd2 ba105k sqft4930 W 134th Ct APT 305, Crestwood, IL 60445Off Market
- $205,0002 bd2 ba1.1k sqft4940 W 134th Ct #403, Crestwood, IL 60445Sold

- $172,4002 bd2 ba105k sqft4910 W 134th Ct #104, Crestwood, IL 60445Off Market
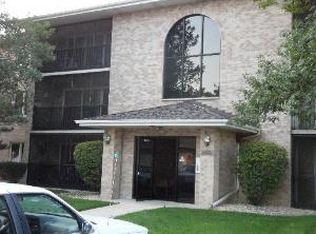
- $187,1002 bd2 ba105k sqft4920 W 134th Ct APT 203, Crestwood, IL 60445Off Market
- $173,2002 bd2 ba105k sqft4920 W 134th Ct APT 204, Crestwood, IL 60445Off Market
- $217,5002 bd2 ba105k sqft4920 W 134th Ct APT 210, Crestwood, IL 60445Off Market
- $201,9002 bd2 ba105k sqft4920 W 134th Ct, Crestwood, IL 60445Off Market
A local agent can set up tours, give advice and negotiate with sellers.
Similar homes
- $194,8002 bd2 ba1.1k sqft4924 Circle Ct APT 404, Crestwood, IL 60418New
 MLS ID #12713397, Carmel Amador-Rojas, Chicagoland Brokers, Inc.. MRED as distributed by MLS GRID
 - $199,9002 bd2 ba1.2k sqft4926 134th St APT 210, Crestwood, IL 60418Price Change
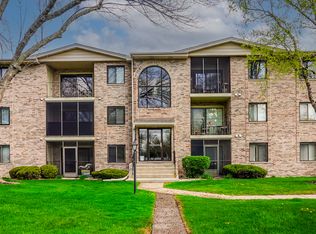 MLS ID #12700844, Dennis Scherer, Realty Executives Premier Illinois. MRED as distributed by MLS GRID
 - $199,0002 bd2 ba1.1k sqft4932 Circle Ct APT 502, Crestwood, IL 60445Active
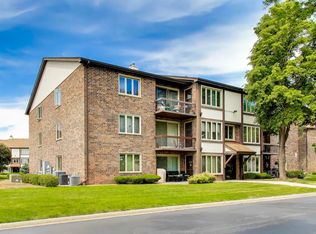 MLS ID #12703497, Jack Connolly, @properties Christie's International Real Estate. MRED as distributed by MLS GRID
 - $199,9002 bd2 ba1.1k sqft13950 Lavergne Ave APT 908, Crestwood, IL 60418Active
 MLS ID #12678920, Lenny Feil, Century 21 Harthside Realtors. MRED as distributed by MLS GRID
 - $199,0002 bd2 ba1.1k sqft5025 139th Pl APT 512, Crestwood, IL 60418ActiveMLS ID #12629190, Daniel Oganovich, Century 21 Harthside Realtors. MRED as distributed by MLS GRID
- $239,9002 bd2 ba1.2k sqft7737 W Golf Dr APT 302, Palos Heights, IL 60463NewMLS ID #12713493, George Filippidis, Delta Realty, Corp.. MRED as distributed by MLS GRID
- $165,0002 bd2 ba951 sqft5707 129th St APT 2D, Crestwood, IL 60418ActiveMLS ID #12700739, Jeff Ristine, Keller Williams Infinity. MRED as distributed by MLS GRID
- $243,7502 bd2 ba1.3k sqft6850 W Winding Trl Unit 202, Oak Forest, IL 60452NewMLS ID #12711692, Tom Lemmenes, Tom Lemmenes, Inc.. MRED as distributed by MLS GRID
- $239,9002 bd2 ba1.2k sqft7025 Heritage Cir APT 1B, Orland Park, IL 60462NewMLS ID #12709806, Jackie Coluzzi, Coldwell Banker Realty. MRED as distributed by MLS GRID
- $179,0002 bd2 ba1k sqft15805 Peggy Ln, Oak Forest, IL 60452NewMLS ID #12707448, Israel Valadez, Realty of America, LLC. MRED as distributed by MLS GRID
- $259,0003 bd2 ba1.6k sqft3900 W 155th St, Markham, IL 60428NewMLS ID #12713079, Patrick Zomparelli, Baird & Warner. MRED as distributed by MLS GRID
- $189,9002 bd2 ba1k sqft12615 S Central Ave APT 308, Alsip, IL 60803ActiveMLS ID #12704209, Leticia Lara, CSC, HomeSmart Connect LLC. MRED as distributed by MLS GRID
- $195,0002 bd2 ba1k sqft14504 Linder Ct APT G4, Oak Forest, IL 60452ActiveMLS ID #12702817, Brenda Basuel, Charles Rutenberg Realty of IL. MRED as distributed by MLS GRID
- $199,9005 bd3 ba1.6k sqft14627 S Short St, Posen, IL 60469NewMLS ID #12713622, Bill Weber, RE/MAX 1st Service. MRED as distributed by MLS GRID
- $169,9002 bd1 ba815 sqft10820 S Kilpatrick Ave, Oak Lawn, IL 60453For Sale By Owner
- $215,0003 bd2 ba1.3k sqft2332 Florence St, Blue Island, IL 60406ActiveMLS ID #12662712, Airel Hermosillo, Smart Home Realty. MRED as distributed by MLS GRID
- $--3 bd1 ba1.2k sqft14225 Central Ave, Midlothian, IL 60445AuctionAuction.com 2
- $--2 bd1 ba1k sqft7005 W 114th St, Worth, IL 60482AuctionAuction.com 2
- $205,0002 bd2 ba917 sqft10710 S Central Ave #3D, Chicago Ridge, IL 60415ActiveMLS ID #12638410, Rachael Ivanovic, HomeSmart Connect LLC. MRED as distributed by MLS GRID
- $--3 bd1 ba1.1k sqft10948 S Menard Ave, Chicago Ridge, IL 60415AuctionServiceLink Auction
