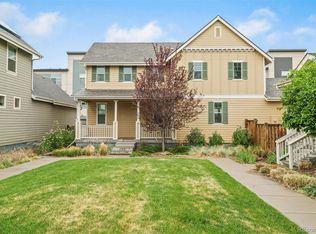
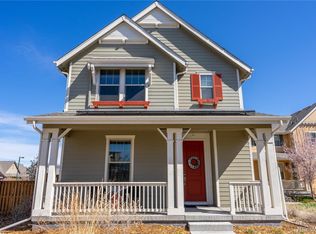
Seller may consider buyer concessions if made in an offer. Welcome home to this stunning property featuring a cozy fireplace, natural color palette, and a center island in the kitchen perfect for entertaining. The kitchen also boasts a nice backsplash, while the primary bedroom offers a walk-in closet for ample storage. The primary bathroom is equipped with a separate tub and shower, double sinks, and good under sink storage. Step outside to the fenced backyard with a covered sitting area, ideal for enjoying the outdoors. With a new roof and fresh interior paint, this home is ready. Don't miss out on this amazing opportunity!
Sold for $712,000
Zillow last checked:
Listing updated:
Bought with:
Debra Guy, 40028617
RE/MAX of Cherry Creek
Source: REcolorado as distributed by MLS GRID,MLS#: 4782455
Price history
| Date | Event | Price |
|---|---|---|
| 7/31/2025 | Sold | $712,000-3.1%$264/sqft |
Source:  REcolorado as distributed by MLS GRID #4782455 Report a problem REcolorado as distributed by MLS GRID #4782455 Report a problem | ||
| 6/6/2025 | Pending sale | $735,000$272/sqft |
Source: REcolorado as distributed by MLS GRID #4782455 Report a problem | ||
| 5/29/2025 | Price change | $735,000-0.4%$272/sqft |
Source: REcolorado as distributed by MLS GRID #4782455 Report a problem | ||
| 5/15/2025 | Price change | $738,000-0.7%$273/sqft |
Source: REcolorado as distributed by MLS GRID #4782455 Report a problem | ||
| 5/1/2025 | Price change | $743,000-1.3%$275/sqft |
Source: REcolorado as distributed by MLS GRID #4782455 Report a problem | ||
| 4/17/2025 | Price change | $753,000-0.4%$279/sqft |
Source: REcolorado as distributed by MLS GRID #4782455 Report a problem | ||
| 3/27/2025 | Price change | $756,000-1.2%$280/sqft |
Source: REcolorado as distributed by MLS GRID #4782455 Report a problem | ||
| 3/7/2025 | Listed for sale | $765,000$283/sqft |
Source: REcolorado as distributed by MLS GRID #4782455 Report a problem | ||
Get a cash offer in 3 minutes
Find out how much your home could sell for in as little as 3 minutes with a no-obligation cash offer.
Estimated market value
$689,200
