Skip main navigation
Off market
  • $481,100

    9024 E 49th Pl, Denver, CO 80238

    2beds
    1,352sqft
    Townhouse
    Built in 2016
    -- sqft lot
    $481,100 Zestimate®
    $356/sqft
    $2,874 Estimated rent

    Home value

    $481,100

    $457,000 - $505,000

    $2,874/mo

    Zestimate® history
    Loading
    Loading...

    Owner options

    List your home for rent

    $2,874/mo

    Rent Zestimate®

    Find your next renter with Zillow Rental Manager. Plus, with online applications, you can quickly screen prospective tenants – for free.

    Learn more

    $2,874/mo

    Rent Zestimate®

    Refinance and save

    $2,790/mo

    Est. payment

    Refinancing to a lower rate could help reduce your monthly payments and save thousands over the life of the loan.

    See today's rates

    $2,790/mo

    Est. payment

    Explore your selling options

    Work with a Zillow partner agent

    Leverage their expertise and Zillow's premium Showcase listings to get your home seen by more buyers.

    Get started

    List with your own agent

    Get your home in front of millions of buyers by listing it on Zillow.

    Learn how to do it

    Sell it yourself

    Take full control of how buyers see your home on Zillow by listing For Sale by Owner (FSBO).

    List your home

    What's special

    Mountain viewsMud roomWindow treatments includedDownstairs laundry areaCentral airLots of natural lightOpen spacious floor plan

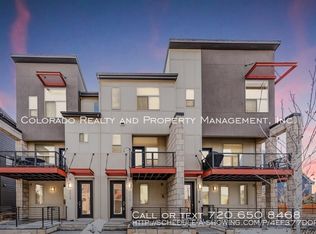
    Move-in 5/1. Newer Build -Central Park townhome, END UNIT w/ MTN views, lots of natural light! 2 Dual Master Bedroom, 2.5 Bath House with outdoor living space and lots to do in a fun neighborhood (restaurants, pools, parks!). Available for move in Sept. 1, small/med dog allowed (no cats) with additional deposit. 1,352 sq ft of living space on multiple levels located in the Green in the Conservatory Green neighborhood of Stapleton, plus restaurants and entertainment nearby. Open, spacious floor plan with large kitchen featuring an island and 10 ft vaulted ceilings on the main level. Tons of cabinets in the kitchen for storage and lots of natural light. Pictures do not do justice! Large, spacious deck off the main the living area to enjoy indoor/outdoor living. Mountain VIEWS! End unit with lots of natural light and additional space/privacy! Hardwood floors in the entire house, beautifully finished and appointed throughout. 2 car garage and downstairs laundry area, mud room and bonus patio off lower/street level from the front entrance to home. Dual master layout, for 2 large bedrooms, 1 with walk-in closet both have attached full baths. Central Air. Energy Star Certified design. CAT 6 wireless for speed. Window treatments included. Ideal location near Conservatory Green for summer events and concerts, and close to Northfield Shopping a plethora of parks and community Pools yes pools, plural! Hello summer fun! Close proximity to Town Center, Greenway Park with Walking Path & Bike Trails, Dog Park, Tennis Courts. Central Park Rec Center, 80 Acre Central Park. 3 miles from Stanley Marketplace. Convenient to Downtown, DIA & Fitzsimons/Anschutz Medical Campus with easy access to I-25. Light rail access to downtown or DIA from nearby Stapleton Central Park Station Restaurants within walking distance, short bike ride, plus many more within short drive. 2 Bed 1352 Total SqFt 3 Bath (1F,1T,1H) Townhome Style 2 Garage Spaces Built in 2016 Denver County Metro Denver Area Central Park (former Stapleton) Subdivision Trash and water included, tenant pays for electric and cable. Small to Mid-Size Dog negotiable with additional fees/deposit. Lease can start as soon as 4/1/26. Not accepting housing assistance. Showings best done grouped as open houses on the weekends, however may be able to offer some flexibility, please contact us to arrange. Tenants pay for online application after expressing interest.

    This property is off market, which means it's not currently listed for sale or rent on Zillow. This may be different from what's available on other websites or public sources.

    Zillow last checked:

    Listing updated:

    Source: Zillow Rentals

    Facts & features

    Interior

    Bedrooms & bathrooms
    • Bedrooms: 2
    • Bathrooms: 3
    • Full bathrooms: 2
    • 1/2 bathrooms: 1
    Rooms
    • Room types: Dining Room, Master Bath, Mud Room
    Cooling
    • Central Air, Ceiling Fan
    Appliances
    • Included: Dishwasher, Disposal, Dryer, Microwave, Range Oven, Refrigerator, Washer
    • Laundry: In Unit
    Features
    • Ceiling Fan(s), Storage, Walk In Closet, Walk-In Closet(s)
    • Flooring: Hardwood
    • Windows: Double Pane Windows, Skylight(s)
    Interior area
    • Total interior livable area: 1,352 sqft

    Property

    Parking
    • Parking features: Attached, Off Street
    • Has attached garage: Yes
    • Details: Contact manager
    Features
    • Exterior features: Balcony, Basketball Court, Cable not included in rent, Electricity not included in rent, Garbage included in rent, Granite countertop, High-speed Internet Ready, Lawn, Living room, New property, Tennis Court(s), Walk In Closet, Water included in rent
    • Pool features: Pool
    Lot
    • Features: Near Public Transit
    Details
    • Parcel number: 0116412012000

    Construction

    Type & style
    • Home type: Townhouse
    • Property subtype: Townhouse
    Condition
    • Year built: 2016

    Utilities & green energy

    • Utilities for property: Garbage, Water

    Community & HOA

    Community
    • Features: Fitness Center, Playground, Pool, Tennis Court(s)
    • Deposit fee: $2,645
    HOA
    • Amenities included: Basketball Court, Fitness Center, Pool, Tennis Court(s)
    Location
    • Region: Denver

    Financial & listing details

    • Price per square foot: $356/sqft
    • Tax assessed value: $563,500
    • Annual tax amount: $4,918
    • Date on market: 3/1/2026
    • Date available: 04/01/2026
    • Lease term: 1 Year

    Price history

    DateEventPrice
    3/13/2026Listing removed$2,645$2/sqft
    Source: Zillow Rentals Report a problem
    3/2/2026Listed for rent$2,645+6%$2/sqft
    Source: Zillow Rentals Report a problem
    7/13/2023Listing removed--
    Source: Zillow Rentals Report a problem
    7/9/2023Listed for rent$2,495+8.7%$2/sqft
    Source: Zillow Rentals Report a problem
    4/8/2021Listing removed--
    Source: Zillow Rental Manager Report a problem
    3/8/2021Listed for rent$2,295+1.8%$2/sqft
    Source: Zillow Rental Manager Report a problem
    3/21/2018Listing removed$2,255$2/sqft
    Source: Owner Report a problem
    3/2/2018Price change$2,255-1.7%$2/sqft
    Source: Owner Report a problem
    2/7/2018Listed for rent$2,295$2/sqft
    Source: Owner Report a problem
    8/1/2016Sold$364,190$269/sqft
    Source: Public Record Report a problem

    Public tax history

    YearProperty taxesTax assessment
    2024$4,918 +17.1%$34,070 -8.2%
    2023$4,201 +1.4%$37,110 +24.8%
    2022$4,143 +13.4%$29,730 -2.8%
    2021$3,653 +1.5%$30,580 +12.2%
    2020$3,598 +1.2%$27,263 -0.7%
    2019$3,555 $27,454 +6.2%
    2018$3,555 +0.2%$25,840
    2017$3,549 +245.2%$25,840 +217.1%
    2016$1,028 $8,150
    Find assessor info on the county website

    Neighborhood: Central Park

    Nearby schools

    GreatSchools rating
    Get a cash offer in 3 minutes
    Find out how much your home could sell for in as little as 3 minutes with a no-obligation cash offer.
    Estimated market value
    $481,100
    Get a cash offer in 3 minutes
    Find out how much your home could sell for in as little as 3 minutes with a no-obligation cash offer.
    Estimated market value
    $481,100