A true architectural masterpiece in the heart of Miami Beach, this exceptional modern residence offers approximately 4,192 SF of interior living space and 6,071 SF of total usable area. Set on a desirable corner lot, the home features 6 bedrooms, 7.5 bathrooms, dramatic double-height ceilings, and an expansive open layout designed for sophisticated living and entertaining. Custom craftsmanship is showcased throughout, including custom millwork, elegant wall paneling, built-in closets, custom TV wall units in every bedroom, and floor-to-ceiling frameless interior doors. The designer kitchen is equipped with top-of-the-line Miele and Monogram appliances and complemented by a discreet second kitchen/pantry concealed within the custom millwork. Premium finishes include sleek limestone flooring on the first level and beautiful Italian engineered wood floors upstairs. Professionally designed lighting enhances architectural details and creates a warm, sophisticated ambiance throughout, while integrated smart-home technology provides modern comfort and convenience. Outdoors, a spectacular 45-foot lap pool wraps along the architecture of the residence, creating a striking connection between the home and water, complemented by a Jacuzzi for a true private resort-style experience. Additional features include a two-car garage, generator-ready connection, an expansive rooftop sun terrace above the garage, a generous front yard, and a fully fenced property offering privacy and security.
New construction
$7,875,000
4940 Cherokee Ave, Miami Beach, FL 33140
6beds
4,192sqft
Single Family Residence
Built in 2026
8,385 Square Feet Lot
$-- Zestimate®
$1,879/sqft
$-- HOA
What's special
Two-car garageDramatic double-height ceilingsCustom millworkCustom craftsmanshipFloor-to-ceiling frameless interior doorsCorner lotElegant wall paneling
- 41 days
- 1,287
- 170
Zillow last checked:
Listing updated:
Listed by:
Jose Tabares Gordils 305-303-5253,
Lokal Group LLC,
Nicola Rubino 786-216-8184,
Gold Group Real Estate LLC
Source: MIAMI,MLS#: A12085091 Originating MLS: A-Miami Association of REALTORS
Facts & features
Interior
Bedrooms & bathrooms
- Bedrooms: 6
- Bathrooms: 8
- Full bathrooms: 7
- 1/2 bathrooms: 1
Rooms
- Room types: Den/Library/Office, Great Room, Media Room, Recreation Room
Heating
- Central
Cooling
- Central Air
Appliances
- Included: Dishwasher, Disposal, Dryer, Ice Maker, Microwave, Refrigerator
- Laundry: Laundry Room
Features
- Custom Mirrors, Entrance Foyer, Pantry, Vaulted Ceiling(s), Walk-In Closet(s), Separate Guest/In-Law Quarters, Maid/In-Law Quarters, Storage
- Flooring: Marble, Wood
- Windows: Skylight(s)
Interior area
- Total structure area: 0
- Total interior livable area: 4,192 sqft
Video & virtual tour
Property
Parking
- Total spaces: 2
- Parking features: Paver Block, Garage Door Opener
- Garage spaces: 2
Features
- Stories: 2
- Entry location: First Floor Entry,Foyer
- Patio & porch: Deck
- Exterior features: Barbecue, Built-in Barbecue, Lighting, Balcony, Outdoor Shower
- Has private pool: Yes
- Pool features: In Ground, Pool Only
- Fencing: Fenced
- Has view: Yes
- View description: Garden
Lot
- Size: 8,385 Square Feet
- Features: Less Than 1/4 Acre Lot
Details
- Parcel number: 0232220160260
- Zoning: 0100
Construction
Type & style
- Home type: SingleFamily
- Architectural style: Modern/Contemporary
- Property subtype: Single Family Residence
Materials
- CBS Construction, Piling Construction
- Foundation: Pillar/Post/Pier, Slab
- Roof: Concrete
Condition
- New Construction
- New construction: Yes
- Year built: 2026
Utilities & green energy
- Sewer: Public Sewer
- Water: Municipal Water
Community & HOA
Community
- Features: None, No Subdiv/Park Info
- Security: Smoke Detector
- Subdivision: Lake View Heights Sub
HOA
- Has HOA: No
Location
- Region: Miami Beach
Financial & listing details
- Price per square foot: $1,879/sqft
- Tax assessed value: $1,677,000
- Annual tax amount: $26,953
- Date on market: 9/8/2026
- Listing terms: All Cash,Conventional
Estimated market value
Not available
Estimated sales range
Not available
Not available
Price history
| Date | Event | Price |
|---|---|---|
| 9/8/2026 | Listed for sale | $7,875,000+366.7%$1,879/sqft |
Source:  MIAMI #A12085091 Report a problem | ||
| 3/14/2023 | Listing removed | -- |
Source: MIAMI #A11336342 Report a problem | ||
| 2/6/2023 | Price change | $4,900-10.9%$1/sqft |
Source: MIAMI #A11336342 Report a problem | ||
| 2/1/2023 | Listed for rent | $5,500$1/sqft |
Source: MIAMI #A11336342 Report a problem | ||
| 1/31/2023 | Sold | $1,687,500-3.6%$403/sqft |
Source: MIAMI #A11315541 Report a problem | ||
| 1/11/2023 | Price change | $1,750,000-2.7%$417/sqft |
Source: MIAMI #A11297907 Report a problem | ||
| 12/12/2022 | Price change | $1,799,000-2.8%$429/sqft |
Source: MIAMI #A11297907 Report a problem | ||
| 11/16/2022 | Price change | $1,850,000-5.1%$441/sqft |
Source: MIAMI #A11297907 Report a problem | ||
| 11/3/2022 | Listed for sale | $1,950,000+14.7%$465/sqft |
Source: MIAMI #A11297907 Report a problem | ||
| 9/23/2022 | Sold | $1,700,000-22.7%$406/sqft |
Source: MIAMI #A11220288 Report a problem | ||
| 8/6/2022 | Pending sale | $2,200,000$525/sqft |
Source: BHHS EWM Realty #A11220288 Report a problem | ||
| 8/5/2022 | Contingent | $2,200,000$525/sqft |
Source: MIAMI #A11220288 Report a problem | ||
| 7/14/2022 | Price change | $2,200,000-21.3%$525/sqft |
Source: MIAMI #A11220288 Report a problem | ||
| 6/10/2022 | Listed for sale | $2,795,000$667/sqft |
Source: MIAMI #A11220288 Report a problem | ||
Public tax history
| Year | Property taxes | Tax assessment |
|---|---|---|
| 2025 | $30,027 +11.4% | $1,558,760 +8.7% |
| 2024 | $26,954 -15.8% | $1,434,375 -15.3% |
| 2023 | $32,011 +619% | $1,694,013 +508.9% |
| 2022 | $4,452 +0.6% | $278,191 +3% |
| 2021 | $4,425 +1.3% | $270,089 +1.4% |
| 2020 | $4,367 +2.6% | $266,360 +2.3% |
| 2019 | $4,255 +5.5% | $260,372 +1.9% |
| 2018 | $4,033 | $255,518 +2.1% |
| 2017 | $4,033 +1.1% | $250,263 +2.1% |
| 2016 | $3,988 -0.8% | $245,116 +0.7% |
| 2015 | $4,022 -1.7% | $243,413 +0.8% |
| 2014 | $4,090 +3.1% | $241,482 +1.5% |
| 2013 | $3,965 | $237,914 +1.7% |
| 2012 | $3,965 +2.6% | $233,938 +3% |
| 2011 | $3,866 -4.3% | $227,125 +1.5% |
| 2010 | $4,041 +10.6% | $223,769 +2.7% |
| 2009 | $3,653 -2.8% | $217,887 +16.9% |
| 2007 | $3,759 -11.6% | $186,331 |
| 2006 | $4,253 | -- |
| 2005 | $4,253 +1.5% | -- |
| 2004 | $4,190 +3.6% | -- |
| 2003 | $4,043 +3% | -- |
| 2002 | $3,926 | -- |
| 2001 | $3,926 | -- |
Find assessor info on the county website
Monthly payment
Est. payment
Payment breakdown
Explore the cost of this home by adjusting the details. Changes won't be saved.Climate risks
Neighborhood: La Gorce
Nearby schools
Schools provided by the listing agent
- Elementary: North Beach
- Middle: Nautilus
- High: Miami Beach
Source: MIAMI. This data may not be complete. We recommend contacting the local school district to confirm school assignments for this home.


Similar homes
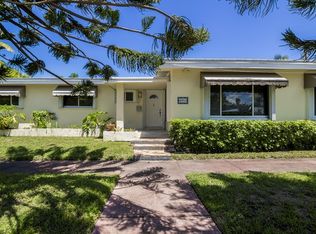
- $7,600,0005 bd6 ba4.2k sqftNormandy Golf Course, Miami Beach, FL 33141For Sale
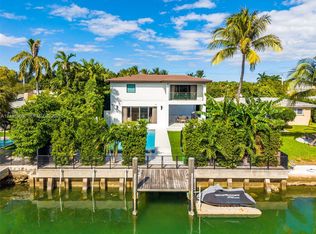
 MLS ID #A12107969, Christopher Wands, Douglas Elliman. MIAMI
- $7,775,0004 bd5 ba4.2k sqftRitz Carlton Residences, Miami Beach, FL 33140For Sale
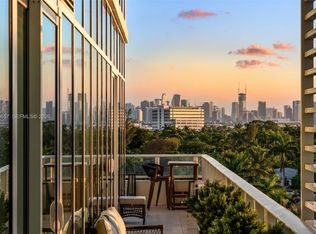 MLS ID #A12099657, Karen Stauber, Coldwell Banker Realty. MIAMI
- $6,150,0006 bd6 ba3.7k sqftMid Golf Sub 1st Addn, Miami Beach, FL 33140For Sale
 MLS ID #A12103793, George Burns, Compass Florida, LLC. MIAMI
- $7,295,0007 bd7 ba4.5k sqftNautilus Extension 2nd, Miami Beach, FL 33140New Construction
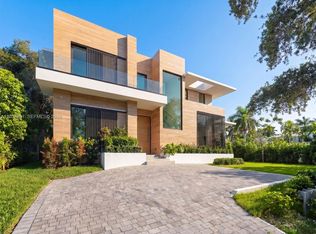 MLS ID #A12037891, Menachem Fellig, Compass Florida, LLC. MIAMI
- $8,995,0004 bd5 ba4.7k sqft4701 North Meridian Condo, Miami Beach, FL 33140For SaleMLS ID #A11685731, Jill Hertzberg, Coldwell Banker Realty. MIAMI
- $10,360,0005 bd5 ba4.9k sqftBeach View Sub, Miami Beach, FL 33140For SaleMLS ID #A12077992, Joel Lusky, The Brokerage South Florida Real Estate, LLC.. MIAMI
- $9,300,0006 bd8 ba4.5k sqftLa Gorce Golf Sub, Miami Beach, FL 33140For SaleMLS ID #A12069894, Julian Cohen, Douglas Elliman. MIAMI
- $7,999,0004 bd5 ba4.1k sqftRitz Carlton Residences, Miami Beach, FL 33140For SaleMLS ID #A12010381, Philip Freedman, Compass Florida, LLC. MIAMI
- $5,950,0004 bd5 ba3.9k sqftNautilus Extension 4th, Miami Beach, FL 33140For SaleMLS ID #A12052859, Christina Alem, BRG International , LLC. MIAMI
- $7,575,0003 bd4 ba3.8k sqftRitz-Carlton Residences, Miami Beach, FL 33140For SaleMLS ID #A12004472, Oliver Lloyd, Douglas Elliman. MIAMI
- $6,350,0005 bd7 ba3.7k sqftSurprise Lake, Miami Beach, FL 33140New ConstructionMLS ID #A11986797, Menachem Fellig, Compass Florida, LLC. MIAMI
- $5,975,0005 bd6 ba4k sqftBeach View Sub, Miami Beach, FL 33140For SaleMLS ID #A12059567, Daneez Khan, Compass Florida, LLC. MIAMI
- $4,990,0005 bd5 ba3.4k sqftBeach View Sub, Miami Beach, FL 33140For SaleMLS ID #A12017377, Alejandro Diaz Bazan, Coldwell Banker Realty. MIAMI
- $9,595,0004 bd5 ba3.7k sqftAmd Plat Of Sunset Lake S, Miami Beach, FL 33140New ConstructionMLS ID #A12017587, Chad Carroll, Compass Florida, LLC. MIAMI
- $8,900,0005 bd7 ba5.6k sqftHibiscus Island, Miami Beach, FL 33139For SaleMLS ID #A12024825, Monika Kamardinov, Douglas Elliman. MIAMI
- $4,475,0005 bd6 ba4.6k sqftNorth Bay Island, North Bay Village, FL 33141For SaleMLS ID #A12104269, Caroline Puren, Compass Florida, LLC. MIAMI
- $4,999,9993 bd4 ba3.1k sqftRitz Carlton Residences, Miami Beach, FL 33140For SaleMLS ID #A12051110, Julian Calderin, One Sotheby's International Realty. MIAMI
- $7,495,0004 bd5 ba3.4k sqftAqua Island, Miami Beach, FL 33141For SaleMLS ID #A12080309, Bento Queiroz, Compass Florida, LLC. MIAMI
- $5,750,0005 bd6 ba4.1k sqftBayshore Plaza Unit No 6, Miami, FL 33137New ConstructionMLS ID #A12104967, Pietro Belmonte, Douglas Elliman. MIAMI
- $5,295,0005 bd6 ba3.6k sqftRivo Alto Amd, Miami Beach, FL 33139For SaleMLS ID #A12089077, Billy Hernandez, Douglas Elliman. MIAMI
