
Welcome to SkyFin, a completely reimagined architectural masterpiece in the heart of guard-gated Morningside community. Originally designed by renowned architect Rufus Nims, this iconic residence has been thoughtfully transformed with the design of architect Gabriela Liebert into the modern masterpiece it is today. Designed for exceptional entertaining, SkyFin boasts over 4,200/sqft of interior space and over 1,000/sqft of exterior space, seamlessly blending indoor sophistication with elevated outdoor living. Inside, every detail speaks to craftsmanship and intention, from fully integrated Miele appliances to the bespoke Boffi kitchen and rich oak wood flooring. This is more than a home, it's tomorrow's icon. Don't miss this once in a lifetime opportunity to own a residence that defines the future of Miami Design today.
New construction
$5,750,000
5261 NE 5th Ave, Miami, FL 33137
5beds
4,142sqft
Single Family Residence
Built in 2026
8,250 Square Feet Lot
$5,516,700 Zestimate®
$1,388/sqft
$-- HOA
What's special
Rich oak wood flooringBespoke boffi kitchenFully integrated miele appliances
- 5 days
- 143
- 11
Likely to sell faster than
Zillow last checked:
Listing updated:
Listed by:
Pietro Belmonte 305-335-1981,
Douglas Elliman,
Carlos Fernandez 786-514-3136,
Douglas Elliman
Source: MIAMI,MLS#: A12104967 Originating MLS: A-Miami Association of REALTORS
Originating MLS: A-Miami Association of REALTORSFacts & features
Interior
Bedrooms & bathrooms
- Bedrooms: 5
- Bathrooms: 6
- Full bathrooms: 6
Rooms
- Room types: Family Room, Great Room, Loft
Heating
- Central
Cooling
- Central Air
Appliances
- Included: Dishwasher, Disposal, Dryer, Electric Range, Electric Water Heater, Refrigerator, Washer
- Laundry: Laundry Room
Features
- Built-in Features, Closet Cabinetry, Volume Ceilings, Walk-In Closet(s)
- Flooring: Wood
- Doors: High Impact Doors
Interior area
- Total interior livable area: 4,142 sqft
Video & virtual tour
Property
Parking
- Total spaces: 1
- Parking features: Covered, Driveway, Garage Door Opener
- Garage spaces: 1
- Has uncovered spaces: Yes
Features
- Stories: 2
- Entry location: First Floor Entry
- Patio & porch: Deck
- Exterior features: Barbecue, Lighting
- Has private pool: Yes
- Pool features: In Ground, Pool Only
- Fencing: Fenced
- Has view: Yes
- View description: Garden
- Frontage length: 0
Lot
- Size: 8,250 Square Feet
- Features: Less Than 1/4 Acre Lot
Details
- Parcel number: 0132190150030
- Zoning: 0100
Construction
Type & style
- Home type: SingleFamily
- Property subtype: Single Family Residence
Materials
- Concrete Block Construction
- Roof: Concrete
Condition
- New Construction
- New construction: Yes
- Year built: 2026
Utilities & green energy
- Electric: Circuit Breakers
- Sewer: Public Sewer
- Water: Municipal Water
Community & HOA
Community
- Features: None, No Subdiv/Park Info
- Subdivision: Bayshore Plaza Unit No 6
HOA
- Has HOA: No
Location
- Region: Miami
Financial & listing details
- Price per square foot: $1,388/sqft
- Tax assessed value: $1,038,930
- Annual tax amount: $18,381
- Date on market: 10/14/2026
- Listing terms: All Cash,Conventional
Estimated market value
$5,516,700
$5.24M - $5.79M
Not available
Price history
| Date | Event | Price |
|---|---|---|
| 10/18/2026 | Listed for sale | $5,750,000-3.4%$1,388/sqft |
Source:  MIAMI #A12104967 Report a problem MIAMI #A12104967 Report a problem | ||
| 10/10/2026 | Listing removed | $5,950,000$1,437/sqft |
Source:  Douglas Elliman #A11971180 Report a problem Douglas Elliman #A11971180 Report a problem | ||
| 8/5/2026 | Price change | $5,950,000-4.8%$1,437/sqft |
Source: MIAMI #A11971180 Report a problem | ||
| 4/27/2026 | Price change | $6,250,000-3.8%$1,509/sqft |
Source: MIAMI #A11971180 Report a problem | ||
| 3/2/2026 | Listed for sale | $6,500,000+333.3%$1,569/sqft |
Source: MIAMI #A11971180 Report a problem | ||
| 11/17/2022 | Sold | $1,500,000+7.1%$362/sqft |
Source: Public Record Report a problem | ||
| 11/19/2020 | Sold | $1,400,000-6%$338/sqft |
Source: MIAMI #A10748180 Report a problem | ||
| 7/2/2020 | Pending sale | $1,490,000$360/sqft |
Source: London Foster Realty #A10748180 Report a problem | ||
| 3/30/2020 | Price change | $1,490,000-3.9%$360/sqft |
Source: London Foster Realty #A10748180 Report a problem | ||
| 1/13/2020 | Price change | $1,550,000-3.1%$374/sqft |
Source: London Foster Realty #A10748180 Report a problem | ||
| 9/30/2019 | Price change | $1,600,000+0.6%$386/sqft |
Source: London Foster Realty #A10748180 Report a problem | ||
| 8/27/2019 | Listed for sale | $1,590,000-7.8%$384/sqft |
Source: Owner Report a problem | ||
| 1/29/2018 | Listing removed | $1,725,000$416/sqft |
Source: Chariff Realty Group #A10308658 Report a problem | ||
| 12/1/2017 | Price change | $1,725,000-8%$416/sqft |
Source: Chariff Realty Group #A10308658 Report a problem | ||
| 7/14/2017 | Listed for sale | $1,875,000+25%$453/sqft |
Source: Chariff Realty Group #A10308658 Report a problem | ||
| 6/22/2015 | Sold | $1,500,000-11.8%$362/sqft |
Source: Public Record Report a problem | ||
| 5/13/2015 | Pending sale | $1,700,000$410/sqft |
Source: Grand Realty of America Corp. #A2084444 Report a problem | ||
| 5/13/2015 | Listed for sale | $1,700,000-22.7%$410/sqft |
Source: Grand Realty of America Corp. #A2084444 Report a problem | ||
| 2/11/2015 | Listing removed | $2,200,000$531/sqft |
Source: Grand Realty of America, Corp. #A2037468 Report a problem | ||
| 11/23/2014 | Listed for sale | $2,200,000$531/sqft |
Source: Grand Realty of America, Corp. #A2037468 Report a problem | ||
Public tax history
| Year | Property taxes | Tax assessment |
|---|---|---|
| 2025 | $18,567 +4.8% | $713,485 +10% |
| 2024 | $17,718 -36.3% | $648,623 -48.1% |
| 2023 | $27,829 +52% | $1,249,301 +63% |
| 2022 | $18,306 -29.9% | $766,286 -32.9% |
| 2021 | $26,125 +4.7% | $1,141,270 +4.7% |
| 2020 | $24,964 -9.1% | $1,090,189 -9.5% |
| 2019 | $27,456 +1.5% | $1,204,477 -0.3% |
| 2018 | $27,043 | $1,207,820 +8.6% |
| 2017 | $27,043 +6.8% | $1,111,847 +3.3% |
| 2016 | $25,314 +164.3% | $1,075,892 +179.4% |
| 2015 | $9,578 +10% | $385,128 +0.8% |
| 2014 | $8,710 -0.6% | $382,072 +1.5% |
| 2013 | $8,764 | $376,426 +1.7% |
| 2012 | $8,764 +2.3% | $370,134 +3% |
| 2011 | $8,567 -3.3% | $359,354 +1.5% |
| 2010 | $8,858 -26.8% | $354,044 -30.8% |
| 2009 | $12,101 +4.4% | $511,473 +8.6% |
| 2007 | $11,588 +142.5% | $471,081 |
| 2006 | $4,779 | -- |
| 2005 | $4,779 +2.7% | -- |
| 2004 | $4,654 +2.7% | -- |
| 2003 | $4,531 +3.8% | -- |
| 2002 | $4,364 | -- |
Find assessor info on the county website
Monthly payment
Est. payment
Payment breakdown
Explore the cost of this home by adjusting the details. Changes won't be saved.Climate risks
Neighborhood: Upper Eastside
Nearby schools
Schools provided by the listing agent
- Middle: Horace Mann
Source: MIAMI. This data may not be complete. We recommend contacting the local school district to confirm school assignments for this home.
Similar homes
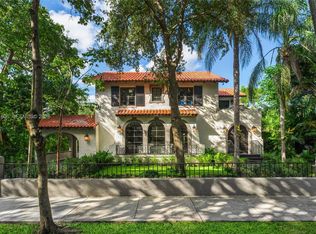
- $6,380,0005 bd6 ba4.6k sqftMorningside, Miami, FL 33137New Construction
 MLS ID #A12011606, Fabio Lopes, Coldwell Banker Realty. MIAMI
 - $6,150,0006 bd6 ba3.7k sqftMid Golf Sub 1st Addn, Miami Beach, FL 33140For Sale
 MLS ID #A12103793, George Burns, Compass Florida, LLC. MIAMI
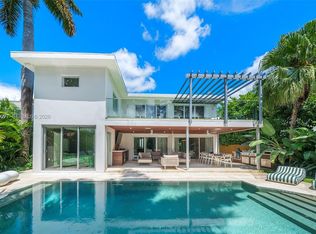
 - $5,295,0005 bd6 ba3.6k sqftRivo Alto Amd, Miami Beach, FL 33139For Sale
 MLS ID #A12089077, Billy Hernandez, Douglas Elliman. MIAMI
 - $4,475,0005 bd6 ba4.6k sqftNorth Bay Island, North Bay Village, FL 33141For Sale
 MLS ID #A12104269, Caroline Puren, Compass Florida, LLC. MIAMI
 - $7,600,0005 bd6 ba4.2k sqftNormandy Golf Course, Miami Beach, FL 33141For SaleMLS ID #A12107969, Christopher Wands, Douglas Elliman. MIAMI
- $5,999,0005 bd6 ba4.4k sqftCrystal Heights, Miami, FL 33133For SaleMLS ID #A12091020, David Siddons, Douglas Elliman. MIAMI
- $4,695,0004 bd4 ba3.3k sqftCoco Grove, Miami, FL 33133For SaleMLS ID #A12102358, Matthieu Tarac, Barnes International Realty, LLC. MIAMI
- $5,950,0004 bd5 ba3.9k sqftNautilus Extension 4th, Miami Beach, FL 33140For SaleMLS ID #A12052859, Christina Alem, BRG International , LLC. MIAMI
- $5,975,0005 bd6 ba4k sqftBeach View Sub, Miami Beach, FL 33140For SaleMLS ID #A12059567, Daneez Khan, Compass Florida, LLC. MIAMI
- $4,995,0005 bd7 ba4.2k sqftGolden Gate Park Addn, Miami Shores, FL 33138New ConstructionMLS ID #A12012095, Andrea Santos, One Sotheby's International Realty. MIAMI
- $5,625,0004 bd3 ba3.2k sqftRivo Alto Amd, Miami Beach, FL 33139For SaleMLS ID #A11891994, Billy Hernandez, Douglas Elliman. MIAMI
- $5,290,0005 bd6 ba4.4k sqftNorth Bay Island, North Bay Village, FL 33141New ConstructionMLS ID #A12047347, Christopher Wands, Douglas Elliman. MIAMI
- $5,450,0005 bd6 ba3k sqftBeach View Addition, Miami Beach, FL 33141For SaleMLS ID #A11932477, Stephanie Doppelt, BHHS EWM Realty. MIAMI
- $5,495,0004 bd6 ba3k sqftAria Reserve, Miami, FL 33137For SaleMLS ID #A12061765, Reid Heidenry, One Sotheby's International Realty. MIAMI
- $4,990,0005 bd5 ba3.4k sqftBeach View Sub, Miami Beach, FL 33140For SaleMLS ID #A12017377, Alejandro Diaz Bazan, Coldwell Banker Realty. MIAMI
- $5,250,0005 bd6 ba4.2k sqftOcean Blvd Estates Sec A, Sunny Isles Beach, FL 33160For SaleMLS ID #A12107530, Margaret Krichevets, Florida Best Realty, Inc.. MIAMI
- $3,300,0005 bd5 ba4.3k sqftAllendale Sub Db 943-562, Miami, FL 33127New ConstructionMLS ID #A12101580, Li Bensimon, Compass Florida, LLC. MIAMI
- $5,500,0005 bd6 ba3.4k sqftGranada Park A, Coral Gables, FL 33143For SaleMLS ID #A12039469, Mark Chatburn, One Sotheby's International Realty. MIAMI
- $6,350,0005 bd7 ba3.7k sqftSurprise Lake, Miami Beach, FL 33140New ConstructionMLS ID #A11986797, Menachem Fellig, Compass Florida, LLC. MIAMI
- $6,000,0005 bd5 ba4.1k sqftBay Harbor Island, Bay Harbor Islands, FL 33154For SaleMLS ID #A11905092, Michael Martirena, Compass Florida, LLC. MIAMI
