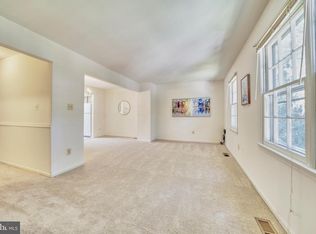
Offer Deadline: Sunday, June 9th at 7pm. Welcome to this sought-after Twinbrook community townhome, nestled in the heart of Fairfax, close to everything. Step inside to find beautiful floors flowing throughout the bright and spacious main level. The eat-in kitchen features a large bay window, stainless steel appliances, white cabinets, and sparkling quartz countertops. Entertain in the formal dining room, enhanced with beautiful crown molding for added sophistication. The open concept flows into a living room with built-in bookshelves and abundant natural light. Upstairs, you’ll find three bedrooms. The primary bedroom offers a lovely private bath with custom granite and tile. The additional bedrooms are nicely sized with ample closet space. The lower level provides a cozy family room with a charming fireplace, opening to a private fenced backyard with a patio that backs to a beautiful tree line. There is ample storage in the large laundry/storage room, and as an added bonus, a full bath on this level. Enjoy all that the Twinbrook community has to offer, including a swimming pool, basketball court, and playgrounds. The property includes 2 assigned parking spaces conveniently located in front of the home. With the following upgrades, this home is ready for you to move in and enjoy: • 2024: Garbage Disposal • 2023: Windows and Blinds • 2023: Microwave • 2022: Washer & Dryer • 2021: Attic Resealed and New Insulation • 2020: Dishwasher • 2020: Refrigerator • 2019: Hot Water Heater • 2017: Stove • 2016: HVAC • 2015: Roof Don't miss this opportunity to own a beautiful home in a prime location within a fantastic community.
Sold for $620,000
$620,000
4940 McFarland Dr, Fairfax, VA 22032
3beds
1,612sqft
Townhouse
Built in 1979
1,400 Square Feet Lot
$623,300 Zestimate®
$385/sqft
$3,264 Estimated rent
Home value
$623,300
$592,000 - $654,000
$3,264/mo
Zestimate® history
Owner options
List your home for rent
$3,264/mo
Rent Zestimate®
Find your next renter with Zillow Rental Manager. Plus, with online applications, you can quickly screen prospective tenants – for free.
$3,264/mo
Rent Zestimate®
Refinance and save
$4,271/mo
Est. payment
Refinancing to a lower rate could help reduce your monthly payments and save thousands over the life of the loan.
$4,271/mo
Est. payment
Explore your selling options
Work with a Zillow partner agent
Leverage their expertise and Zillow's premium Showcase listings to get your home seen by more buyers.
Get startedList with your own agent
Get your home in front of millions of buyers by listing it on Zillow.
Learn how to do itSell it yourself
Take full control of how buyers see your home on Zillow by listing For Sale by Owner (FSBO).
List your homeWhat's special
Zillow last checked:
Listing updated:
Listed by:
Amy Spradlin 703-283-6113,
Pearson Smith Realty, LLC
Bought with:
Thang Nguyen, 0225258916
Pearson Smith Realty, LLC
Source: Bright MLS,MLS#: VAFX2182774
Facts & features
Interior
Bedrooms & bathrooms
- Bedrooms: 3
- Bathrooms: 4
- Full bathrooms: 3
- 1/2 bathrooms: 1
- Main level bathrooms: 1
Basement
- Area: 320
Heating
- Central, Electric
Cooling
- Central Air, Ceiling Fan(s), Electric
Appliances
- Included: Dishwasher, Disposal, Dryer, Washer, Refrigerator, Freezer, Oven/Range - Electric, Microwave, Electric Water Heater
Features
- Kitchen - Table Space, Dining Area, Primary Bath(s), Chair Railings, Crown Molding, Upgraded Countertops, Open Floorplan
- Windows: Bay/Bow, Replacement, Window Treatments
- Basement: Exterior Entry,Rear Entrance,Sump Pump,Finished,Full,Walk-Out Access
- Number of fireplaces: 1
- Fireplace features: Mantel(s)
Interior area
- Total structure area: 1,612
- Total interior livable area: 1,612 sqft
- Finished area above ground: 1,292
- Finished area below ground: 320
Property
Parking
- Total spaces: 2
- Parking features: Assigned, Parking Lot
- Details: Assigned Parking, Assigned Space #: 175
Accessibility
- Accessibility features: None
Features
- Levels: Three
- Stories: 3
- Patio & porch: Patio
- Pool features: Community
- Fencing: Back Yard
- Has view: Yes
- View description: Trees/Woods
Lot
- Size: 1,400 Square Feet
- Features: Backs to Trees, Cul-De-Sac, Wooded
Details
- Additional structures: Above Grade, Below Grade
- Parcel number: 0693 09 0175
- Zoning: 181
- Special conditions: Standard
Construction
Type & style
- Home type: Townhouse
- Architectural style: Colonial
- Property subtype: Townhouse
Materials
- Combination, Brick, Aluminum Siding
- Foundation: Other
Condition
- New construction: No
- Year built: 1979
Utilities & green energy
- Sewer: Public Sewer
- Water: Public
Community & HOA
Community
- Subdivision: Twinbrook
HOA
- Has HOA: Yes
- Amenities included: Pool, Tot Lots/Playground, Common Grounds
- Services included: Management, Pool(s), Recreation Facility, Reserve Funds, Road Maintenance, Snow Removal, Trash
- HOA fee: $442 quarterly
- HOA name: TWINBROOK COMMUNITY ASSOCIATION
Location
- Region: Fairfax
Financial & listing details
- Price per square foot: $385/sqft
- Tax assessed value: $517,070
- Annual tax amount: $5,835
- Date on market: 6/7/2024
- Listing agreement: Exclusive Right To Sell
- Inclusions: Primary Bedroom Television, Chest Freezer In Basement, And Patio Storage Shed Convey.
- Exclusions: Apple Box For Tv In Primary Bedroom Does Not Convey. Security System And Cameras Do Not Convey.
- Ownership: Fee Simple
Price history
| Date | Event | Price |
|---|---|---|
| 7/10/2024 | Sold | $620,000+7.1%$385/sqft |
Source:  Bright MLS #VAFX2182774 Report a problem Bright MLS #VAFX2182774 Report a problem | ||
| 6/10/2024 | Pending sale | $579,000$359/sqft |
Source: Bright MLS #VAFX2182774 Report a problem | ||
| 6/7/2024 | Listed for sale | $579,000+54.4%$359/sqft |
Source: Bright MLS #VAFX2182774 Report a problem | ||
| 4/18/2016 | Sold | $375,000+2.8%$233/sqft |
Source: Public Record Report a problem | ||
| 2/27/2016 | Pending sale | $364,900$226/sqft |
Source: Redfin Corporation #FX9577829 Report a problem | ||
| 2/24/2016 | Listed for sale | $364,900+32.7%$226/sqft |
Source: Redfin Corporation #FX9577829 Report a problem | ||
| 3/18/2008 | Sold | $275,000+102.2%$171/sqft |
Source: Public Record Report a problem | ||
| 8/30/1999 | Sold | $136,000$84/sqft |
Source: Public Record Report a problem | ||
Public tax history
| Year | Property taxes | Tax assessment |
|---|---|---|
| 2025 | $6,656 +14.7% | $575,740 +15% |
| 2024 | $5,801 -0.6% | $500,730 -3.2% |
| 2023 | $5,835 +9.3% | $517,070 +10.8% |
| 2022 | $5,339 | $466,870 +3.3% |
| 2021 | -- | $451,750 +9% |
| 2020 | $4,905 +5.6% | $414,440 +5.6% |
| 2019 | $4,646 | $392,550 |
| 2018 | $4,646 +10% | $392,550 +7.9% |
| 2017 | $4,224 +13.4% | $363,800 +13.1% |
| 2016 | $3,726 -2.9% | $321,640 -6.4% |
| 2015 | $3,836 +0.2% | $343,740 |
| 2014 | $3,828 | $343,740 +17.4% |
| 2013 | -- | $292,910 |
| 2012 | -- | $292,910 |
| 2011 | -- | $292,910 +7.3% |
| 2010 | -- | $272,920 -3% |
| 2009 | -- | $281,250 -19.9% |
| 2008 | -- | $350,960 -4.8% |
| 2007 | -- | $368,480 +84.9% |
| 2003 | -- | $199,300 +16% |
| 2002 | -- | $171,810 +21.4% |
| 2001 | -- | $141,545 |
Find assessor info on the county website
Neighborhood: Kings Park West
Nearby homes
- $523,0003 bd2 ba1.2k sqft4942 McFarland Dr, Fairfax, VA 22032Off Market
- $526,0003 bd2 ba1.2k sqft4938 McFarland Dr, Fairfax, VA 22032Off Market
- $539,9003 bd2 ba1.2k sqft4944 McFarland Dr, Fairfax, VA 22032Off Market
- $558,8004 bd3 ba1.9k sqft4936 McFarland Dr, Fairfax, VA 22032Off Market
- $585,2004 bd3 ba1.7k sqft4946 McFarland Dr, Fairfax, VA 22032Off Market
- $520,6003 bd2 ba1.2k sqft4934 McFarland Dr, Fairfax, VA 22032Off Market
- $559,5003 bd4 ba1.2k sqft4932 McFarland Dr, Fairfax, VA 22032Off Market
- $547,7003 bd2 ba1.2k sqft4930 McFarland Dr, Fairfax, VA 22032Off Market
Nearby schools
GreatSchools rating
- 10/10Laurel Ridge Elementary SchoolGrades: PK-6Distance: 1 mi
- 8/10Robinson SecondaryGrades: 7-12Distance: 1.4 mi
Schools provided by the listing agent
- Elementary: Laurel Ridge
- High: Robinson Secondary School
- District: Fairfax County Public Schools
Source: Bright MLS. This data may not be complete. We recommend contacting the local school district to confirm school assignments for this home.
Get a cash offer in 3 minutes
Find out how much your home could sell for in as little as 3 minutes with a no-obligation cash offer.
Estimated market value
$623,300
Get a cash offer in 3 minutes
Find out how much your home could sell for in as little as 3 minutes with a no-obligation cash offer.
Estimated market value
$623,300
- Virginia
- Fairfax County
- Fairfax
- 22032
- Kings Park West
- 4940 McFarland Dr
Nearby cities
Nearby neighborhoods
Nearby zip codes
Other Fairfax Topics
