Skip main navigation
Off market
  • $560,800

    4936 McFarland Dr, Fairfax, VA 22032

    4beds
    1,929sqft
    Townhouse
    Built in ----
    -- sqft lot
    $560,800 Zestimate®
    $291/sqft
    $3,286 Estimated rent

    Home value

    $560,800

    $533,000 - $589,000

    $3,286/mo

    Zestimate® history
    Loading
    Loading...

    Owner options

    List your home for rent

    $3,286/mo

    Rent Zestimate®

    Find your next renter with Zillow Rental Manager. Plus, with online applications, you can quickly screen prospective tenants – for free.

    Learn more

    $3,286/mo

    Rent Zestimate®

    Refinance and save

    $3,531/mo

    Est. payment

    Refinancing to a lower rate could help reduce your monthly payments and save thousands over the life of the loan.

    See today's rates

    $3,531/mo

    Est. payment

    Explore your selling options

    Work with a Zillow partner agent

    Leverage their expertise and Zillow's premium Showcase listings to get your home seen by more buyers.

    Get started

    List with your own agent

    Get your home in front of millions of buyers by listing it on Zillow.

    Learn how to do it

    Sell it yourself

    Take full control of how buyers see your home on Zillow by listing For Sale by Owner (FSBO).

    List your home

    What's special

    Finished walkout basementBonus roomNew dryer

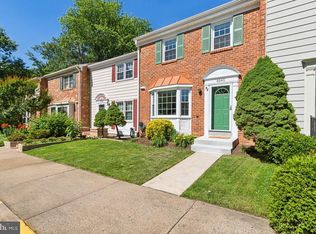
    OPEN HOUSE SUNDAY MAY 17th FROM 1-2PM. CONFIRMED- 1st and 2nd levels will have floors replaced with LVP- floors will be done on May 25th. MESSAGE/EMAIL FOR A QUICKER RESPONSE with 1) How many people, 2) Credit scores, 3) income and occupations, 4) When can you start the lease and for how long (asap and long term preferred), and 5) any pets (breed and weight). A spacious 4 bedroom (3 bedroom upstairs with den in basement) and 2.5 bath with carpet throughout the main level and basement. This 3-level TH also includes a finished walkout basement with a bonus room that could be used as an office or for additional storage. New dryer. Located in the wonderful well-established subdivision of Twinbrook . This beautiful townhome is just minutes from the Twinbrook Shopping Centre. Also a great location for commuters with direct access to Braddock Rd, & I-495, relatively close to 66 access as well. The primary schools are Laurel Ridge Elementary, Robinson Secondary, and Robinson High. 2 assigned parking spots. CONFIRMED- 1st and 2nd levels will have floors replaced with LVP- Will keep this area updated when it's ready/available. MESSAGE/EMAIL FOR A QUICKER RESPONSE with 1) How many people, 2) Credit scores, 3) income and occupations, 4) When can you start the lease and for how long (asap and long term preferred), and 5) any pets (breed and weight). A spacious 4 bedroom (3 bedroom upstairs with den in basement) and 2.5 bath with carpet throughout the main level and basement. This 3-level TH also includes a finished walkout basement with a bonus room that could be used as an office or for additional storage. New dryer. Located in the wonderful well-established subdivision of Twinbrook . This beautiful townhome is just minutes from the Twinbrook Shopping Centre. Also a great location for commuters with direct access to Braddock Rd, & I-495, relatively close to 66 access as well. The primary schools are Laurel Ridge Elementary, Robinson Secondary, and Robinson High. 2 assigned parking spots.

    This property is not currently displayed as for sale or rent on Zillow. This may be different from what's on other websites or public sources.
    Zillow last checked:

    Listing updated:

    Source: Zillow Rentals

    Facts & features

    Interior

    Bedrooms & bathrooms
    • Bedrooms: 4
    • Bathrooms: 3
    • Full bathrooms: 2
    • 1/2 bathrooms: 1
    Cooling
    • Central Air
    Appliances
    • Included: Dishwasher, Dryer, Washer
    • Laundry: In Unit
    Interior area
    • Total interior livable area: 1,929 sqft

    Property

    Parking
    • Parking features: Off Street
    • Details: Contact manager
    Details
    • Parcel number: 0693090177

    Construction

    Type & style
    • Home type: Townhouse
    • Property subtype: Townhouse

    Community & HOA

    Community
    • Deposit fee: $2,800
    Location
    • Region: Fairfax

    Financial & listing details

    • Price per square foot: $291/sqft
    • Tax assessed value: $565,260
    • Annual tax amount: $6,534
    • Date on market: 4/14/2026
    • Lease term: 1 Year

    Price history

    DateEventPrice
    6/5/2026Listing removed$2,800$1/sqft
    Source: Zillow Rentals Report a problem
    4/4/2026Listed for rent$2,800+3.7%$1/sqft
    Source: Bright MLS #VAFX2300982 Report a problem
    1/12/2025Listing removed$2,700$1/sqft
    Source: Bright MLS #VAFX2210810 Report a problem
    11/15/2024Listed for rent$2,700$1/sqft
    Source: Bright MLS #VAFX2210810 Report a problem
    5/17/2024Listing removed--
    Source: Bright MLS #VAFX2180456 Report a problem
    5/15/2024Listed for rent$2,700+8%$1/sqft
    Source: Bright MLS #VAFX2180456 Report a problem
    11/22/2022Listing removed--
    Source: Zillow Rental Manager Report a problem
    9/27/2022Listed for rent$2,500+22%$1/sqft
    Source: Zillow Rental Manager Report a problem
    10/22/2020Listing removed$2,050$1/sqft
    Source: Samson Properties #VAFX1162376 Report a problem
    10/18/2020Listed for rent$2,050$1/sqft
    Source: Samson Properties #VAFX1162376 Report a problem
    8/6/2020Listing removed$2,050$1/sqft
    Source: Long & Foster Real Estate, Inc. #VAFX1143108 Report a problem
    7/21/2020Listed for rent$2,050+5.1%$1/sqft
    Source: Long & Foster Real Estate, Inc. #VAFX1143108 Report a problem
    10/2/2019Listing removed$1,950$1/sqft
    Source: Owner Report a problem
    9/25/2019Listed for rent$1,950$1/sqft
    Source: Owner Report a problem
    7/27/2019Listing removed$1,950$1/sqft
    Source: Long & Foster Real Estate, Inc. #VAFX1077808 Report a problem
    7/17/2019Listed for rent$1,950$1/sqft
    Source: Long & Foster Real Estate, Inc. #VAFX1077808 Report a problem
    7/28/2018Listing removed$1,950$1/sqft
    Source: RE/MAX Executives #1001944970 Report a problem
    6/27/2018Listed for rent$1,950+8.4%$1/sqft
    Source: RE/MAX Executives #1001944970 Report a problem
    1/31/2016Listing removed$1,799$1/sqft
    Source: RE/MAX ALLEGIANCE #FX9501658 Report a problem
    1/30/2016Listed for sale$1,799$1/sqft
    Source: RE/MAX ALLEGIANCE #FX9501658 Report a problem
    1/30/2016Listing removed$1,799$1/sqft
    Source: RE/MAX ALLEGIANCE #FX9501658 Report a problem
    1/17/2016Price change$1,799-5.3%$1/sqft
    Source: RE/MAX Allegiance #FX9501658 Report a problem
    10/20/2015Listed for rent$1,900$1/sqft
    Source: RE/MAX Allegiance #FX9501658 Report a problem

    Public tax history

    YearProperty taxesTax assessment
    2025$6,534 +14.7%$565,260 +15%
    2024$5,695 +4.1%$491,570 +1.4%
    2023$5,470 +11.8%$484,670 +13.2%
    2022$4,894 $427,990 +3.5%
    2021-- $413,650 +8.8%
    2020$4,498 +5.7%$380,030 +5.7%
    2019$4,254 $359,450
    2018$4,254 +10%$359,450 +7.9%
    2017$3,866 +8.3%$332,990 +8.1%
    2016$3,570 -2.3%$308,120 -5.8%
    2015$3,652 +0.2%$327,240
    2014$3,644 $327,240 +18.1%
    2013-- $276,990
    2012-- $276,990
    2011-- $276,990 +7.3%
    2010-- $258,180 -2.9%
    2009-- $265,900 -22.7%
    2008-- $343,940 -4.8%
    2007-- $361,120 +91.6%
    2003-- $188,450 +16%
    2002-- $162,455
    Find assessor info on the county website

    Neighborhood: Kings Park West

    Nearby schools

    GreatSchools rating
    Get a cash offer in 3 minutes
    Find out how much your home could sell for in as little as 3 minutes with a no-obligation cash offer.
    Estimated market value
    $560,800
    Get a cash offer in 3 minutes
    Find out how much your home could sell for in as little as 3 minutes with a no-obligation cash offer.
    Estimated market value
    $560,800