Skip main navigation
Off market
  • $834,700

    4940 Riverplace Ct, Glen Allen, VA 23059

    5beds
    3,910sqft
    SingleFamily
    Built in ----
    -- sqft lot
    $834,700 Zestimate®
    $213/sqft
    $3,540 Estimated rent

    Home value

    $834,700

    $793,000 - $876,000

    $3,540/mo

    Zestimate® history
    Loading
    Loading...

    Owner options

    List your home for rent

    $3,540/mo

    Rent Zestimate®

    Find your next renter with Zillow Rental Manager. Plus, with online applications, you can quickly screen prospective tenants – for free.

    Learn more

    $3,540/mo

    Rent Zestimate®

    Refinance and save

    $4,999/mo

    Est. payment

    Refinancing to a lower rate could help reduce your monthly payments and save thousands over the life of the loan.

    See today's rates

    $4,999/mo

    Est. payment

    Explore your selling options

    Work with a Zillow partner agent

    Leverage their expertise and Zillow's premium Showcase listings to get your home seen by more buyers.

    Get started

    List with your own agent

    Get your home in front of millions of buyers by listing it on Zillow.

    Learn how to do it

    Sell it yourself

    Take full control of how buyers see your home on Zillow by listing For Sale by Owner (FSBO).

    List your home

    What's special

    Finished third levelFenced backyardBrick-front homeFreshly painted white cabinetsLarge eat-in kitchenOversized rear deckCeramic tile flooring

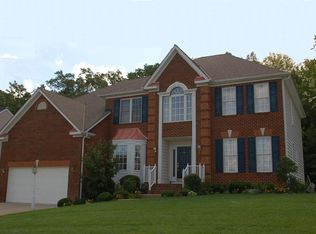
    Great opportunity to rent in a highly sought-after subdivision! This beautiful brick-front home offers an impressive blend of space, comfort, and modern updates. Featuring 9-foot ceilings on both the first and second floors, the home includes 5 spacious bedrooms and 4.5 bathrooms. Elegant details such as crown molding, wainscoting, hardwood floors, and dual front and rear staircases add charm throughout. The finished third level includes a full bath, perfect for a guest suite, office, or recreation space. The large eat-in kitchen is designed for both style and functionality, with granite countertops (including a center island), a built-in desk, freshly painted white cabinets, and stainless steel appliances. Hardwood flooring extends throughout the entire first level. The expansive primary suite boasts an oversized en-suite bath with ceramic tile flooring, a soaking tub with step-up access, double vanities, and separate shower and toilet areas. Bedroom 2 includes a private full bath, while Bedrooms 3 and 4 share a convenient Jack-and-Jill bathroom. Enjoy outdoor living on the welcoming front porch with direct views of the pond and fountain, or relax on the oversized rear deck. Most rooms have been freshly painted, and recent upgrades include a newer roof and HVAC system, new granite countertops in all bathrooms, updated light fixtures and faucets, and recessed lighting throughout the bedrooms, living room, study, and kitchen. Ideally located just minutes from the YMCA, shopping, grocery stores, and more. FENCED BACKYARD. Owner/Agent. Available for occupancy starting July 15, 2026.

    This property is not currently displayed as for sale or rent on Zillow. This may be different from what's on other websites or public sources.

    Zillow last checked:

    Listing updated:

    Source: CVRMLS,MLS#: 2608279

    Facts & features

    Interior

    Bedrooms & bathrooms
    • Bedrooms: 5
    • Bathrooms: 5
    • Full bathrooms: 4
    • 1/2 bathrooms: 1
    Heating
    • Zoned, Fireplace
    Cooling
    • Zoned
    Appliances
    • Included: Dishwasher, Disposal, Microwave, Oven, Range, Stove
    Features
    • Bath in Primary Bedroom, Breakfast Area, Dining Area, Double Vanity, Eat-in Kitchen, French Door(s)/Atrium Door(s), Granite Counters, High Ceilings, Kitchen Island, Pantry, Recessed Lighting, Walk-In Closet(s)
    • Flooring: Wood
    • Has fireplace: Yes
    Interior area
    • Total interior livable area: 3,910 sqft

    Property

    Parking
    • Parking features: Driveway, Covered
    • Details: Contact manager
    Features
    • Stories: 3
    • Exterior features: Bath in Primary Bedroom, Breakfast Area, Dining Area, Double Vanity, Driveway, Eat-in Kitchen, Floor Covering: Ceramic, Flooring: Ceramic, Flooring: Wood, French Door(s)/Atrium Door(s), French Doors, Garbage included in rent, Granite Counters, Heating system: Zoned, High Ceilings, Home Owners Association, Kitchen Island, None, Pantry, Paved, Paved Driveway, Recessed Lighting, Walk-In Closet(s)
    • Pool features: None
    Details
    • Parcel number: 7507743266

    Construction

    Type & style
    • Home type: SingleFamily
    • Property subtype: SingleFamily

    Utilities & green energy

    • Utilities for property: Garbage

    Community & HOA

    Community
    • Deposit fee: $3,900
    Location
    • Region: Glen Allen

    Financial & listing details

    • Price per square foot: $213/sqft
    • Tax assessed value: $821,000
    • Annual tax amount: $6,814
    • Date on market: 4/2/2026
    • Date available: 07/15/2026
    • Lease term: 12 Months

    Price history

    DateEventPrice
    4/7/2026Listing removed$3,900$1/sqft
    Source: CVRMLS #2608279 Report a problem
    4/2/2026Listed for rent$3,900$1/sqft
    Source: CVRMLS #2608279 Report a problem
    1/29/2025Listing removed$3,900$1/sqft
    Source: CVRMLS #2501360 Report a problem
    1/18/2025Listed for rent$3,900$1/sqft
    Source: CVRMLS #2501360 Report a problem
    12/19/2024Listing removed$3,900$1/sqft
    Source: CVRMLS #2425938 Report a problem
    10/2/2024Listed for rent$3,900$1/sqft
    Source: CVRMLS #2425938 Report a problem
    6/20/2023Listing removed--
    Source: CVRMLS #2312004 Report a problem
    5/18/2023Listed for rent$3,900$1/sqft
    Source: CVRMLS #2312004 Report a problem
    7/29/2018Sold$465,000-0.9%$119/sqft
    Source: CVRMLS #1817187 Report a problem
    5/18/2018Price change$469,000-0.2%$120/sqft
    Source: Choice 1 Real Estate #1817187 Report a problem
    4/26/2018Price change$470,000-1.1%$120/sqft
    Source: Long and Foster Realtors #1812706 Report a problem
    3/10/2018Price change$475,000-1%$121/sqft
    Source: Long & Foster REALTORS #1801091 Report a problem
    2/27/2018Price change$479,990-2%$123/sqft
    Source: Long and Foster Realtors #1801091 Report a problem
    1/12/2018Listed for sale$489,990-1.8%$125/sqft
    Source: Long & Foster REALTORS #1801091 Report a problem
    12/6/2017Listing removed$499,000$128/sqft
    Source: Choice 1 Real Estate #1732859 Report a problem
    10/27/2017Price change$499,000-2%$128/sqft
    Source: Choice 1 Real Estate #1732859 Report a problem
    10/6/2017Listed for sale$509,000+32.2%$130/sqft
    Source: Choice 1 Real Estate #1732859 Report a problem
    4/20/2011Sold$385,000-2.5%$98/sqft
    Source: Public Record Report a problem
    2/23/2011Listed for sale$394,900-5.1%$101/sqft
    Source: High Net Worth Properties #1105334 Report a problem
    9/10/2003Sold$416,054$106/sqft
    Source: Public Record Report a problem

    Public tax history

    YearProperty taxesTax assessment
    2025$6,814 +5.4%$821,000 +7.9%
    2024$6,467 +2.5%$760,800 +2.5%
    2023$6,307 +13.6%$742,000 +13.6%
    2022$5,551 +19.6%$653,100 +22.5%
    2021$4,640 +6.2%$533,300
    2020$4,368 +4%$533,300 +6.2%
    2019$4,202 $502,100 +4%
    2018$4,202 +104.3%$483,000 +2.2%
    2017$2,057 -50%$472,800
    2016$4,113 $472,800
    2015$4,113 $472,800
    2014$4,113 $472,800 +6.8%
    2013-- $442,500
    2012-- $442,500
    2011-- $442,500
    2010-- $442,500 -14.2%
    2009-- $515,900
    2008-- --
    2006-- --
    2005-- --
    2004-- --
    2003-- --
    2002-- --
    Find assessor info on the county website

    Neighborhood: 23059

    Nearby schools

    GreatSchools rating
    Get a cash offer in 3 minutes
    Find out how much your home could sell for in as little as 3 minutes with a no-obligation cash offer.
    Estimated market value
    $834,700
    Get a cash offer in 3 minutes
    Find out how much your home could sell for in as little as 3 minutes with a no-obligation cash offer.
    Estimated market value
    $834,700