Welcome to your personal palace on Riverplace! From the moment you enter, you will be swept away by the sophisticated elegance this home offers. Nestled in a prime location with excellent walkability to RiversEdge Elementary School, parks, and shopping, this property seamlessly blends luxury with lifestyle, offering an unparalleled living experience. As you step through the front door, the soaring ceilings and rich hardwood floors that run throughout the home immediately capture your attention. The architectural beauty is evident with arched openings, triple crown molding, and a elegant staircase that creates a grand first impression. The dramatic formal room is a showstopper, featuring unique six-sided walls of windows that flood the space with natural light. the modern dining room boasts a tray ceiling and a trio of Palladian windows, perfect for hosting. The kitchen, is a timeless masterpiece with hardwood floors, custom cabinetry with soft-close doors and pull-out shelving, stunning granite countertops, a separate prep sink, stainless steel appliances, and a beautiful backsplash. The kitchen seamlessly flows into the breakfast room, making it a perfect spot for morning coffee. The cozy family room features a gas fireplace, and a wall of windows that bring in ample natural light, ideal for family gatherings. The first floor also includes a bedroom with a full bath and a tricked-out laundry/mud room with direct access to the two-car, side-entry garage. Upstairs, the gorgeous hardwood floors continue into all four bedrooms. The primary bedroom is a true retreat, featuring a luxurious tray ceiling, a spa-like ensuite bathroom, and a spacious walk-in closet. Bedroom 2 includes its own full bath and is connected to a versatile rec room. Bedrooms 3 and 4 share a full bath, designed in a convenient Jack and Jill style. The beautifully landscaped backyard includes native plantings and a recently stained deck. A detached shed provides additional storage. Schedule now to discover this GEM!
Sold for $804,000
Street View
$804,000
4948 Riverplace Ct, Glen Allen, VA 23059
5beds
3,490sqft
Single Family Residence
Built in 2002
0.31 Acres Lot
$850,300 Zestimate®
$230/sqft
$3,320 Estimated rent
Home value
$850,300
$808,000 - $893,000
$3,320/mo
Zestimate® history
Owner options
List your home for rent
$3,320/mo
Rent Zestimate®
Find your next renter with Zillow Rental Manager. Plus, with online applications, you can quickly screen prospective tenants – for free.
$3,320/mo
Rent Zestimate®
Refinance and save
$5,028/mo
Est. payment
Refinancing to a lower rate could help reduce your monthly payments and save thousands over the life of the loan.
$5,028/mo
Est. payment
Explore your selling options
Work with a Zillow partner agent
Leverage their expertise and Zillow's premium Showcase listings to get your home seen by more buyers.
Get startedList with your own agent
Get your home in front of millions of buyers by listing it on Zillow.
Learn how to do itSell it yourself
Take full control of how buyers see your home on Zillow by listing For Sale by Owner (FSBO).
List your homeWhat's special
Zillow last checked:
Listing updated:
Listed by:
Alina Asad (804)523-0384,
Keller Williams Realty
Bought with:
Ravi Gutta, 0225231417
Robinhood Real Estate & Mortgage
Source: CVRMLS,MLS#: 2419189 Originating MLS: Central Virginia Regional MLS
Originating MLS: Central Virginia Regional MLSFacts & features
Interior
Bedrooms & bathrooms
- Bedrooms: 5
- Bathrooms: 4
- Full bathrooms: 4
Primary bedroom
- Description: Hardwoods,Tray Ceiling wFan, Accent Wall, Ensuite
- Level: Second
- Dimensions: 21.3 x 16.0
Bedroom 2
- Description: Elegant,Hardwoods,Crown & Fan, Double Closet
- Level: Second
- Dimensions: 12.9 x 10.10
Bedroom 3
- Description: Hardwoods, Crown Molding, Jack & Jill bath
- Level: Second
- Dimensions: 11.9 x 10.9
Bedroom 4
- Description: Hardwoods, Crown & Fan, Jack & Jill bath
- Level: Second
- Dimensions: 12.7 x 12.7
Bedroom 5
- Description: Hardwoods, Bay Window, Att. Full Bath
- Level: First
- Dimensions: 13.1 x 12.6
Additional room
- Description: Breakfast Room, Wood floors, Built-in Desk Area
- Level: First
- Dimensions: 12.6 x 10.6
Dining room
- Description: Rich wood floors, Palladian windows, Tray Ceiling
- Level: First
- Dimensions: 12.3 x 11.3
Family room
- Description: Wood floors, Crown Molding, FP Ceiling Fan
- Level: First
- Dimensions: 21.7 x 17.1
Other
- Description: Tub & Shower
- Level: First
Other
- Description: Tub & Shower
- Level: Second
Kitchen
- Description: Wood floors, Custom Cabinetry, Granite, Island, SS
- Level: First
- Dimensions: 17.0 x 15.8
Laundry
- Description: Util. Sink, Blt-in storage incl. shoe closet
- Level: First
- Dimensions: 12.7 x 6.8
Living room
- Description: Stunning hex-shaped retreat,full of gorgeous light
- Level: First
- Dimensions: 16.7 x 13.4
Recreation
- Description: Carpeted flex space (TV, games, Yoga, Office)
- Level: Second
- Dimensions: 16.3 x 13.9
Heating
- Forced Air, Natural Gas, Zoned
Cooling
- Zoned
Appliances
- Included: Cooktop, Double Oven, Dishwasher, Exhaust Fan, Electric Cooking, Disposal, Gas Water Heater, Microwave, Range, Refrigerator
- Laundry: Washer Hookup, Dryer Hookup
Features
- Bedroom on Main Level, Bay Window, Tray Ceiling(s), Ceiling Fan(s), Dining Area, Separate/Formal Dining Room, Double Vanity, Eat-in Kitchen, Fireplace, High Ceilings, Jetted Tub, Kitchen Island, Bath in Primary Bedroom, Pantry, Walk-In Closet(s)
- Flooring: Ceramic Tile, Partially Carpeted, Wood
- Windows: Screens
- Basement: Crawl Space
- Attic: Pull Down Stairs
- Number of fireplaces: 1
- Fireplace features: Gas
Interior area
- Total interior livable area: 3,490 sqft
- Finished area above ground: 3,490
Property
Parking
- Total spaces: 2
- Parking features: Attached, Direct Access, Driveway, Garage, Garage Door Opener, Off Street, Paved, Garage Faces Rear, Garage Faces Side
- Attached garage spaces: 2
- Has uncovered spaces: Yes
Features
- Levels: Two
- Stories: 2
- Patio & porch: Rear Porch, Deck
- Exterior features: Storage, Shed, Paved Driveway
- Pool features: None
- Has spa: Yes
Lot
- Size: 0.31 Acres
- Features: Corner Lot, Dead End, Landscaped
Details
- Parcel number: 7507741953
- Zoning description: R3A
Construction
Type & style
- Home type: SingleFamily
- Architectural style: Two Story,Transitional
- Property subtype: Single Family Residence
Materials
- Brick, Drywall, Vinyl Siding, Wood Siding
Condition
- Resale
- New construction: No
- Year built: 2002
Utilities & green energy
- Sewer: Public Sewer
- Water: Public
Community & HOA
Community
- Features: Home Owners Association
- Security: Security System, Smoke Detector(s)
- Subdivision: Rivers Edge At Wyndham Forest
HOA
- Has HOA: Yes
- Services included: Common Areas
- HOA fee: $171 quarterly
Location
- Region: Glen Allen
Financial & listing details
- Price per square foot: $230/sqft
- Tax assessed value: $711,300
- Annual tax amount: $5,904
- Date on market: 1/21/2026
- Exclusions: W/D, Dining & Breakfast Area Chandeliers
- Ownership: Individuals
- Ownership type: Sole Proprietor
Price history
| Date | Event | Price |
|---|---|---|
| 9/20/2024 | Sold | $804,000-2.5%$230/sqft |
Source:  CVRMLS #2419189 Report a problem CVRMLS #2419189 Report a problem | ||
| 8/1/2024 | Pending sale | $825,000$236/sqft |
Source: CVRMLS #2419189 Report a problem | ||
| 7/23/2024 | Listed for sale | $825,000+385.3%$236/sqft |
Source: CVRMLS #2419189 Report a problem | ||
| 3/24/2008 | Sold | $170,000-69.4%$49/sqft |
Source: Public Record Report a problem | ||
| 2/25/2008 | Listed for sale | $555,000+3.7%$159/sqft |
Source: ListingDomains.com #2735173 Report a problem | ||
| 2/1/2006 | Sold | $535,000+36.6%$153/sqft |
Source: Public Record Report a problem | ||
| 9/20/2002 | Sold | $391,610$112/sqft |
Source: Public Record Report a problem | ||
Public tax history
| Year | Property taxes | Tax assessment |
|---|---|---|
| 2025 | $6,368 +5.3% | $767,200 +7.9% |
| 2024 | $6,046 +2.4% | $711,300 +2.4% |
| 2023 | $5,905 +13.8% | $694,700 +13.8% |
| 2022 | $5,191 +19.3% | $610,700 +22.1% |
| 2021 | $4,350 +5.8% | $500,000 |
| 2020 | $4,110 +1.3% | $500,000 +5.8% |
| 2019 | $4,056 | $472,400 +1.3% |
| 2018 | $4,056 +104.1% | $466,200 +2% |
| 2017 | $1,988 -50% | $456,900 |
| 2016 | $3,975 | $456,900 |
| 2015 | $3,975 | $456,900 |
| 2014 | $3,975 | $456,900 +6.8% |
| 2013 | -- | $428,000 |
| 2012 | -- | $428,000 |
| 2011 | -- | $428,000 -3.5% |
| 2010 | -- | $443,600 -10.4% |
| 2009 | -- | $495,300 |
| 2008 | -- | -- |
| 2006 | -- | -- |
| 2005 | -- | -- |
| 2004 | -- | -- |
| 2003 | -- | -- |
| 2002 | -- | -- |
Find assessor info on the county website
Neighborhood: 23059
Nearby homes
- $792,5004 bd3 ba3.5k sqft4944 Riverplace Ct, Glen Allen, VA 23059Off Market
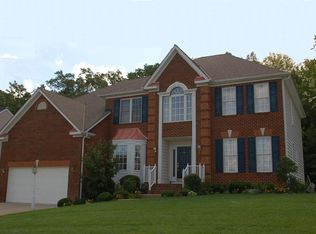
- $940,8004 bd4 ba3.4k sqft4949 Amberwell Pl, Glen Allen, VA 23059Off Market
- $887,2005 bd4 ba3k sqft5001 Amberwell Pl, Glen Allen, VA 23059Off Market
- $834,7005 bd5 ba3.9k sqft4940 Riverplace Ct, Glen Allen, VA 23059Off Market
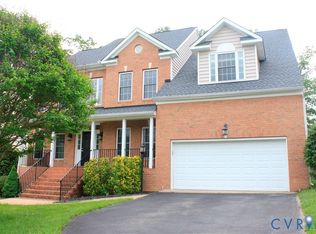
- $825,0005 bd5 ba3.8k sqft4949 Riverplace Ct, Glen Allen, VA 23059Sold
- $890,0005 bd5 ba3.9k sqft4945 Riverplace Ct, Glen Allen, VA 23059Sold
- $721,8504 bd3 ba3.1k sqft4941 Riverplace Ct, Glen Allen, VA 23059Sold
- $707,7005 bd3 ba3k sqft5000 Chappell Ridge Pl, Glen Allen, VA 23059Off Market
Nearby schools
GreatSchools rating
- 10/10Rivers Edge Elementary SchoolGrades: PK-5Distance: 0.2 mi
- 7/10Holman Middle SchoolGrades: 6-8Distance: 0.8 mi
- 8/10Deep Run High SchoolGrades: 9-12Distance: 1.5 mi
Schools provided by the listing agent
- Elementary: Rivers Edge
- Middle: Short Pump
- High: Deep Run
Source: CVRMLS. This data may not be complete. We recommend contacting the local school district to confirm school assignments for this home.
Get a cash offer in 3 minutes
Find out how much your home could sell for in as little as 3 minutes with a no-obligation cash offer.
Estimated market value
$850,300
Get a cash offer in 3 minutes
Find out how much your home could sell for in as little as 3 minutes with a no-obligation cash offer.
Estimated market value
$850,300
- Virginia
- Henrico County
- Glen Allen
- 23059
- 4948 Riverplace Ct
Nearby cities
Nearby neighborhoods
Nearby zip codes
Other Glen Allen Topics
