Premier location.Totally unique and renovated to perfection. Renovation total interior down to the stud. Kitchen is a dream come true. Marble tiled backsplash and counters, all upgraded lighting, chandelier, recessed and in and under counter lighting. throughout. Top of the line appliances, cabinets, flooring. TV room with electric fireplace. Plantation shutters thru out.Ready for move in. All windows and door have been replaced. 2023 New HVAC Massive Master bedroom and closet. Master bath has deep soaking tub with rolling glass doors and mirror inlaid in shower surround. Second Bedroom features a builtin Murphy bed and built in office space. Can be used as either or both. Stunning Full hall bath with custom shower, tiled with rolling glass doors and custom vanity. with custom lighting in mirror. Offers walk out flagstone patio. Feel free to call me with questions. Sellers have found HOC and welcome quick settlement Easy stroll to Safeway and shops, close to pool and exercise, club house and EV chargers. Includes covered parking space #5 & #6.
Sold for $734,625
$734,625
4940 Sentinel Dr #4105, Bethesda, MD 20816
2beds
1,524sqft
Condominium
Built in 1973
-- sqft lot
$728,900 Zestimate®
$482/sqft
$3,465 Estimated rent
Home value
$728,900
$678,000 - $780,000
$3,465/mo
Zestimate® history
Owner options
List your home for rent
$3,465/mo
Rent Zestimate®
Find your next renter with Zillow Rental Manager. Plus, with online applications, you can quickly screen prospective tenants – for free.
$3,465/mo
Rent Zestimate®
Refinance and save
$4,464/mo
Est. payment
Refinancing to a lower rate could help reduce your monthly payments and save thousands over the life of the loan.
$4,464/mo
Est. payment
Explore your selling options
Work with a Zillow partner agent
Leverage their expertise and Zillow's premium Showcase listings to get your home seen by more buyers.
Get startedList with your own agent
Get your home in front of millions of buyers by listing it on Zillow.
Learn how to do itSell it yourself
Take full control of how buyers see your home on Zillow by listing For Sale by Owner (FSBO).
List your homeWhat's special
Electric fireplaceWalk out flagstone patioCustom showerBuiltin murphy bedCustom vanityBuilt in office spacePlantation shutters
Zillow last checked:
Listing updated:
Listed by:
Mary Magner 301-785-1601,
Long & Foster Real Estate, Inc.
Bought with:
Diego Sito, 666252
Compass
Avi Galanti, 608773
Compass
Source: Bright MLS,MLS#: MDMC2165500
Facts & features
Interior
Bedrooms & bathrooms
- Bedrooms: 2
- Bathrooms: 2
- Full bathrooms: 2
- Main level bathrooms: 2
- Main level bedrooms: 2
Rooms
- Room types: Living Room, Dining Room, Primary Bedroom, Bedroom 2, Kitchen, Bathroom 2, Primary Bathroom
Primary bedroom
- Features: Flooring - HardWood, Walk-In Closet(s)
- Level: Main
Bedroom 2
- Features: Built-in Features, Flooring - HardWood
- Level: Main
Primary bathroom
- Features: Countertop(s) - Quartz
- Level: Main
Bathroom 2
- Features: Countertop(s) - Quartz
- Level: Main
Dining room
- Features: Crown Molding, Flooring - HardWood, Built-in Features
- Level: Main
Kitchen
- Features: Breakfast Bar, Countertop(s) - Quartz, Flooring - HardWood, Kitchen - Electric Cooking
- Level: Main
Living room
- Features: Built-in Features, Crown Molding, Fireplace - Electric, Flooring - HardWood
- Level: Main
Heating
- Forced Air, Electric
Cooling
- Central Air, Electric
Appliances
- Included: Microwave, Dishwasher, Disposal, Dryer, Oven, Refrigerator, Range Hood, Washer, Electric Water Heater
- Laundry: Dryer In Unit, Washer In Unit
Features
- Bar, Chair Railings, Combination Dining/Living, Combination Kitchen/Dining, Dining Area, Recessed Lighting, Upgraded Countertops, Walk-In Closet(s), Soaking Tub, Bathroom - Stall Shower, Bathroom - Walk-In Shower, Crown Molding, Entry Level Bedroom, Kitchen Island, Dry Wall
- Flooring: Hardwood, Wood
- Windows: Double Pane Windows, Insulated Windows, Window Treatments
- Has basement: No
- Number of fireplaces: 1
- Fireplace features: Electric
Interior area
- Total structure area: 1,524
- Total interior livable area: 1,524 sqft
- Finished area above ground: 1,524
- Finished area below ground: 0
Property
Parking
- Total spaces: 2
- Parking features: Covered, Lighted, Parking Space Conveys, Paved, Surface, Other, Attached
- Attached garage spaces: 2
Accessibility
- Accessibility features: None
Features
- Levels: One
- Stories: 1
- Exterior features: Tennis Court(s), Barbecue, Extensive Hardscape, Storage
- Pool features: Community
- Has view: Yes
- View description: Garden
Lot
- Features: Backs to Trees, Private
Details
- Additional structures: Above Grade, Below Grade
- Parcel number: 01604421
- Zoning: R30
- Special conditions: Standard
Construction
Type & style
- Home type: Condo
- Architectural style: Contemporary,Traditional,Mid-Century Modern
- Property subtype: Condominium
Materials
- Brick
Condition
- Excellent
- New construction: No
- Year built: 1973
- Major remodel year: 2018
Utilities & green energy
- Electric: 200+ Amp Service
- Sewer: Public Sewer
- Water: Public
Community & HOA
Community
- Features: Pool
- Condo and coop fee: $1,272 monthly
- Subdivision: Sumner Village
HOA
- Has HOA: No
- Amenities included: Storage, Pool, Tennis Court(s)
- Services included: Common Area Maintenance, Custodial Services Maintenance, Maintenance Structure, Insurance, Management, Pool(s), Security, Parking Fee, Recreation Facility, Sauna, Snow Removal, Water
- HOA name: Sumner Village Condo One
Location
- Region: Bethesda
Financial & listing details
- Price per square foot: $482/sqft
- Tax assessed value: $571,667
- Annual tax amount: $5,949
- Date on market: 2/21/2025
- Listing agreement: Exclusive Right To Sell
- Ownership: Condominium
Price history
| Date | Event | Price |
|---|---|---|
| 3/19/2025 | Sold | $734,625+5.7%$482/sqft |
Source:  Bright MLS #MDMC2165500 Report a problem Bright MLS #MDMC2165500 Report a problem | ||
| 2/26/2025 | Pending sale | $695,000$456/sqft |
Source: Bright MLS #MDMC2165500 Report a problem | ||
| 2/21/2025 | Listed for sale | $695,000+27.5%$456/sqft |
Source: Bright MLS #MDMC2165500 Report a problem | ||
| 8/2/2019 | Sold | $545,000+39.7%$358/sqft |
Source: Public Record Report a problem | ||
| 5/3/2017 | Sold | $390,000-2.5%$256/sqft |
Source: Agent Provided Report a problem | ||
| 4/6/2017 | Pending sale | $399,900$262/sqft |
Source: Compass #MC9836110 Report a problem | ||
| 3/24/2017 | Price change | $399,900-5.9%$262/sqft |
Source: Compass #MC9836110 Report a problem | ||
| 2/8/2017 | Price change | $425,000-5.6%$279/sqft |
Source: Compass #MC9836110 Report a problem | ||
| 1/6/2017 | Listed for sale | $450,000+12.5%$295/sqft |
Source: Compass #MC9836110 Report a problem | ||
| 1/1/2015 | Sold | $399,900+0.2%$262/sqft |
Source:  Long & Foster Broker Feed #1005903192_100 Report a problem Long & Foster Broker Feed #1005903192_100 Report a problem | ||
| 2/12/2009 | Sold | $399,000$262/sqft |
Source: Public Record Report a problem | ||
Public tax history
| Year | Property taxes | Tax assessment |
|---|---|---|
| 2025 | $6,866 +4.3% | $590,000 +3.2% |
| 2024 | $6,581 +3.2% | $571,667 +3.3% |
| 2023 | $6,376 +8% | $553,333 +3.4% |
| 2022 | $5,904 +6.4% | $535,000 +6.3% |
| 2021 | $5,549 +6.6% | $503,333 +6.7% |
| 2020 | $5,203 +10.6% | $471,667 +7.2% |
| 2019 | $4,705 -0.2% | $440,000 +3.1% |
| 2018 | $4,713 +0.1% | $426,667 +3.2% |
| 2017 | $4,710 +57.6% | $413,333 +3.3% |
| 2016 | $2,988 | $400,000 +5.3% |
| 2015 | $2,988 | $380,000 +5.6% |
| 2014 | $2,988 | $360,000 +5.9% |
| 2013 | -- | $340,000 |
| 2012 | -- | $340,000 |
| 2011 | -- | $340,000 -22.7% |
| 2010 | -- | $440,000 +1.5% |
| 2009 | -- | $433,332 +1.6% |
| 2008 | -- | $426,666 +1.6% |
| 2007 | -- | $420,000 +10.5% |
| 2006 | -- | $380,000 +11.8% |
| 2005 | -- | $340,000 +13.3% |
| 2004 | -- | $300,000 |
| 2003 | -- | $300,000 +28.6% |
| 2002 | -- | $233,333 +16.7% |
| 2001 | -- | $200,000 |
Find assessor info on the county website
Neighborhood: 20816
Nearby homes
- $1,000,0003 bd2 ba1.8k sqft4940 Sentinel Dr #4406, Bethesda, MD 20816Sold

- $725,0002 bd2 ba1.5k sqft4940 Sentinel Dr #4-205, Bethesda, MD 20816Sold

- $600,0002 bd2 ba1.3k sqft4940 Sentinel Dr #4-301, Bethesda, MD 20816Sold
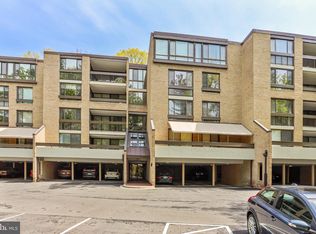
- $850,0002 bd2 ba1.7k sqft4940 Sentinel Dr #4-303, Bethesda, MD 20816Sold
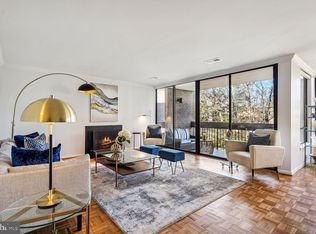
- $498,0002 bd2 ba1.3k sqft4956 Sentinel Dr UNIT 9-101, Bethesda, MD 20816Off Market
- $523,900-- bd-- ba1.3k sqft4956 Sentinel Dr #9-201, Bethesda, MD 20816Off Market
- $501,8002 bd2 ba1.3k sqft4956 Sentinel Dr #9301, Bethesda, MD 20816Off Market
- $776,100-- bd-- ba1.7k sqft4956 Sentinel Dr APT 9-202, Bethesda, MD 20816Off Market
Nearby schools
GreatSchools rating
- 9/10Wood Acres Elementary SchoolGrades: PK-5Distance: 1.3 mi
- 10/10Thomas W. Pyle Middle SchoolGrades: 6-8Distance: 2.9 mi
- 9/10Walt Whitman High SchoolGrades: 9-12Distance: 2.3 mi
Schools provided by the listing agent
- High: Walt Whitman
- District: Montgomery County Public Schools
Source: Bright MLS. This data may not be complete. We recommend contacting the local school district to confirm school assignments for this home.
Get a cash offer in 3 minutes
Find out how much your home could sell for in as little as 3 minutes with a no-obligation cash offer.
Estimated market value
$728,900
Get a cash offer in 3 minutes
Find out how much your home could sell for in as little as 3 minutes with a no-obligation cash offer.
Estimated market value
$728,900
- Maryland
- Montgomery County
- Bethesda
- 20816
- 4940 Sentinel Dr Unit 4105
Nearby cities
Nearby neighborhoods
Nearby zip codes
Other Bethesda Topics
