Welcome to Sumner Village! The award winning community is tucked into a 28 acre tract of wooded land in Bethesda, providing quick access to DC, major commuter routes as well as shopping and dining in downtown Bethesda. Unit 301 is a spacious 1,391 s/f 2 BR 2 BA unit that has been updated and cared for by its owners. It offers natural wood floors and crown molding throughout, custom built-in cabinets in the living room and 2nd bedroom, a wood burning fireplace in the living room, update baths with ceramic tile floors in both bathrooms, a private balcony off the living room looking out to a wooded area, washer/dryer in the unit, walk-in closet in the master bedroom, a large hall closet for storage plus additional secure storage on the ground level. THIS UNIT ALSO HAS 2 COVERED PARKING SPACES (26/27) THAT WILL CONVEY WITH THE PURCHASE OF THIS UNIT. Sumner Village offers access for both recreational and social activities and has courts for tennis and pickleball, a large outdoor pool and a handsome, contemporary Community Center. The Center includes a kitchen and bar, a library, an intimate atrium lounge with fireplace, and a common room overlooking the pool. It also has saunas and a well-equipped exercise room. For a fee, residents may use the Center for private parties. On the grounds, there are two tennis courts and gently lighted winding walkways. Sumner Village's Community Association sponsors frequent activities in the Community Center, including morning coffees, book groups, dinners, evening functions with speakers, concerts and holiday events.
Sold for $600,000
$600,000
4940 Sentinel Dr #4-301, Bethesda, MD 20816
2beds
1,391sqft
Condominium
Built in 1973
-- sqft lot
$598,700 Zestimate®
$431/sqft
$3,178 Estimated rent
Home value
$598,700
$545,000 - $659,000
$3,178/mo
Zestimate® history
Owner options
List your home for rent
$3,178/mo
Rent Zestimate®
Find your next renter with Zillow Rental Manager. Plus, with online applications, you can quickly screen prospective tenants – for free.
$3,178/mo
Rent Zestimate®
Refinance and save
$3,650/mo
Est. payment
Refinancing to a lower rate could help reduce your monthly payments and save thousands over the life of the loan.
$3,650/mo
Est. payment
Explore your selling options
Work with a Zillow partner agent
Leverage their expertise and Zillow's premium Showcase listings to get your home seen by more buyers.
Get startedList with your own agent
Get your home in front of millions of buyers by listing it on Zillow.
Learn how to do itSell it yourself
Take full control of how buyers see your home on Zillow by listing For Sale by Owner (FSBO).
List your homeWhat's special
Wood burning fireplaceWalk-in closetLarge hall closetCustom built-in cabinetsExercise roomNatural wood floorsCrown molding
Zillow last checked:
Listing updated:
Listed by:
Jim Beckley 202-262-2274,
Long & Foster Real Estate, Inc.,
Listing Team: Capital Crest Group, Co-Listing Team: Capital Crest Group,Co-Listing Agent: Jose Robert Garcia 240-286-5526,
Long & Foster Real Estate, Inc.
Bought with:
Themis Johnson, 96448
Long & Foster Real Estate, Inc.
Source: Bright MLS,MLS#: MDMC2172836
Facts & features
Interior
Bedrooms & bathrooms
- Bedrooms: 2
- Bathrooms: 2
- Full bathrooms: 2
- Main level bathrooms: 2
- Main level bedrooms: 2
Rooms
- Room types: Dining Room, Primary Bedroom, Bedroom 2, Kitchen, Family Room, Bathroom 2, Primary Bathroom
Primary bedroom
- Features: Ceiling Fan(s), Flooring - HardWood, Walk-In Closet(s)
- Level: Main
Bedroom 2
- Features: Built-in Features, Flooring - HardWood, Recessed Lighting, Walk-In Closet(s)
- Level: Main
Primary bathroom
- Features: Bathroom - Stall Shower
- Level: Main
Bathroom 2
- Features: Bathroom - Stall Shower
- Level: Main
Dining room
- Features: Crown Molding, Flooring - HardWood
- Level: Main
Family room
- Features: Built-in Features, Crown Molding, Fireplace - Wood Burning, Flooring - HardWood, Recessed Lighting
- Level: Main
Kitchen
- Features: Granite Counters, Dining Area, Flooring - Ceramic Tile, Kitchen - Electric Cooking, Eat-in Kitchen, Recessed Lighting
- Level: Main
Heating
- Programmable Thermostat, Forced Air, Electric
Cooling
- Ceiling Fan(s), Central Air, Electric
Appliances
- Included: Microwave, Dishwasher, Disposal, Dryer, Oven/Range - Electric, Refrigerator, Washer, Electric Water Heater
- Laundry: Has Laundry, Dryer In Unit, Washer In Unit, In Unit
Features
- Bathroom - Stall Shower, Bathroom - Walk-In Shower, Breakfast Area, Built-in Features, Ceiling Fan(s), Crown Molding, Elevator, Family Room Off Kitchen, Floor Plan - Traditional, Formal/Separate Dining Room, Eat-in Kitchen, Kitchen - Table Space, Pantry, Primary Bath(s), Recessed Lighting, Walk-In Closet(s)
- Flooring: Wood
- Has basement: No
- Number of fireplaces: 1
- Fireplace features: Wood Burning
- Common walls with other units/homes: 2+ Common Walls
Interior area
- Total structure area: 1,391
- Total interior livable area: 1,391 sqft
- Finished area above ground: 1,391
- Finished area below ground: 0
Property
Parking
- Total spaces: 2
- Parking features: Garage Faces Front, Assigned, Parking Space Conveys, Paved, Private, Surface, Attached
- Attached garage spaces: 2
- Details: Assigned Parking, Assigned Space #: 26, 27
Accessibility
- Accessibility features: Accessible Elevator Installed
Features
- Levels: One
- Stories: 1
- Exterior features: Lighting
- Pool features: Community
- Has view: Yes
- View description: Trees/Woods
Details
- Additional structures: Above Grade, Below Grade
- Parcel number: 160701604523
- Zoning: R-30
- Special conditions: Standard
Construction
Type & style
- Home type: Condo
- Architectural style: Colonial
- Property subtype: Condominium
- Attached to another structure: Yes
Materials
- Concrete
Condition
- Very Good
- New construction: No
- Year built: 1973
Utilities & green energy
- Sewer: Public Sewer
- Water: Public
Community & HOA
Community
- Features: Pool
- Security: 24 Hour Security, Fire Alarm, Main Entrance Lock, Resident Manager, Security Gate, Smoke Detector(s)
- Condo and coop fee: $1,185 monthly
- Subdivision: Sumner Village
HOA
- Has HOA: No
- Amenities included: Art Studio, Basketball Court, Clubhouse, Common Grounds, Community Center, Fitness Center, Fencing, Game Room, Gated, Jogging Path, Library, Meeting Room, Party Room, Pool, Recreation Facilities, Security, Tennis Court(s)
- Services included: Common Area Maintenance, Maintenance Structure, Maintenance Grounds, Management, Pool(s), Recreation Facility, Reserve Funds, Road Maintenance, Sauna, Security, Sewer, Snow Removal, Trash, Water
- HOA name: Sumner Village
Location
- Region: Bethesda
Financial & listing details
- Price per square foot: $431/sqft
- Tax assessed value: $433,333
- Annual tax amount: $5,049
- Date on market: 4/3/2025
- Listing agreement: Exclusive Right To Sell
- Ownership: Condominium
Price history
| Date | Event | Price |
|---|---|---|
| 5/8/2025 | Sold | $600,000+2.6%$431/sqft |
Source:  Bright MLS #MDMC2172836 Report a problem Bright MLS #MDMC2172836 Report a problem | ||
| 4/4/2025 | Contingent | $585,000$421/sqft |
Source: Bright MLS #MDMC2172836 Report a problem | ||
| 4/3/2025 | Listed for sale | $585,000+15.8%$421/sqft |
Source: Bright MLS #MDMC2172836 Report a problem | ||
| 12/20/2021 | Listing removed | -- |
Source: Zillow Rental Network Premium Report a problem | ||
| 10/18/2021 | Listed for rent | $3,100$2/sqft |
Source: Zillow Rental Network Premium #MDMC2018660 Report a problem | ||
| 7/17/2020 | Sold | $505,000-3.8%$363/sqft |
Source: Public Record Report a problem | ||
| 6/12/2020 | Pending sale | $525,000$377/sqft |
Source: Rory S. Coakley Realty, Inc. #MDMC700728 Report a problem | ||
| 3/27/2020 | Listed for sale | $525,000+28%$377/sqft |
Source: Rory S. Coakley Realty, Inc. #MDMC700728 Report a problem | ||
| 1/1/2015 | Sold | $410,000-9.9%$295/sqft |
Source:  Long & Foster Broker Feed #MDMC297102_100 Report a problem Long & Foster Broker Feed #MDMC297102_100 Report a problem | ||
| 3/22/2010 | Sold | $455,000+11%$327/sqft |
Source: Public Record Report a problem | ||
| 7/29/2003 | Sold | $410,000$295/sqft |
Source: Public Record Report a problem | ||
Public tax history
| Year | Property taxes | Tax assessment |
|---|---|---|
| 2025 | $5,255 +5.3% | $450,000 +3.8% |
| 2024 | $4,989 +3.9% | $433,333 +4% |
| 2023 | $4,801 +8.8% | $416,667 +4.2% |
| 2022 | $4,414 +2.2% | $400,000 +2.1% |
| 2021 | $4,318 +2.1% | $391,667 +2.2% |
| 2020 | $4,229 +2.3% | $383,333 +2.2% |
| 2019 | $4,135 -0.2% | $375,000 |
| 2018 | $4,143 -3.2% | $375,000 |
| 2017 | $4,278 +57.3% | $375,000 |
| 2016 | $2,720 | $375,000 +5.6% |
| 2015 | $2,720 | $355,000 +6% |
| 2014 | $2,720 | $335,000 +6.3% |
| 2013 | -- | $315,000 |
| 2012 | -- | $315,000 |
| 2011 | -- | $315,000 -26.7% |
| 2010 | -- | $430,000 +2.4% |
| 2009 | -- | $420,000 +2.4% |
| 2008 | -- | $410,000 +2.5% |
| 2007 | -- | $400,000 +18.8% |
| 2006 | -- | $336,666 +23.2% |
| 2005 | -- | $273,333 +30.2% |
| 2004 | -- | $210,000 |
| 2003 | -- | $210,000 +12.7% |
| 2002 | -- | $186,400 +6.8% |
| 2001 | -- | $174,600 |
Find assessor info on the county website
Neighborhood: 20816
Nearby homes
- $1,000,0003 bd2 ba1.8k sqft4940 Sentinel Dr #4406, Bethesda, MD 20816Sold

- $725,0002 bd2 ba1.5k sqft4940 Sentinel Dr #4-205, Bethesda, MD 20816Sold

- $850,0002 bd2 ba1.7k sqft4940 Sentinel Dr #4-303, Bethesda, MD 20816Sold
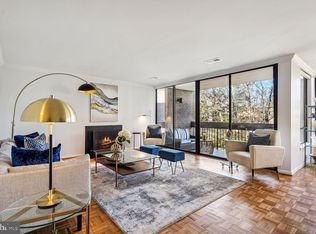
- $734,6252 bd2 ba1.5k sqft4940 Sentinel Dr #4105, Bethesda, MD 20816Sold
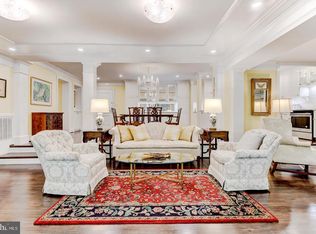
- $589,9002 bd2 ba1.3k sqft4936 Sentinel Dr #5-401, Bethesda, MD 20816For Sale
- $675,0002 bd2 ba1.4k sqft4936 Sentinel Dr APT 302, Bethesda, MD 20816Sold
- $625,0002 bd2 ba1.5k sqft4948 Sentinel Dr #7-305, Bethesda, MD 20816Sold
- $494,0002 bd2 ba1.3k sqft4956 Sentinel Dr UNIT 9-101, Bethesda, MD 20816Off Market
Nearby schools
GreatSchools rating
- 9/10Wood Acres Elementary SchoolGrades: PK-5Distance: 1.3 mi
- 10/10Thomas W. Pyle Middle SchoolGrades: 6-8Distance: 2.8 mi
- 9/10Walt Whitman High SchoolGrades: 9-12Distance: 2.3 mi
Schools provided by the listing agent
- Elementary: Wood Acres
- Middle: Thomas W. Pyle
- High: Walt Whitman
- District: Montgomery County Public Schools
Source: Bright MLS. This data may not be complete. We recommend contacting the local school district to confirm school assignments for this home.
Get a cash offer in 3 minutes
Find out how much your home could sell for in as little as 3 minutes with a no-obligation cash offer.
Estimated market value
$598,700
Get a cash offer in 3 minutes
Find out how much your home could sell for in as little as 3 minutes with a no-obligation cash offer.
Estimated market value
$598,700
- Maryland
- Montgomery County
- Bethesda
- 20816
- 4940 Sentinel Dr Unit 4-301
Nearby cities
Nearby neighborhoods
Nearby zip codes
Other Bethesda Topics
