Skip main navigation
Off market
  • $768,400

    4940 Willow St, Denver, CO 80238

    4beds
    2,854sqft
    Detached Single Family
    Built in 2014
    3,920 Square Feet Lot
    $768,400 Zestimate®
    $269/sqft
    $4,387 Estimated rent

    Home value

    $768,400

    $730,000 - $807,000

    $4,387/mo

    Zestimate® history
    Loading
    Loading...

    Owner options

    List your home for rent

    $4,387/mo

    Rent Zestimate®

    Find your next renter with Zillow Rental Manager. Plus, with online applications, you can quickly screen prospective tenants – for free.

    Learn more

    $4,387/mo

    Rent Zestimate®

    Refinance and save

    $4,429/mo

    Est. payment

    Refinancing to a lower rate could help reduce your monthly payments and save thousands over the life of the loan.

    See today's rates

    $4,429/mo

    Est. payment

    Explore your selling options

    Work with a Zillow partner agent

    Leverage their expertise and Zillow's premium Showcase listings to get your home seen by more buyers.

    Get started

    List with your own agent

    Get your home in front of millions of buyers by listing it on Zillow.

    Learn how to do it

    Sell it yourself

    Take full control of how buyers see your home on Zillow by listing For Sale by Owner (FSBO).

    List your home

    What's special

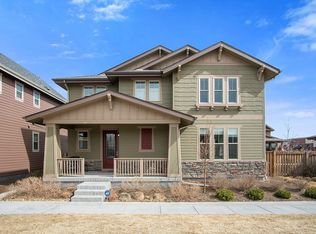
    The coveted Stapleton lifestyle is yours for the taking with this stylish, conveniently located craftsman inspired gem! Home feels set apart from neighbors which creates benefits of privacy and abundant natural light; rare in this neighborhood and price range! Open floorplan on main, large windows surround, high ceilings, gorgeous low maintenance flooring, cozy fireplace in the living room, with spacious dining area. Kitchen features custom soft close cabinets/drawers, unique Corian countertops, modern tile backsplash and stainless steel appliances. Huge master w/ensuite and walk-in closet, 2 additional bedrooms, large laundry room and full bath upstairs. Finished basement with 4th bed, full bath and lots of storage. Oversized 2 car garage! Neighborhood offers manicured parks, walking paths, pools & jam packed seasonal event calendar! Walk to restaurants, shops, movies, market, medical, vet, dentist, lightrail, nature preserve, name it! Minutes to HWYs, DIA and Dowtown!

    This property is off market, which means it's not currently listed for sale or rent on Zillow. This may be different from what's available on other websites or public sources.

    Facts & features

    Interior

    Bedrooms & bathrooms
    • Bedrooms: 4
    • Bathrooms: 4
    • Full bathrooms: 3
    • 1/2 bathrooms: 1
    Heating
    • Forced air, Gas
    Cooling
    • Central
    Appliances
    • Included: Dishwasher, Dryer, Microwave, Range / Oven, Refrigerator, Washer
    • Laundry: Washer/Dryer Included
    Features
    • Kitchen Island, Pantry, Double Pane Windows, Master Bath, Built-in Features, Radon Mitigation System, Open Floorplan, Master Suite, Eating Space / Kitchen, Five Piece Bath, Heated Basement, Smoke Free, Foyer/Entry
    • Flooring: Carpet, Laminate
    • Basement: Finished
    • Has fireplace: Yes
    • Fireplace features: Gas/Gas Logs
    Interior area
    • Total interior livable area: 2,854 sqft

    Property

    Parking
    • Total spaces: 2
    • Parking features: Garage - Attached
    Features
    • Exterior features: Stone, Wood
    • Fencing: Fence
    • Has view: Yes
    • View description: Mountain
    Lot
    • Size: 3,920 sqft
    Details
    • Parcel number: 0116415006000
    • Zoning: M-RX-5

    Construction

    Type & style
    • Home type: SingleFamily
    • Property subtype: Detached Single Family
    Materials
    • Roof: Composition
    Condition
    • Year built: 2014

    Utilities & green energy

    • Sewer: Public Sewer
    • Water: Public

    Community & neighborhood

    Location
    • Region: Denver

    HOA & financial

    HOA
    • Has HOA: Yes
    • HOA fee: $43 monthly
    • Amenities included: Community Pool, Water, Snow Removal, Sewer, Common Area Grounds Maintenance, Trash Removal
    • Services included: Snow Removal, Water, Sewer, Trash Removal, Community Pool, Common Area Grounds Maintenance

    Other

    Other facts
    • Sewer: Public Sewer
    • WaterSource: Public
    • Flooring: Carpet, Laminate
    • Heating: Forced Air, Gas
    • Appliances: Dishwasher, Dryer, Washer, Self Cleaning Oven, Range Hood, Smoke Alarm, Refrigerator (Kitchen), Stove/Range/Oven, Microwave Oven
    • FireplacesTotal: 1
    • AssociationFeeIncludes: Snow Removal, Water, Sewer, Trash Removal, Community Pool, Common Area Grounds Maintenance
    • ConstructionMaterials: Stone, Wood Siding
    • InteriorFeatures: Kitchen Island, Pantry, Double Pane Windows, Master Bath, Built-in Features, Radon Mitigation System, Open Floorplan, Master Suite, Eating Space / Kitchen, Five Piece Bath, Heated Basement, Smoke Free, Foyer/Entry
    • ExteriorFeatures: Sprinkler System, Yard, Professional Landscaping, Covered Patio, Covered Deck, Fence, Garden Area, Front Porch
    • OpenParkingSpaces: 0
    • AssociationAmenities: Community Pool, Water, Snow Removal, Sewer, Common Area Grounds Maintenance, Trash Removal
    • View: Mountain(s)
    • Roof: Composition Shingles
    • PropertySubType: Detached Single Family
    • LaundryFeatures: Washer/Dryer Included
    • Fencing: Fence
    • StructureType: 2 Story
    • FireplaceFeatures: Gas/Gas Logs
    • Zoning: M-RX-5
    • AboveGradeFinishedAreaSource: 1968
    • Cooling: Air Conditioning-Central
    • Basement: Heated Basement
    • MlsStatus: Under Contract

    Price history

    DateEventPrice
    12/4/2019Sold$559,000+1.6%$196/sqft
    Source: 8z Real Estate solds #5362353_80238 Report a problem
    11/3/2019Pending sale$550,000$193/sqft
    Source: 8z Real Estate #5362353 Report a problem
    11/1/2019Listed for sale$550,000+0.2%$193/sqft
    Source: 8z Real Estate #5362353 Report a problem
    7/28/2017Sold$549,000+3.8%$192/sqft
    Source: 8z Real Estate solds #Not in MLS_80238 Report a problem
    2/9/2017Sold$529,000$185/sqft
    Source: Public Record Report a problem
    12/12/2016Listed for sale$529,000+19.3%$185/sqft
    Source: RE/MAX PROFESSIONALS #4805327 Report a problem
    9/5/2014Sold$443,603$155/sqft
    Source: Public Record Report a problem

    Public tax history

    YearProperty taxesTax assessment
    2024$7,840 +29.7%$54,320 -5.6%
    2023$6,044 +1.4%$57,540 +34.5%
    2022$5,961 +3.3%$42,770 -2.8%
    2021$5,770 +1.5%$44,000 +2.2%
    2020$5,683 +17.8%$43,072 -0.7%
    2019$4,823 $43,373 +23.7%
    2018$4,823 +0.2%$35,060
    2017$4,816 +3.3%$35,060 +1.4%
    2016$4,661 +179.1%$34,590
    2015$1,670 +23.7%$34,590 +188%
    2014$1,350 $12,010

    Find assessor info on the county website

    Neighborhood: Central Park

    Nearby schools

    GreatSchools rating
    Schools provided by the listing agent
    • Elementary: Westerly Creek
    • Middle: DSST: Stapleton
    • High: Northfield
    • District: Denver 1

    Source: The MLS. This data may not be complete. We recommend contacting the local school district to confirm school assignments for this home.

    Get a cash offer in 3 minutes
    Find out how much your home could sell for in as little as 3 minutes with a no-obligation cash offer.
    Estimated market value
    $768,400
    Get a cash offer in 3 minutes
    Find out how much your home could sell for in as little as 3 minutes with a no-obligation cash offer.
    Estimated market value
    $768,400