MAGNIFICANTLY REMODELED MASTERPIECE with NO golf membership required to live in the spectacular deed restricted & gated golf course community of Bent Tree Village. Located only 1.4 miles to the top-rated Lakeview Elementary School. Call home to this luxuriously designed ultra-light & bright 3 bed, 2.5 bath plus flex space and 3 car garage block constructed piece of art. (Has double garage door with space inside for 3 cars). This designer showpiece is perfect for entertaining with a cathedral ceiling in the grand living room (measures 24ft x 23ft which is over 550sqft) & generous sized lanai showing off the solar heated sparkling pool & impressive outdoor kitchen. Enjoy living in this one-of-a-kind custom home with exceptional features including: *Brillant sparkling pool resurfaced 2023, with triple water-jet feature *New Roof March 2024 *New outdoor kitchen completed with Char-Broil Medallion Stainless Steel 4 Burner propane grill, top performance ZLine stainless steel hood, stainless steel sink, sleek & modern designed stainless steel Hisense 140-can beverage cooler and finished off with designer tile wall and premium granite counter top *New screening & brick paver lanai with triple fold away sliding glass doors to the living room *Double front doors open to reveal this fine house *Newly refinished stone fireplace with black granite seat *Exterior & interior is freshly painted, interior has top selling color of Behr Premium plus paint *New popular Luxury waterproof vinyl plank flooring with foam backing installed with vapor barrier throughout the house *New high quality kitchen with premium #1 selling Calacatta Quartz countertops & island with trendy LED circular light pendants *Premium white shaker cabinets with black matte handles, crown molding & slam free drawers *All new Stainless Steel appliances include: *Samsung Wi-Fi range *Range hood that vents outside *Samsung Wi-Fi 4 door refrigerator with twin cooling *Microwave drawer with concealed controls & sensor cooking *Samsung dishwasher *New black matte kitchen faucet with pull out sprayer *Dining room has new ultra-trendy LED chandelier with 3 floating rings & remote control *Wood burning fireplace with Alaska Gray natural marble wall *modern 6 inch base board, LED lighting and 6 new remote control fans throughout the house *Large master bedroom with pool view & big walk-in closet (9'x7') *Master bath has all new his & her sinks with Calacatta Quartz counters *New Freestanding tub *New waterfall faucets *2 designer touch mirror lights & all new LED lighting *Separate toilet room with new toilet *The shower has new Calacatta silver wall tiles & Calacatta silver hex mosaic floor tiles with rainfall shower & handheld sprayer finished off with large shower niche *Other bathrooms have similar upgrades, but one is a half bath. Enjoy living with all these amazing features before heading out to relax in your large lanai & taking a dip in the refreshing pool while making some amazing food with the incredible outdoor kitchen. You will truly enjoy living in the distinguished Bent Tree golf course community that offers: A 18-hole championship course with par 72 layout, Clubhouse, Pro shop, multiple hitting cages, chipping area & putting green to warmup. This renowned community is only a short drive to I-75, the mega popular UTC Mall area, Outstanding restaurants & tons of shopping. Don't miss out, get the keys to unlock your happy home and start enjoying a Florida lifestyle today.
Sold for $935,000
$935,000
4940 Windflower Cir, Sarasota, FL 34241
3beds
2,502sqft
Single Family Residence
Built in 1984
0.3 Acres Lot
$887,300 Zestimate®
$374/sqft
$4,441 Estimated rent
Home value
$887,300
$834,000 - $949,000
$4,441/mo
Zestimate® history
Owner options
List your home for rent
$4,441/mo
Rent Zestimate®
Find your next renter with Zillow Rental Manager. Plus, with online applications, you can quickly screen prospective tenants – for free.
$4,441/mo
Rent Zestimate®
Refinance and save
$6,006/mo
Est. payment
Refinancing to a lower rate could help reduce your monthly payments and save thousands over the life of the loan.
$6,006/mo
Est. payment
Explore your selling options
Work with a Zillow partner agent
Leverage their expertise and Zillow's premium Showcase listings to get your home seen by more buyers.
Get startedList with your own agent
Get your home in front of millions of buyers by listing it on Zillow.
Learn how to do itSell it yourself
Take full control of how buyers see your home on Zillow by listing For Sale by Owner (FSBO).
List your homeWhat's special
Gated golf course communityBlack granite seatPull out sprayerBrick paver lanaiOutstanding restaurantsSolar heated sparkling poolNathan benderson park
Zillow last checked:
Listing updated:
Listed by:
Douglas Oravec, LLC 941-544-7744,
RE/MAX ALLIANCE GROUP 941-954-5454
Bought with:
Brian Frey, 3344207
LPT REALTY, LLC
Carey Lewis, 3308993
LPT REALTY, LLC
Source: Stellar MLS,MLS#: A4598339 Originating MLS: Sarasota - Manatee
Originating MLS: Sarasota - Manatee
Facts & features
Interior
Bedrooms & bathrooms
- Bedrooms: 3
- Bathrooms: 3
- Full bathrooms: 2
- 1/2 bathrooms: 1
Rooms
- Room types: Den/Library/Office
Primary bedroom
- Features: Walk-In Closet(s)
- Level: First
- Dimensions: 17x16
Bedroom 2
- Features: Walk-In Closet(s)
- Level: First
- Dimensions: 13x11
Bedroom 3
- Features: Walk-In Closet(s)
- Level: First
- Dimensions: 12x12
Primary bathroom
- Level: First
- Dimensions: 14x13
Bathroom 2
- Level: First
- Dimensions: 11x7
Bathroom 3
- Level: First
- Dimensions: 7x5
Den
- Level: First
- Dimensions: 12x10
Dining room
- Level: First
- Dimensions: 13x12
Kitchen
- Level: First
- Dimensions: 16x13
Living room
- Level: First
- Dimensions: 24x23
Heating
- Electric
Cooling
- Central Air
Appliances
- Included: Bar Fridge, Dishwasher, Disposal, Electric Water Heater, Exhaust Fan, Microwave, Range, Range Hood, Refrigerator
- Laundry: Electric Dryer Hookup, Laundry Room, Washer Hookup
Features
- Cathedral Ceiling(s), Ceiling Fan(s), Open Floorplan, Stone Counters, Walk-In Closet(s)
- Flooring: Luxury Vinyl, Porcelain Tile
- Doors: Outdoor Kitchen, Sliding Doors
- Windows: Skylight(s)
- Has fireplace: Yes
- Fireplace features: Family Room, Wood Burning
Interior area
- Total structure area: 3,999
- Total interior livable area: 2,502 sqft
Property
Parking
- Total spaces: 3
- Parking features: Garage - Attached
- Attached garage spaces: 3
- Details: Garage Dimensions: 29x24
Features
- Levels: One
- Stories: 1
- Exterior features: Outdoor Kitchen
- Has private pool: Yes
- Pool features: In Ground
- Has view: Yes
- View description: Trees/Woods
Lot
- Size: 0.3 Acres
- Features: Corner Lot, Landscaped
Details
- Parcel number: 0260160029
- Zoning: RSF2
- Special conditions: None
Construction
Type & style
- Home type: SingleFamily
- Property subtype: Single Family Residence
Materials
- Block, Brick, Stucco
- Foundation: Slab
- Roof: Shingle
Condition
- New construction: No
- Year built: 1984
Utilities & green energy
- Sewer: Public Sewer
- Water: Public
- Utilities for property: Cable Available, Electricity Connected, Sewer Connected, Water Connected
Community & HOA
Community
- Pet fee: $0 monthly
- Subdivision: BENT TREE VILLAGE
HOA
- Has HOA: Yes
- HOA fee: $52 monthly
- HOA name: Progressive Community Mgt Inc. / Keith Schalk
- HOA phone: 941-921-5393
Location
- Region: Sarasota
Financial & listing details
- Price per square foot: $374/sqft
- Tax assessed value: $646,500
- Annual tax amount: $5,932
- Date on market: 2/3/2024
- Cumulative days on market: 36 days
- Listing terms: Cash,Conventional,Owner May Carry
- Ownership: Fee Simple
- Total actual rent: 0
- Electric utility on property: Yes
- Road surface type: Paved
Price history
| Date | Event | Price |
|---|---|---|
| 4/19/2024 | Sold | $935,000-1.5%$374/sqft |
Source:  Stellar MLS #A4598339 Report a problem Stellar MLS #A4598339 Report a problem | ||
| 3/10/2024 | Pending sale | $949,000$379/sqft |
Source: Stellar MLS #A4598339 Report a problem | ||
| 2/3/2024 | Listed for sale | $949,000+72.5%$379/sqft |
Source: Stellar MLS #A4598339 Report a problem | ||
| 8/10/2022 | Sold | $550,000$220/sqft |
Source: Public Record Report a problem | ||
| 6/28/2022 | Pending sale | $550,000$220/sqft |
Source: Stellar MLS #A4540352 Report a problem | ||
| 6/27/2022 | Listed for sale | $550,000+126.3%$220/sqft |
Source: Stellar MLS #A4540352 Report a problem | ||
| 8/18/1999 | Sold | $243,000$97/sqft |
Source: Public Record Report a problem | ||
Public tax history
| Year | Property taxes | Tax assessment |
|---|---|---|
| 2025 | $7,856 +5.9% | $646,500 +30% |
| 2024 | $7,417 +25% | $497,420 +10% |
| 2023 | $5,933 +75.2% | $452,200 +70.9% |
| 2022 | $3,387 +5.1% | $264,617 +3% |
| 2021 | $3,224 0% | $256,910 +1.4% |
| 2020 | $3,224 +3.8% | $253,363 +2.3% |
| 2019 | $3,107 | $247,667 +1.9% |
| 2018 | $3,107 +2.6% | $243,049 +2.1% |
| 2017 | $3,028 -2% | $238,050 -23.4% |
| 2016 | $3,091 | $310,900 +20.2% |
| 2015 | $3,091 +0.4% | $258,600 +14.3% |
| 2014 | $3,078 +0.1% | $226,300 |
| 2013 | $3,075 +0% | $226,300 -0.9% |
| 2012 | $3,074 -0.1% | $228,400 -1.6% |
| 2011 | $3,076 -16.4% | $232,100 -14% |
| 2010 | $3,681 +5% | $269,793 +2.7% |
| 2009 | $3,505 | $262,700 -3.9% |
| 2008 | $3,505 -1.6% | $273,228 +3% |
| 2007 | $3,562 | $265,270 +2.5% |
| 2006 | -- | $258,800 +3% |
| 2005 | -- | $251,262 +3% |
| 2004 | $3,719 -1% | $243,944 +1.9% |
| 2003 | $3,757 +0.9% | $239,395 +2.4% |
| 2002 | $3,724 +7% | $233,784 +1.6% |
| 2001 | $3,479 +2.6% | $230,102 +3% |
| 2000 | $3,391 | $223,400 |
Find assessor info on the county website
Neighborhood: 34241
Nearby homes
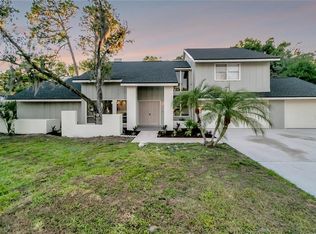
- $653,0004 bd3 ba2.3k sqft4938 Windflower Cir, Sarasota, FL 34241Sold
- $512,3003 bd2 ba2.7k sqft4929 Silkwood Dr, Sarasota, FL 34241Off Market
- $563,0003 bd3 ba2.2k sqft4950 Candlebush Cir, Sarasota, FL 34241Off Market

- $566,8003 bd2 ba2.4k sqft4928 Windflower Cir, Sarasota, FL 34241Off Market
- $520,9004 bd3 ba2.3k sqft4936 Windflower Cir, Sarasota, FL 34241Off Market
- $760,9005 bd3 ba2.7k sqft4951 Silkwood Dr, Sarasota, FL 34241Off Market
- $589,0003 bd2 ba2.1k sqft4954 Candlebush Cir, Sarasota, FL 34241For Sale
- $625,6003 bd2 ba2.5k sqft4930 Windflower Cir, Sarasota, FL 34241Off Market
Nearby schools
GreatSchools rating
- 10/10Lakeview Elementary SchoolGrades: PK-5Distance: 0.5 mi
- 9/10Sarasota Middle SchoolGrades: 6-8Distance: 3.2 mi
- 5/10Sarasota High SchoolGrades: 9-12Distance: 7.1 mi
Schools provided by the listing agent
- Elementary: Lakeview Elementary
- Middle: Sarasota Middle
- High: Sarasota High
Source: Stellar MLS. This data may not be complete. We recommend contacting the local school district to confirm school assignments for this home.
Get a cash offer in 3 minutes
Find out how much your home could sell for in as little as 3 minutes with a no-obligation cash offer.
Estimated market value
$887,300
Get a cash offer in 3 minutes
Find out how much your home could sell for in as little as 3 minutes with a no-obligation cash offer.
Estimated market value
$887,300
- Florida
- Sarasota County
- Sarasota
- 34241
- 4940 Windflower Cir
Nearby cities
Nearby neighborhoods
Nearby zip codes
Other Sarasota Topics
