Under contract-accepting backup offers. This home is situated on a large private cul-de-sac lot in the highly desirable Bet Tree Village 2 Community. Updates include a recently rescreened mansard pool cage in 2025 and a the large in-ground pool was just remarcited this year. A new roof was installed in 2025 and both the interior and exterior of the house has just been painted. The kitchen has also been updated with wood cabinetry, a storage pantry and granite counter tops. The SS appliances are new. The kitchen also offers a built-in breakfast bar and sliding glass pass-through windows that open onto the lanai/pool area. The open floorplan is family friendly and features a "split bedroom" layout, with walk-n closets in all the bedrooms. The large common bathroom also opens to the pool area. The large family room has vaulted ceilings and a built-in entertainment cabinet. The living room is also spacious and is adjoins the dining area. All 4 of the sliding glass doors completely recess as to allow a wide open airy access to the big lanai/pool area. Bent Tree Village 2 offers a fantastic gated community with winding roads, a community park area and larger than average lots...
Under contract
Price cut: $10K (6/20)
$589,000
4954 CANDLEBUSH CIRCLE, SARASOTA, FL 34241
3beds
2,136sqft
:
Get pre-qualified$3,832/mo
Single Family Residence
Built in 1983
0.34 Acres Lot
$-- Zestimate®
$276/sqft
$60/mo HOA
What's special
Large in-ground poolNew roofBuilt-in breakfast barGranite counter topsOpen floorplanStorage pantryWood cabinetry
- 81 days |
- 516 |
- 21 |
Zillow last checked:
Listing updated:
Listed by:
Scott Spencer 941-350-0029,
LOYD ROBBINS & CO. LLC 941-957-9300
Source: Stellar MLS,MLS#: A4693252 Originating MLS: Sarasota - Manatee
Originating MLS: Sarasota - Manatee
Facts & features
Interior
Bedrooms & bathrooms
- Bedrooms: 3
- Bathrooms: 2
- Full bathrooms: 2
Primary bedroom
- Features: Walk-In Closet(s)
- Level: First
- Area: 195 Square Feet
- Dimensions: 15x13
Bedroom 2
- Features: Walk-In Closet(s)
- Level: First
- Area: 156 Square Feet
- Dimensions: 13x12
Bedroom 3
- Features: Walk-In Closet(s)
- Level: First
- Area: 154 Square Feet
- Dimensions: 14x11
Primary bathroom
- Features: Dual Sinks, Linen Closet
- Level: First
- Area: 104 Square Feet
- Dimensions: 13x8
Bathroom 2
- Features: Urinal, Linen Closet
- Level: First
- Area: 156 Square Feet
- Dimensions: 13x12
Balcony porch lanai
- Level: First
- Area: 816 Square Feet
- Dimensions: 34x24
Dining room
- Level: First
- Area: 80 Square Feet
- Dimensions: 10x8
Family room
- Level: First
- Area: 320 Square Feet
- Dimensions: 20x16
Foyer
- Level: First
- Area: 128 Square Feet
- Dimensions: 16x8
Kitchen
- Features: Pantry
- Level: First
- Area: 120 Square Feet
- Dimensions: 12x10
Laundry
- Features: Linen Closet
- Level: First
- Area: 96 Square Feet
- Dimensions: 12x8
Living room
- Level: First
- Area: 260 Square Feet
- Dimensions: 20x13
Heating
- Electric
Cooling
- Central Air
Appliances
- Included: Oven, Dishwasher, Microwave, Refrigerator, Washer
- Laundry: Inside, Laundry Room
Features
- Built-in Features, Kitchen/Family Room Combo, Split Bedroom, Wet Bar
- Flooring: Ceramic Tile, Engineered Hardwood, Linoleum
- Doors: Sliding Doors
- Has fireplace: No
Interior area
- Total structure area: 3,254
- Total interior livable area: 2,136 sqft
Video & virtual tour
Property
Parking
- Total spaces: 2
- Parking features: Garage - Attached
- Attached garage spaces: 2
Features
- Levels: One
- Stories: 1
- Patio & porch: Covered, Patio, Screened
- Exterior features: Private Yard
- Has private pool: Yes
- Pool features: Gunite, In Ground
Lot
- Size: 0.34 Acres
- Features: Cul-De-Sac, In County
Details
- Parcel number: 0260160027
- Zoning: RSF2
- Special conditions: None
Construction
Type & style
- Home type: SingleFamily
- Architectural style: Ranch
- Property subtype: Single Family Residence
Materials
- Block, Stucco
- Foundation: Slab
- Roof: Shingle
Condition
- New construction: No
- Year built: 1983
Utilities & green energy
- Sewer: Public Sewer
- Water: Public
- Utilities for property: Public
Community & HOA
Community
- Pet fee: $0 monthly
- Subdivision: BENT TREE VILLAGE
HOA
- Has HOA: Yes
- HOA fee: $60 monthly
- HOA name: Progressive Porperty Management
- HOA phone: 941-921-5393
Location
- Region: Sarasota
Financial & listing details
- Price per square foot: $276/sqft
- Tax assessed value: $365,000
- Annual tax amount: $2,956
- Date on market: 5/11/2026
- Cumulative days on market: 81 days
- Ownership: Fee Simple
- Total actual rent: 0
- Road surface type: Asphalt
Estimated market value
Not available
Estimated sales range
Not available
Not available
Price history
| Date | Event | Price |
|---|---|---|
| 7/15/2026 | Contingent | $589,000$276/sqft |
Source:  Stellar MLS #A4693252 Report a problem Stellar MLS #A4693252 Report a problem | ||
| 6/20/2026 | Price change | $589,000-1.7%$276/sqft |
Source: Stellar MLS #A4693252 Report a problem | ||
| 5/26/2026 | Price change | $599,000-1.6%$280/sqft |
Source: Stellar MLS #A4693252 Report a problem | ||
| 5/11/2026 | Listed for sale | $609,000+56.2%$285/sqft |
Source: Stellar MLS #A4693252 Report a problem | ||
| 5/23/2005 | Sold | $390,000$183/sqft |
Source: Public Record Report a problem | ||
Public tax history
| Year | Property taxes | Tax assessment |
|---|---|---|
| 2025 | $2,956 +4.6% | $227,729 +2.9% |
| 2024 | $2,827 +5.1% | $221,311 +3% |
| 2023 | $2,690 +1% | $214,865 +3% |
| 2022 | $2,662 +3.6% | $208,607 +3% |
| 2021 | $2,569 +0.2% | $202,531 +1.4% |
| 2020 | $2,564 +4% | $199,735 +2.3% |
| 2019 | $2,465 | $195,244 +1.9% |
| 2018 | $2,465 +2.8% | $191,604 +2.1% |
| 2017 | $2,397 -1.8% | $187,663 -28.9% |
| 2016 | $2,439 +1.6% | $264,100 +19% |
| 2015 | $2,402 -1.1% | $221,900 +24.4% |
| 2014 | $2,429 +0.2% | $178,400 |
| 2013 | $2,425 -0.7% | $178,400 -1.7% |
| 2012 | $2,443 -1.9% | $181,400 -3.4% |
| 2011 | $2,491 -17.7% | $187,700 -15.1% |
| 2010 | $3,028 -12.8% | $221,010 +2.7% |
| 2009 | $3,473 | $215,200 -19.7% |
| 2008 | $3,473 -25.1% | $267,900 -22.9% |
| 2007 | $4,634 | $347,300 -1.4% |
| 2006 | -- | $352,200 +95.6% |
| 2005 | -- | $180,017 +3% |
| 2004 | $2,736 -0.9% | $174,774 +1.9% |
| 2003 | $2,761 +0.3% | $171,515 +2.4% |
| 2002 | $2,754 +6.4% | $167,495 +1.6% |
| 2001 | $2,589 +2.4% | $164,857 +3% |
| 2000 | $2,528 | $160,055 |
Find assessor info on the county website
Monthly payment
Est. payment
Payment breakdown
Explore the cost of this home by adjusting the details. Changes won't be saved.Climate risks
Neighborhood: 34241
Nearby schools
GreatSchools rating
- 10/10Lakeview Elementary SchoolGrades: PK-5Distance: 0.5 mi
- 9/10Sarasota Middle SchoolGrades: 6-8Distance: 3.2 mi
- 5/10Sarasota High SchoolGrades: 9-12Distance: 7.1 mi
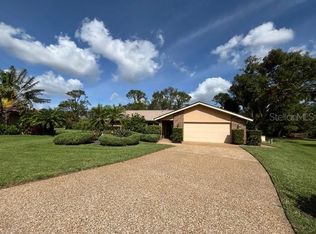
- $567,7003 bd3 ba2.2k sqft4950 Candlebush Cir, Sarasota, FL 34241Off Market

- $559,9003 bd2 ba2k sqft4962 Candlebush Cir, Sarasota, FL 34241Sold
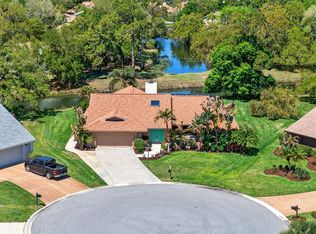
- $610,0003 bd2 ba2.1k sqft4964 Candlebush Cir, Sarasota, FL 34241Sold
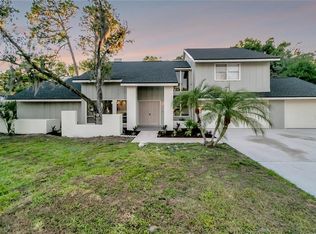
- $653,0004 bd3 ba2.3k sqft4938 Windflower Cir, Sarasota, FL 34241Sold
- $585,9004 bd2 ba2.5k sqft4968 Candlebush Cir, Sarasota, FL 34241Off Market
- $935,0003 bd3 ba2.5k sqft4940 Windflower Cir, Sarasota, FL 34241Sold
- $609,9002 bd2 ba2.4k sqft4970 Candlebush Cir, Sarasota, FL 34241Off Market
- $768,6004 bd3 ba3k sqft4966 Candlebush Cir, Sarasota, FL 34241Off Market
A local agent can set up tours, give advice and negotiate with sellers.
Similar homes
- $485,0003 bd2 ba2.1k sqft4541 CHARING CROSS ROAD, SARASOTA, FL 34241For Sale
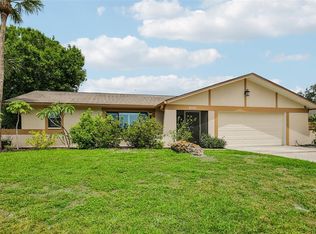
 MLS ID #TB8506161, Aaron Eshack, ASSIST 2 SELL THE ESHACK TEAM. Stellar MLS
 - $510,0003 bd3 ba2k sqft4656 ALEXANDER POPE LANE, SARASOTA, FL 34241For Sale
 MLS ID #A4670577, Samantha Campbell, BETTER HOMES AND GARDENS REAL ESTATE ATCHLEY PROPE. Stellar MLS
 - $564,9003 bd2 ba2.1k sqft4732 MEADOWVIEW CIRCLE, SARASOTA, FL 34233For Sale
 MLS ID #A4693999, Stephanie Church, COLDWELL BANKER REALTY. Stellar MLS
 - $750,0003 bd4 ba2.6k sqft4375 SEDLEY LANE, SARASOTA, FL 34241For Sale
 MLS ID #A4686157, Alex Morel PA, MEDWAY REALTY. Stellar MLS
 - $585,0003 bd2 ba1.6k sqft5425 MATTHEW COURT, SARASOTA, FL 34231For SaleMLS ID #N6144628, Emilia Hankiewicz, GULF SHORES REALTY ERA POWERED. Stellar MLS
- $549,9003 bd2 ba2.1k sqft851 FAULKWOOD COURT, SARASOTA, FL 34232For SaleMLS ID #A4695397, Babette Paige, COLDWELL BANKER REALTY. Stellar MLS
- $568,0003 bd2 ba2.1k sqft3736 MAPLE HOLLOW COURT, SARASOTA, FL 34243For SaleMLS ID #A4700247, Kim Rossi, GRECO REAL ESTATE. Stellar MLS
- $525,0003 bd2 ba1.8k sqft2749 GREENDALE DRIVE, SARASOTA, FL 34232For SaleMLS ID #A4692947, Christina Jenkins, DALTON WADE INC. Stellar MLS
- $479,5003 bd2 ba2.1k sqft9539 HAWKSMOOR LANE, SARASOTA, FL 34238For SaleMLS ID #A4701186, Marilyn Hayes, LOYD ROBBINS & CO. LLC. Stellar MLS
- $625,0003 bd2 ba2.3k sqft1305 SORRENTO WOODS BOULEVARD, NOKOMIS, FL 34275For SaleMLS ID #A4700285, Shaune Harper Kimbler, REDFIN CORPORATION. Stellar MLS
- $549,5003 bd2 ba2.2k sqft5453 ASHTON MANOR DRIVE, SARASOTA, FL 34233For SaleMLS ID #A4686593, Jon Patella, WAGNER REALTY. Stellar MLS
- $499,9003 bd2 ba2.1k sqft4873 HUNTLEIGH DRIVE, SARASOTA, FL 34233For SaleMLS ID #A4697035, Bryan VantHof, RE/MAX PROFERE. Stellar MLS
- $499,0003 bd2 ba2k sqft4356 MARCOTT CIRCLE, SARASOTA, FL 34233For SaleMLS ID #C7519661, Mackenzie Davis-Mahan, DOWNING FRYE REALTY, INC.. Stellar MLS
- $675,0003 bd2 ba1.8k sqft4352 KINGSTON LOOP, SARASOTA, FL 34238For SaleMLS ID #A4693260, Ali Marks, LOYD ROBBINS & CO. LLC. Stellar MLS
- $512,9003 bd2 ba1.4k sqft3304 SWAAN LANE, SARASOTA, FL 34235For SaleMLS ID #A4696227, Mathew Ladwig, EXP REALTY LLC. Stellar MLS
- $519,0003 bd2 ba1.2k sqft2445 APACHE STREET, SARASOTA, FL 34231For SaleMLS ID #N6144857, Regina Melman, RE/MAX PALM REALTY OF VENICE. Stellar MLS
- $630,0003 bd3 ba2.4k sqft2025 WHITE FEATHER LANE, NOKOMIS, FL 34275For SaleMLS ID #A4695031, Joyce Sacco, GENEROUS PROPERTY. Stellar MLS
- $619,0003 bd2 ba2k sqft215 CARRIAGE HOUSE LANE #215, NOKOMIS, FL 34275For SaleMLS ID #A4697212, Antonio Lopez, MANGROVE REALTY ASSOCIATES. Stellar MLS
- $495,0003 bd2 ba1.6k sqft2534 WANETA DRIVE, SARASOTA, FL 34231For SaleMLS ID #A4678870, Karlenn Peluso, PREFERRED SHORE LLC. Stellar MLS
- $569,9003 bd2 ba2.3k sqft8124 TABBYSTONE PLACE, BRADENTON, FL 34201For SaleMLS ID #S5146672, Tim O'Connor, EXP REALTY LLC. Stellar MLS
