Virtually Staged. Welcome to Bent Tree Village, one of Sarasota's most respected golf communities. This home, situated at the end of a quiet cul de sac boasts one of the best views in the community. This 2,600+ s.f. home looks out over a peaceful pond with picturesque golf course in the distance. Inside, a huge living room greets you with warm wood floors and walls of sliding glass doors leading out to the pool and patio. The oversized central kitchen has cathedral ceilings with stone counters and cherry cabinetry with built in stove and microwave. It overlooks the large family room that also has cathedral ceilings plus a stunning stone fireplace. The primary bedroom steps out to the huge patio/pool area as well and has two walk-in closets and updated primary bathroom. The guest bedrooms are on the other side of the home with one ensuite bedroom and the other with new flooring also has patio access. There is an inside laundry room and oversized garage. Enjoy very low electric bills with the roof solar panels knocking your electric bill down by hundreds of dollars per month. The HVAC was replaced in 2022, roof in 2015, a 2021 water heater, pool resurfaced in 2016, 2022 irrigation system, 2021 hurricane shutters and some new windows, and a 2017 garage door. Bent Tree is located close to I-75 and shopping and is only a short distance to the Bent Tree Golf Course club. The golf course is public and features a completely refurbished and redesigned 18-hole golf course. The course also has a pro shop, practice greens, restaurant, and club house. Membership is optional. Don't miss this home with very inviting floor plan overlooking beautiful nature and golf course in the sought-after Bent Tree community!
For sale
$719,000
4375 SEDLEY LANE, SARASOTA, FL 34241
3beds
2,615sqft
Single Family Residence
Built in 1980
0.33 Acres Lot
$675,800 Zestimate®
$275/sqft
$27/mo HOA
What's special
Ensuite bedroomLarge family roomStone countersOversized garageStunning stone fireplaceWarm wood floorsCathedral ceilings
- 33 days
- 363
- 32
Zillow last checked:
Listing updated:
Listed by:
Joe Cleary 941-650-8485,
RE/MAX ALLIANCE GROUP 941-954-5454,
Missy Cleary 941-954-5454,
RE/MAX ALLIANCE GROUP
Source: Stellar MLS,MLS#: A4706710 Originating MLS: Sarasota - Manatee
Facts & features
Interior
Bedrooms & bathrooms
- Bedrooms: 3
- Bathrooms: 4
- Full bathrooms: 3
- 1/2 bathrooms: 1
Rooms
- Room types: Utility Room
Primary bedroom
- Features: Ceiling Fan(s), Walk-In Closet(s)
- Level: First
- Area: 210 Square Feet
- Dimensions: 14x15
Bedroom 2
- Features: Ceiling Fan(s), Built-in Closet
- Level: First
- Area: 210 Square Feet
- Dimensions: 14x15
Bedroom 3
- Features: Ceiling Fan(s), Built-in Closet
- Level: First
- Area: 240 Square Feet
- Dimensions: 16x15
Balcony porch lanai
- Features: Ceiling Fan(s)
- Level: First
- Area: 2067 Square Feet
- Dimensions: 39x53
Family room
- Features: Ceiling Fan(s)
- Level: First
- Area: 468 Square Feet
- Dimensions: 18x26
Kitchen
- Features: Ceiling Fan(s)
- Level: First
- Area: 294 Square Feet
- Dimensions: 14x21
Kitchen
- Features: Ceiling Fan(s)
- Level: First
- Area: 216 Square Feet
- Dimensions: 18x12
Laundry
- Features: Pantry, Built-in Closet
- Level: First
- Area: 105 Square Feet
- Dimensions: 7x15
Living room
- Features: Ceiling Fan(s)
- Level: First
- Area: 352 Square Feet
- Dimensions: 16x22
Heating
- Central, Electric
Cooling
- Central Air, Ductless
Appliances
- Included: Oven, Cooktop, Dishwasher, Disposal, Electric Water Heater, Exhaust Fan, Microwave, Refrigerator
- Laundry: Electric Dryer Hookup, Inside, Laundry Room, Washer Hookup
Features
- Ceiling Fan(s), High Ceilings, Kitchen/Family Room Combo, Primary Bedroom Main Floor, Solid Wood Cabinets, Split Bedroom, Stone Counters, Vaulted Ceiling(s), Walk-In Closet(s)
- Flooring: Carpet, Laminate, Tile, Hardwood
- Doors: Outdoor Shower, Sliding Doors
- Windows: Hurricane Shutters, Hurricane Shutters/Windows
- Has fireplace: Yes
- Fireplace features: Family Room, Wood Burning
Interior area
- Total structure area: 3,955
- Total interior livable area: 2,615 sqft
Video & virtual tour
Property
Parking
- Total spaces: 2
- Parking features: Driveway, Garage Door Opener
- Attached garage spaces: 2
- Has uncovered spaces: Yes
Features
- Levels: One
- Stories: 1
- Patio & porch: Covered, Rear Porch, Screened
- Exterior features: Irrigation System, Outdoor Shower, Private Yard, Rain Gutters
- Has private pool: Yes
- Pool features: Gunite, Screen Enclosure
- Has view: Yes
- View description: Golf Course, Water, Pond
- Has water view: Yes
- Water view: Water,Pond
- Waterfront features: Pond, Pond Access
Lot
- Size: 0.33 Acres
- Features: Cul-De-Sac, On Golf Course
Details
- Parcel number: 0258030018
- Zoning: RSF1
- Special conditions: None
Construction
Type & style
- Home type: SingleFamily
- Architectural style: Ranch
- Property subtype: Single Family Residence
Materials
- Block, Stucco, Wood Siding
- Foundation: Slab
- Roof: Shingle
Condition
- New construction: No
- Year built: 1980
Utilities & green energy
- Electric: Photovoltaics Third-Party Owned
- Sewer: Public Sewer
- Water: Public
- Utilities for property: Public
Green energy
- Energy generation: Solar
Community & HOA
Community
- Features: Deed Restrictions, Golf
- Pet fee: $0 monthly
- Subdivision: BENT TREE VILLAGE
HOA
- Has HOA: Yes
- HOA fee: $27 monthly
- HOA name: Bent Tree Village Home Assoc. c/o Sunstate Mgmt
- HOA phone: 941-870-4920
Location
- Region: Sarasota
Financial & listing details
- Price per square foot: $275/sqft
- Tax assessed value: $510,600
- Annual tax amount: $4,228
- Date on market: 9/19/2026
- Cumulative days on market: 209 days
- Listing terms: Cash,Conventional,FHA,VA Loan
- Ownership: Fee Simple
- Total actual rent: 0
- Road surface type: Paved
Estimated market value
$675,800
$642,000 - $710,000
$4,625/mo
Price history
| Date | Event | Price |
|---|---|---|
| 9/19/2026 | Listed for sale | $719,000-4.1%$275/sqft |
Source:  Stellar MLS #A4706710 Report a problem | ||
| 9/7/2026 | Listing removed | $750,000$287/sqft |
Source: Stellar MLS #A4686157 Report a problem | ||
| 3/13/2026 | Listed for sale | $750,000$287/sqft |
Source: Stellar MLS #A4686157 Report a problem | ||
| 6/24/2024 | Sold | $750,000-5.7%$287/sqft |
Source: Stellar MLS #A4603922 Report a problem | ||
| 5/20/2024 | Pending sale | $795,000$304/sqft |
Source: Stellar MLS #A4603922 Report a problem | ||
| 5/3/2024 | Listed for sale | $795,000$304/sqft |
Source: Stellar MLS #A4603922 Report a problem | ||
| 4/24/2024 | Pending sale | $795,000$304/sqft |
Source: Stellar MLS #A4603922 Report a problem | ||
| 4/22/2024 | Price change | $795,000-0.5%$304/sqft |
Source: Stellar MLS #A4603922 Report a problem | ||
| 3/21/2024 | Listed for sale | $799,000+128.3%$306/sqft |
Source: Stellar MLS #A4603922 Report a problem | ||
| 3/8/2007 | Sold | $350,000+50.9%$134/sqft |
Source: Public Record Report a problem | ||
| 5/1/2001 | Sold | $232,000$89/sqft |
Source: Public Record Report a problem | ||
Public tax history
| Year | Property taxes | Tax assessment |
|---|---|---|
| 2025 | $4,228 +11.6% | $330,558 +11.4% |
| 2024 | $3,788 +4.6% | $296,778 +3% |
| 2023 | $3,622 +2.9% | $288,134 +3% |
| 2022 | $3,519 +2.7% | $279,742 +3% |
| 2021 | $3,428 0% | $271,594 +1.4% |
| 2020 | $3,429 +3.8% | $267,844 +2.3% |
| 2019 | $3,302 | $261,822 +1.9% |
| 2018 | $3,302 +2.5% | $256,940 +2.1% |
| 2017 | $3,221 +4.3% | $251,655 -32.3% |
| 2016 | $3,088 -4.3% | $371,700 +19.9% |
| 2015 | $3,227 +4.5% | $309,900 +37.8% |
| 2014 | $3,088 +0.5% | $224,960 |
| 2013 | $3,072 +2.6% | $224,960 +1.7% |
| 2012 | $2,993 -0.5% | $221,200 -2% |
| 2011 | $3,007 -9.5% | $225,700 -6.7% |
| 2010 | $3,321 -30% | $241,800 -5.7% |
| 2009 | $4,746 | $256,500 -23% |
| 2008 | $4,746 +35.2% | $333,200 +29% |
| 2007 | $3,510 | $258,252 +2.5% |
| 2006 | -- | $251,953 +3% |
| 2005 | -- | $244,615 +3% |
| 2004 | $3,659 -1% | $237,490 +1.9% |
| 2003 | $3,696 +0.8% | $233,062 +2.4% |
| 2002 | $3,666 +14.6% | $227,600 +9.2% |
| 2001 | $3,201 +2.3% | $208,343 +3% |
| 2000 | $3,127 | $202,275 |
Find assessor info on the county website
Monthly payment
Est. payment
Payment breakdown
Explore the cost of this home by adjusting the details. Changes won't be saved.Climate risks
Neighborhood: 34241
Nearby schools
Schools provided by the listing agent
- Elementary: Lakeview Elementary
- Middle: Sarasota Middle
- High: Venice Senior High
Source: Stellar MLS. This data may not be complete. We recommend contacting the local school district to confirm school assignments for this home.
Similar homes
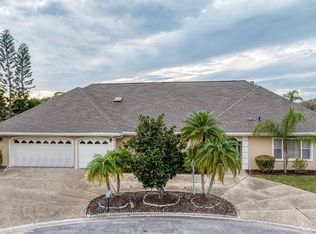
- $470,0003 bd3 ba2.1k sqft4841 HAWKSHEAD PARK, SARASOTA, FL 34241For Sale
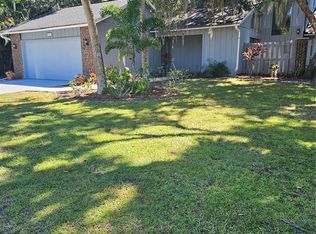
 MLS ID #A4697395, Diane McDonald, BRIGHT REALTY. Stellar MLS
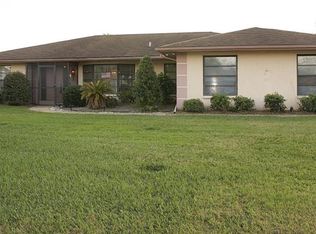
- $399,9003 bd2 ba2.3k sqft4242 DRYDEN CIRCLE, SARASOTA, FL 34241For Sale
 MLS ID #A4696289, Summer McMillan, ABUNDANT FIELDS REALTY LLC. Stellar MLS
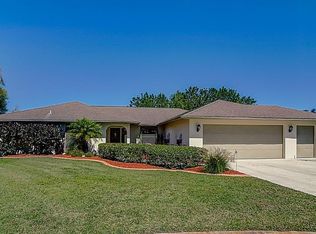
- $715,0003 bd3 ba2.3k sqft3911 COUNTRY VIEW CIR, SARASOTA, FL 34233For Sale
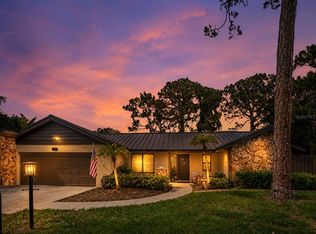 MLS ID #TB8536509, Meghan Hobson, ORCHARD BROKERAGE, LLC. Stellar MLS
- $740,0004 bd4 ba3k sqft2429 WHIPPOORWILL CIRCLE, SARASOTA, FL 34231For Sale
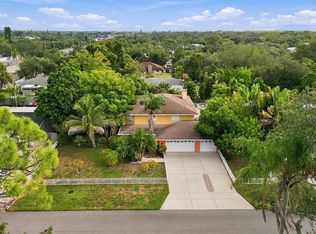 MLS ID #A4707309, Sasha Volosevych, CALL IT CLOSED INTL REALTY. Stellar MLS
- $700,0004 bd2 ba2.1k sqft4760 CAMPHOR AVENUE, SARASOTA, FL 34231For SaleMLS ID #TB8529759, Tatiana Paredes, INMOBILIATA, LLC. Stellar MLS
- $499,0003 bd3 ba2.3k sqft1936 ROLLING GREEN CIRCLE, SARASOTA, FL 34240For SaleMLS ID #TB8549072, Merrill Williams, THOMAS ASSOCIATES REALTY INC. Stellar MLS
- $675,0003 bd2 ba1.7k sqft5251 ASHTON ROAD, SARASOTA, FL 34233For SaleMLS ID #A4685402, Erica Thomas, LLC, MICHAEL SAUNDERS & COMPANY. Stellar MLS
- $559,9003 bd2 ba2.1k sqft2166 SYLVAN LEA DRIVE, SARASOTA, FL 34240For SaleMLS ID #A4705785, Kim Gilliland, COLDWELL BANKER REALTY. Stellar MLS
- $760,0004 bd3 ba2.7k sqft6253 MURIWOOD COURT, SARASOTA, FL 34234For SaleMLS ID #A4698000, Mitchell Helmuth, HARRY ROBBINS ASSOC INC. Stellar MLS
- $785,0004 bd2 ba2.1k sqft5505 BENEVA WOODS CIRCLE, SARASOTA, FL 34233For SaleMLS ID #A4701674, Lindsay Nock, MICHAEL SAUNDERS & COMPANY. Stellar MLS
- $644,9003 bd2 ba2.1k sqft6993 COUNTRY LAKES CIRCLE, SARASOTA, FL 34243For SaleMLS ID #A4707415, Joe Cook, KELLER WILLIAMS ON THE WATER S. Stellar MLS
- $850,0004 bd3 ba2.4k sqft4627 TRAILS DRIVE, SARASOTA, FL 34232For SaleMLS ID #A4699854, Adnan Dedic, COMPASS FLORIDA LLC. Stellar MLS
- $732,0004 bd2 ba1.9k sqft749 SIESTA DRIVE, SARASOTA, FL 34242For SaleMLS ID #O6399340, Yisbel Bera Damiron, EXP REALTY LLC. Stellar MLS
- $669,0003 bd2 ba1.9k sqft3537 S SCHOOL AVENUE, SARASOTA, FL 34239For SaleMLS ID #A4691686, Kimberly McMahon, COLDWELL BANKER REALTY. Stellar MLS
- $813,0003 bd3 ba2k sqft4415 HIGHLAND OAKS CIRCLE, SARASOTA, FL 34235For SaleMLS ID #A4705361, Marilyn Gioffre, RE/MAX PALM. Stellar MLS
- $644,9003 bd2 ba1.8k sqft4352 KINGSTON LOOP, SARASOTA, FL 34238For SaleMLS ID #A4693260, Ali Marks, LOYD ROBBINS & CO. LLC. Stellar MLS
- $699,9003 bd3 ba2.5k sqft618 WILD PINE WAY, VENICE, FL 34292For SaleMLS ID #A4709824, Lisa Marie Zambuto, RE/MAX ALLIANCE GROUP. Stellar MLS
- $810,0003 bd2 ba2.2k sqft881 PINTO CIRCLE, NOKOMIS, FL 34275For SaleMLS ID #C7528555, Tracy Martin, EPIQUE REALTY INC.. Stellar MLS
- $725,0004 bd3 ba2.8k sqft7219 COACHLIGHT STREET, SARASOTA, FL 34243For SaleMLS ID #TB8497612, Selina Fioretti, BHHS FLORIDA PROPERTIES GROUP. Stellar MLS
