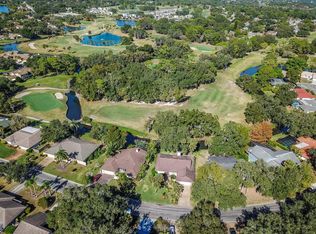
Welcome to the sought -after and well-established community of Bent Tree! This spacious 4-bedroom, 2 1/2- bath home offers approximately 2,180 square feet of comfortable living space designed for both everyday living and entertaining. Enjoy Florida living at its finest with a screened lanai and private in-ground pool, perfect for relaxing or hosting family and friends. Inside, the home features a cozy fireplace, along with a formal dining room and a separate family room open to the well-appointed kitchen and providing plenty of space for gatherings. The primary suite is conveniently located on the first floor and features a private bath with a separated vanities and a walk-in shower. A half bath downstairs is so convenience for guests. Upstairs, you'll find three additional bedrooms although one may be considered for an office, exercise room or den which has a closet and open to the downstairs living room. The first floor showcases ceramic tile throughout while the staircase is carpeted and the second-floor features attractive engineered hardwood flooring. The well-designed home combines space and functionality. Bent Tree offers the convenience 18-hole public golf course right within the community. Golf enthusiasts will appreciate the beautifully designed course. Please don't miss this opportunity to live, laugh and love in your new home.
For sale
$470,000
4841 HAWKSHEAD PARK, SARASOTA, FL 34241
3beds
2,179sqft
Single Family Residence
Built in 1980
9,546 Square Feet Lot
$443,400 Zestimate®
$216/sqft
$29/mo HOA
What's special
Cozy fireplacePrivate in-ground poolScreened lanaiFormal dining room
- 25 days
- 1,495
- 129
Likely to sell faster than
Zillow last checked:
Listing updated:
Listed by:
Diane McDonald 941-356-9398,
BRIGHT REALTY 941-552-6036
Source: Stellar MLS,MLS#: A4697395 Originating MLS: Sarasota - Manatee
Originating MLS: Sarasota - Manatee
Facts & features
Interior
Bedrooms & bathrooms
- Bedrooms: 3
- Bathrooms: 3
- Full bathrooms: 2
- 1/2 bathrooms: 1
Rooms
- Room types: Bonus Room
Primary bedroom
- Features: Walk-In Closet(s)
- Level: First
- Area: 192 Square Feet
- Dimensions: 16x12
Bedroom 2
- Features: Built-in Closet
- Level: Second
- Area: 132 Square Feet
- Dimensions: 12x11
Bedroom 3
- Features: Built-in Closet
- Level: Second
- Area: 99 Square Feet
- Dimensions: 11x9
Balcony porch lanai
- Level: First
- Area: 216 Square Feet
- Dimensions: 24x9
Bonus room
- Features: Built-in Closet
- Level: Second
- Area: 99 Square Feet
- Dimensions: 11x9
Family room
- Level: First
- Area: 192 Square Feet
- Dimensions: 16x12
Kitchen
- Level: First
- Area: 117 Square Feet
- Dimensions: 13x9
Living room
- Level: First
- Area: 192 Square Feet
- Dimensions: 16x12
Heating
- Central
Cooling
- Central Air
Appliances
- Included: Dishwasher, Disposal, Dryer, Electric Water Heater, Microwave, Range, Range Hood, Refrigerator, Washer
- Laundry: Laundry Closet
Features
- Cathedral Ceiling(s), Ceiling Fan(s), Eating Space In Kitchen, Solid Wood Cabinets, Thermostat, Walk-In Closet(s)
- Flooring: Carpet, Ceramic Tile, Hardwood
- Doors: Sliding Doors
- Windows: Window Treatments
- Has fireplace: Yes
- Fireplace features: Wood Burning
Interior area
- Total structure area: 3,391
- Total interior livable area: 2,179 sqft
Video & virtual tour
Property
Parking
- Total spaces: 2
- Parking features: Deeded, Driveway, Off Street
- Attached garage spaces: 2
- Has uncovered spaces: Yes
Features
- Levels: Two
- Stories: 2
- Patio & porch: Deck, Patio, Porch, Screened
- Exterior features: Private Entrance, Private Mailbox
- Has private pool: Yes
- Pool features: In Ground, Screen Enclosure, Tile
- Spa features: In Ground
Lot
- Size: 9,546 Square Feet
- Features: Greenbelt
Details
- Parcel number: 0258130023
- Zoning: RSF1
- Special conditions: None
Construction
Type & style
- Home type: SingleFamily
- Property subtype: Single Family Residence
Materials
- Wood Frame (FSC Certified)
- Foundation: Slab
- Roof: Shingle
Condition
- Completed
- New construction: No
- Year built: 1980
Utilities & green energy
- Sewer: Public Sewer
- Water: Public
- Utilities for property: Cable Available, Public
Community & HOA
Community
- Pet fee: $0 monthly
- Subdivision: BENT TREE VILLAGE
HOA
- Has HOA: Yes
- HOA fee: $29 monthly
- HOA name: Bent Tree
Location
- Region: Sarasota
Financial & listing details
- Price per square foot: $216/sqft
- Tax assessed value: $405,400
- Annual tax amount: $5,400
- Date on market: 7/9/2026
- Cumulative days on market: 34 days
- Ownership: Fee Simple
- Total actual rent: 0
- Road surface type: Asphalt
Estimated market value
$443,400
$421,000 - $466,000
$4,458/mo
Price history
| Date | Event | Price |
|---|---|---|
| 9/27/2026 | Listed for sale | $470,000$216/sqft |
Source:  Stellar MLS #A4697395 Report a problem Stellar MLS #A4697395 Report a problem | ||
| 9/5/2026 | Listing removed | $470,000$216/sqft |
Source: Stellar MLS #A4697395 Report a problem | ||
| 8/11/2026 | Listed for sale | $470,000$216/sqft |
Source: Stellar MLS #A4697395 Report a problem | ||
| 7/19/2026 | Contingent | $470,000$216/sqft |
Source: Stellar MLS #A4697395 Report a problem | ||
| 7/9/2026 | Listed for sale | $470,000+44.6%$216/sqft |
Source: Stellar MLS #A4697395 Report a problem | ||
| 4/10/2014 | Listing removed | $2,000$1/sqft |
Source: ALLIANCE GROUP PROPERTY MGMT. #A3994460 Report a problem | ||
| 3/29/2014 | Listed for rent | $2,000+8.1%$1/sqft |
Source: ALLIANCE GROUP PROPERTY MGMT. #A3994460 Report a problem | ||
| 9/28/2011 | Listing removed | $1,850$1/sqft |
Source: RE/MAX Alliance Group #A3949063 Report a problem | ||
| 9/25/2011 | Price change | $1,850-2.6%$1/sqft |
Source: RE/MAX Alliance Group #A3949063 Report a problem | ||
| 9/9/2011 | Listed for rent | $1,900$1/sqft |
Source: Rentals.com Report a problem | ||
| 2/20/2008 | Sold | $325,000-6.3%$149/sqft |
Source: Public Record Report a problem | ||
| 2/1/2008 | Listed for sale | $347,000$159/sqft |
Source: Homes & Land Report a problem | ||
Public tax history
| Year | Property taxes | Tax assessment |
|---|---|---|
| 2025 | $5,400 -1.2% | $405,400 -0.1% |
| 2024 | $5,465 +5.2% | $405,774 +10% |
| 2023 | $5,197 +10.7% | $368,885 +20.4% |
| 2022 | $4,695 +19.5% | $306,350 +10% |
| 2021 | $3,929 +3.5% | $278,500 +5.9% |
| 2020 | $3,796 +3.9% | $263,100 +3% |
| 2019 | $3,654 | $255,500 +3.5% |
| 2018 | $3,654 +3.7% | $246,800 +1.1% |
| 2017 | $3,525 +8.9% | $244,200 -1.2% |
| 2016 | $3,237 -9% | $247,100 +17.9% |
| 2015 | $3,557 +11% | $209,600 +18.1% |
| 2014 | $3,205 +9.9% | $177,430 |
| 2013 | $2,915 +11.4% | $177,430 +10% |
| 2012 | $2,618 -0.8% | $161,300 -2.7% |
| 2011 | $2,638 -7.8% | $165,700 -5.8% |
| 2010 | $2,861 +26.2% | $175,900 -5.3% |
| 2009 | $2,268 | $185,800 +5.8% |
| 2008 | $2,268 -3.6% | $175,596 +3% |
| 2007 | $2,353 | $170,482 +2.5% |
| 2006 | -- | $166,324 +3% |
| 2005 | -- | $161,480 +3% |
| 2004 | $2,429 -0.8% | $156,777 +1.9% |
| 2003 | $2,449 -0.1% | $153,854 +2.4% |
| 2002 | $2,451 +7% | $150,248 +1.6% |
| 2001 | $2,290 +3.3% | $147,882 +3% |
| 2000 | $2,216 | $143,575 |
Find assessor info on the county website
Monthly payment
Est. payment
Payment breakdown
Explore the cost of this home by adjusting the details. Changes won't be saved.Climate risks
Neighborhood: 34241
Nearby schools
Schools provided by the listing agent
- Elementary: Lakeview Elementary
- Middle: Sarasota Middle
- High: Sarasota High
Source: Stellar MLS. This data may not be complete. We recommend contacting the local school district to confirm school assignments for this home.


Similar homes
- $499,0003 bd3 ba2.3k sqft1936 ROLLING GREEN CIRCLE, SARASOTA, FL 34240For Sale

 MLS ID #TB8549072, Merrill Williams, THOMAS ASSOCIATES REALTY INC. Stellar MLS
 - $369,9002 bd2 ba1.2k sqft4277 SANTO AVENUE, SARASOTA, FL 34241For Sale
 MLS ID #A4706961, Mickey Schweitzer, MS REALTY MICKEY SCHWEITZER & ASSOCIATES LLC. Stellar MLS
 - $469,9992 bd2 ba1.4k sqft6821 ANCHOR WAY, SARASOTA, FL 34231For Sale
 MLS ID #A4709847, Rachel Tritschler, RE/MAX ALLIANCE GROUP. Stellar MLS
 - $449,9003 bd3 ba1.6k sqft4633 BROOKSDALE DRIVE, SARASOTA, FL 34232For Sale
 MLS ID #A4699532, Heidi Scholten, MEDWAY REALTY. Stellar MLS
 - $459,9003 bd2 ba1.6k sqft98 DADE AVENUE, SARASOTA, FL 34232For SaleMLS ID #TB8491097, Roger King, ROGER G KING. Stellar MLS
- $475,0003 bd2 ba1.7k sqft8451 KARPEAL DRIVE, SARASOTA, FL 34238For SaleMLS ID #O6428385, Steven Koleno, BEYCOME OF FLORIDA LLC. Stellar MLS
- $489,9003 bd2 ba1.5k sqft2461 GOLD OAK COURT E, SARASOTA, FL 34232For SaleMLS ID #A4705232, John Woodward, SARASOTA REAL ESTATE GROUP. Stellar MLS
- $459,9003 bd3 ba1.5k sqft3135 ALTA VISTA STREET, SARASOTA, FL 34237For SaleMLS ID #A4707827, Brett Decklever, BRIGHT REALTY. Stellar MLS
- $525,0003 bd2 ba2k sqft4942 OLDHAM STREET, SARASOTA, FL 34238For SaleMLS ID #N6145933, Mary Westbrook, PLLC, COLDWELL BANKER REALTY. Stellar MLS
- $439,0003 bd2 ba1.9k sqft7884 KAVANAGH COURT, SARASOTA, FL 34240For SaleMLS ID #A4694129, Mike Babiarz, MEADOWS REAL ESTATE SERVICES. Stellar MLS
- $492,5003 bd2 ba1.8k sqft6536 MOORINGS POINT CIRCLE #101, LAKEWOOD RANCH, FL 34202For SaleMLS ID #A4708856, Amber Halkidis, BETTER HOMES AND GARDENS REAL ESTATE ATCHLEY PROPE. Stellar MLS
- $324,9003 bd2 ba1.6k sqft4615 OAK FOREST DRIVE E #22, SARASOTA, FL 34231For SaleMLS ID #A4705905, Michael Bush, BRIGHT REALTY. Stellar MLS
- $415,0003 bd2 ba1.6k sqft5274 CEDAR HAMMOCK COURT, SARASOTA, FL 34232For SaleMLS ID #O6428594, William Zalaquett, THE KEYES COMPANY. Stellar MLS
- $498,0003 bd2 ba2k sqft6828 WINSLOW STREET, SARASOTA, FL 34243For SaleMLS ID #TB8526907, Mary Messina, PA, FUTURE HOME REALTY INC. Stellar MLS
- $467,0003 bd2 ba2.1k sqft4675 32ND COURT E, BRADENTON, FL 34203For SaleMLS ID #A4697752, Shelly Schinzel, MANATEE RIVER COMMUNITY REALTY. Stellar MLS
- $425,0003 bd2 ba1.4k sqft5295 ASHTON PINES LANE, SARASOTA, FL 34231For SaleMLS ID #A4678123, Larry Brzostek, RE/MAX ALLIANCE GROUP. Stellar MLS
- $399,0004 bd2 ba1.6k sqft3715 SHARONDALE DRIVE, SARASOTA, FL 34232For SaleMLS ID #A4685371, Kimberly Quintenz, PLLC, MORTON REALTY LLC. Stellar MLS
- $349,7002 bd2 ba1.7k sqft5624 PALM AIRE DRIVE #V105, SARASOTA, FL 34243For SaleMLS ID #TB8548825, Jason Saphire, WWW.HOMEZU.COM. Stellar MLS
