Under contract-accepting backup offers. Welcome to Ashton Manor, where comfort meets Florida living. This beautifully maintained 3-bedroom, 2-bathroom single-family pool home offers a desirable split floor plan designed for both privacy and functionality. Step inside to find a spacious layout featuring two separate living areas—perfect for entertaining guests or creating a cozy family retreat—along with a formal dining room ideal for hosting gatherings and holiday meals. Natural light fills the home, enhancing the warm and inviting atmosphere throughout. The true highlight is the south-facing, heated pool, set within a screened enclosure for year-round enjoyment. Relax and unwind while taking in tranquil views of the serene pond, creating a peaceful backyard oasis. Whether you're enjoying your morning coffee or an evening swim, this outdoor space delivers the perfect blend of privacy and nature. Additional features include hurricane shutters for added peace of mind and mature landscaping that enhances both curb appeal and the overall sense of privacy. Located in the sought-after Ashton Manor community in Sarasota County, this home offers the perfect balance of quiet surroundings and convenient access to shopping, dining, and Gulf Coast beaches. Experience the best of Florida living in this inviting and well-appointed home.This a "must see" home. Private showings available.
Accepting backups
Price cut: $45.5K (5/29)
$549,500
5453 ASHTON MANOR DRIVE, SARASOTA, FL 34233
3beds
2,282sqft
Single Family Residence
Built in 2000
6,000 Square Feet Lot
$-- Zestimate®
$241/sqft
$54/mo HOA
What's special
Inviting and well-appointed homePeaceful backyard oasisSouth-facing heated pool
- 155 days |
- 335 |
- 10 |
Zillow last checked:
Listing updated:
Listed by:
Jon Patella 941-228-1613,
WAGNER REALTY 941-955-1500
Source: Stellar MLS,MLS#: A4686593 Originating MLS: Sarasota - Manatee
Originating MLS: Sarasota - Manatee
Facts & features
Interior
Bedrooms & bathrooms
- Bedrooms: 3
- Bathrooms: 2
- Full bathrooms: 2
Rooms
- Room types: Utility Room
Primary bedroom
- Features: Walk-In Closet(s)
- Level: First
Bedroom 2
- Features: Built-in Closet
- Level: First
Bedroom 3
- Features: Built-in Closet
- Level: First
Family room
- Level: First
Kitchen
- Level: First
Living room
- Level: First
Utility room
- Level: First
Heating
- Central, Electric
Cooling
- Central Air
Appliances
- Included: Dishwasher, Disposal, Dryer, Electric Water Heater, Microwave, Range, Refrigerator, Washer
- Laundry: Inside, Laundry Room
Features
- Ceiling Fan(s), Split Bedroom
- Flooring: Laminate, Tile
- Doors: Sliding Doors
- Windows: Hurricane Shutters
- Has fireplace: Yes
- Fireplace features: Wood Burning
Interior area
- Total structure area: 2,738
- Total interior livable area: 2,282 sqft
Video & virtual tour
Property
Parking
- Total spaces: 2
- Parking features: Garage - Attached
- Attached garage spaces: 2
Features
- Levels: One
- Stories: 1
- Exterior features: Sidewalk
- Has private pool: Yes
- Pool features: Gunite, Heated, In Ground
- Has view: Yes
- View description: Pool, Water, Pond
- Has water view: Yes
- Water view: Water,Pond
Lot
- Size: 6,000 Square Feet
- Features: Landscaped, Sidewalk
Details
- Parcel number: 0094050036
- Zoning: RSF4
- Special conditions: None
Construction
Type & style
- Home type: SingleFamily
- Architectural style: Ranch
- Property subtype: Single Family Residence
Materials
- Block, Stucco
- Foundation: Slab
- Roof: Shingle
Condition
- New construction: No
- Year built: 2000
Utilities & green energy
- Sewer: Public Sewer
- Water: Public
- Utilities for property: Cable Connected, Electricity Connected, Sewer Connected, Water Connected
Community & HOA
Community
- Pet fee: $0 monthly
- Subdivision: ASHTON MANOR
HOA
- Has HOA: Yes
- HOA fee: $54 monthly
- HOA name: Vanessa Grimes
- HOA phone: 941-467-6706
Location
- Region: Sarasota
Financial & listing details
- Price per square foot: $241/sqft
- Tax assessed value: $428,300
- Annual tax amount: $3,055
- Date on market: 3/18/2026
- Cumulative days on market: 146 days
- Ownership: Fee Simple
- Total actual rent: 0
- Electric utility on property: Yes
- Road surface type: Paved, Asphalt
Estimated market value
Not available
Estimated sales range
Not available
Not available
Price history
| Date | Event | Price |
|---|---|---|
| 8/11/2026 | Listed for sale | $549,500$241/sqft |
Source:  Stellar MLS #A4686593 Report a problem Stellar MLS #A4686593 Report a problem | ||
| 8/6/2026 | Contingent | $549,500$241/sqft |
Source: Stellar MLS #A4686593 Report a problem | ||
| 7/28/2026 | Listed for sale | $549,500$241/sqft |
Source: Stellar MLS #A4686593 Report a problem | ||
| 7/23/2026 | Contingent | $549,500$241/sqft |
Source: Stellar MLS #A4686593 Report a problem | ||
| 5/29/2026 | Price change | $549,500-7.6%$241/sqft |
Source: Stellar MLS #A4686593 Report a problem | ||
| 3/18/2026 | Listed for sale | $595,000+206.7%$261/sqft |
Source: Stellar MLS #A4686593 Report a problem | ||
| 5/1/2000 | Sold | $194,000$85/sqft |
Source: Public Record Report a problem | ||
Public tax history
| Year | Property taxes | Tax assessment |
|---|---|---|
| 2025 | $3,055 +4.7% | $240,256 +2.9% |
| 2024 | $2,918 +4.9% | $233,485 +3% |
| 2023 | $2,783 +4.1% | $226,684 +3% |
| 2022 | $2,673 +1.8% | $220,082 +3% |
| 2021 | $2,624 +3.9% | $213,672 +5.2% |
| 2020 | $2,526 +4.1% | $203,128 +2.3% |
| 2019 | $2,426 | $198,561 +1.9% |
| 2018 | $2,426 +2.9% | $194,859 +2.1% |
| 2017 | $2,358 -0.8% | $190,851 -15.4% |
| 2016 | $2,376 | $225,600 +4.3% |
| 2015 | $2,376 | $216,200 +19.2% |
| 2014 | $2,376 -0.8% | $181,433 |
| 2013 | $2,396 +2.7% | $181,433 +1.7% |
| 2012 | $2,332 -2.5% | $178,400 -3.9% |
| 2011 | $2,393 -2.8% | $185,600 -0.3% |
| 2010 | $2,461 +8.4% | $186,200 +1.4% |
| 2009 | $2,271 | $183,672 +0.1% |
| 2008 | $2,271 -3.5% | $183,489 +3% |
| 2007 | $2,354 | $178,145 +2.5% |
| 2006 | -- | $173,800 +3% |
| 2005 | -- | $168,738 +3% |
| 2004 | $2,404 -0.9% | $163,823 +1.9% |
| 2003 | $2,426 +0.7% | $160,768 +2.4% |
| 2002 | $2,410 +4.7% | $157,000 +3.6% |
| 2001 | $2,301 +313.6% | $151,600 +301.1% |
| 2000 | $556 | $37,800 |
Find assessor info on the county website
Monthly payment
Est. payment
Payment breakdown
Explore the cost of this home by adjusting the details. Changes won't be saved.Climate risks
Neighborhood: 34233
Nearby schools
GreatSchools rating
- 10/10Ashton Elementary SchoolGrades: PK-5Distance: 0.5 mi
- 9/10Sarasota Middle SchoolGrades: 6-8Distance: 0.6 mi
- 7/10Riverview High SchoolGrades: PK,9-12Distance: 3.6 mi
- $397,6003 bd2 ba1.7k sqft5461 Ashton Manor Dr, Sarasota, FL 34233Off Market

- $464,0003 bd2 ba1.6k sqft5445 Ashton Manor Dr, Sarasota, FL 34233Off Market

- $388,4003 bd2 ba1.5k sqft5469 Ashton Manor Dr, Sarasota, FL 34233Off Market

- $489,7003 bd3 ba1.8k sqft5437 Ashton Manor Dr, Sarasota, FL 34233Off Market
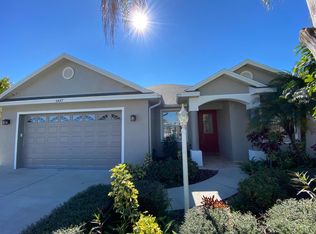
- $388,1003 bd2 ba1.6k sqft5444 Ashton Manor Dr, Sarasota, FL 34233Off Market
- $405,0003 bd2 ba1.8k sqft5458 Ashton Manor Dr, Sarasota, FL 34233Off Market
- $407,7003 bd2 ba1.8k sqft5426 Ashton Manor Dr, Sarasota, FL 34233Off Market
- $379,0003 bd2 ba1.5k sqft5468 Ashton Manor Dr, Sarasota, FL 34233Off Market
A local agent can set up tours, give advice and negotiate with sellers.
A local lender can help you make sure your offer is ready when you are.
Similar homes
- $510,0003 bd2 ba2.1k sqft4315 REFLECTIONS PARKWAY, SARASOTA, FL 34233For Sale
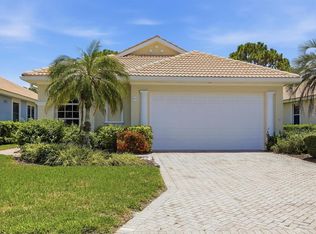
 MLS ID #O6418235, Chris Romany, SAND DOLLAR REALTY GROUP INC. Stellar MLS
 - $520,0003 bd3 ba2.6k sqft4300 CAMINO MADERA, SARASOTA, FL 34238For Sale
 MLS ID #A4702162, Kristen Redding, MICHAEL SAUNDERS & COMPANY. Stellar MLS
 - $570,0003 bd2 ba2.2k sqft9144 WILLOW BROOK DRIVE, SARASOTA, FL 34238For Sale
 MLS ID #A4695699, Paul Martin, REALTY FINANCE GROUP. Stellar MLS
 - $675,0003 bd3 ba2k sqft5127 HANGING MOSS LANE, SARASOTA, FL 34238For Sale
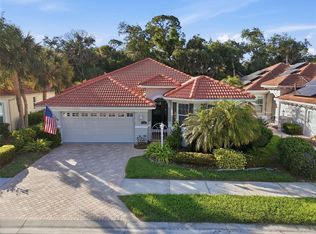 MLS ID #OM730682, Nancy Minch, LPT REALTY, LLC. Stellar MLS
 - $445,0003 bd2 ba1.4k sqft4557 WORCESTER ROAD, SARASOTA, FL 34231For SaleMLS ID #A4703253, Larisa Trexler, RE/MAX ALLIANCE GROUP. Stellar MLS
- $550,0003 bd3 ba2.3k sqft295 LONDONDERRY DRIVE, SARASOTA, FL 34240For SaleMLS ID #A4702777, Kaisen Mitchell, COLDWELL BANKER REALTY. Stellar MLS
- $577,0003 bd2 ba1.6k sqft5425 MATTHEW COURT, SARASOTA, FL 34231For SaleMLS ID #N6144628, Emilia Hankiewicz, GULF SHORES REALTY ERA POWERED. Stellar MLS
- $475,0003 bd2 ba1.7k sqft4380 IOLA DRIVE, SARASOTA, FL 34231For SaleMLS ID #A4702525, Angela Florian, SALTY DREAMS REALTY INC. Stellar MLS
- $599,0003 bd3 ba1.8k sqft5624 AARON COURT, SARASOTA, FL 34232For SaleMLS ID #A4695501, Joey Lamielle, RE/MAX ALLIANCE GROUP. Stellar MLS
- $529,9993 bd2 ba2.2k sqft2087 TIMUCUA TRAIL, NOKOMIS, FL 34275For SaleMLS ID #O6433794, Diane Hill, KELLER WILLIAMS WINTER PARK. Stellar MLS
- $495,0003 bd2 ba1.6k sqft2534 WANETA DRIVE, SARASOTA, FL 34231For SaleMLS ID #A4678870, Karlenn Peluso, PREFERRED SHORE LLC. Stellar MLS
- $479,5003 bd2 ba2.1k sqft9539 HAWKSMOOR LANE, SARASOTA, FL 34238For SaleMLS ID #A4701186, Marilyn Hayes, LOYD ROBBINS & CO. LLC. Stellar MLS
- $639,0003 bd3 ba2.3k sqft8684 WOODBRIAR DRIVE, SARASOTA, FL 34238For SaleMLS ID #A4684548, Andrea Williams, EXIT KING REALTY. Stellar MLS
- $550,0003 bd2 ba1.7k sqft547 MEADOW SWEET CIRCLE, OSPREY, FL 34229For SaleMLS ID #A4701316, Zita Bowers, MICHAEL SAUNDERS & COMPANY. Stellar MLS
- $599,0002 bd2 ba1.6k sqft8976 WHITEMARSH AVENUE, SARASOTA, FL 34238For SaleMLS ID #A4689216, Andrew Batty, RE/MAX ALLIANCE GROUP. Stellar MLS
- $479,9992 bd2 ba1.9k sqft4439 DEER TRAIL BOULEVARD, SARASOTA, FL 34238For SaleMLS ID #A4677582, Betsy Campbell, MICHAEL SAUNDERS & COMPANY. Stellar MLS
- $550,0003 bd2 ba2k sqft6411 BERKSHIRE PLACE, UNIVERSITY PARK, FL 34201For SaleMLS ID #A4683463, Marina Solo, PA, KW SUNCOAST. Stellar MLS
- $569,9003 bd2 ba2.3k sqft8124 TABBYSTONE PLACE, BRADENTON, FL 34201For SaleMLS ID #S5146672, Tim O'Connor, EXP REALTY LLC. Stellar MLS
- $450,0003 bd3 ba2.1k sqft3975 SQUARE EAST LANE #9, SARASOTA, FL 34238For SaleMLS ID #A4669269, Jeff Wallace, EXP REALTY LLC. Stellar MLS
- $664,9004 bd3 ba2.8k sqft3612 S LOCKWOOD RIDGE ROAD, SARASOTA, FL 34239For SaleMLS ID #A4696876, Albert Wooster, ALBERT WOOSTER & COMPANY. Stellar MLS
