Prepare to be impressed by this stunning blend of beauty, luxury, and modern design, in this fully renovated home located in sought after North Mayfair neighborhood. You will be greeted with an abundance of natural light and beautiful flooring that enhances the elegance of the main level. A cozy living room features a custom designed accent wall, making this space both warm and inviting. A private office/den with large windows provides the perfect place for working from home or relaxing. The heart of the home showcases an open concept layout centered around a magnificent tuxedo style kitchen with soft close cabinets, quartz countertops, stainless steel appliances , wine fridge, and a gorgeous, large waterfall island that flows into the dining area, creating a perfect space for gathering . The adjoining family room has a sleek custom electric fireplace and built in celling speakers, offering an ideal setting for entertaining. Retreat to the new second story addition where you will find laundry area, two good size bedrooms, beautifully tiled full bath, and a serene primary suite with a spa like bath, dual vanity with illuminating mirror, making this space a perfect place to unwind. The fully finished Lower level expands your living space with two additional bedrooms, full bath, and wet bar. Ideal for guests and recreation. Outside, enjoy a summer BBQ in the nicely landscape yard with access to a two-car garage. Close to transportation, highways, restaurants, Gompers Park, and LaBagh Woods. Too much to mention, A must tour!
Active
$895,000
4941 N Kildare Ave, Chicago, IL 60630
5beds
--sqft
Single Family Residence
Built in 1920
3,920 Square Feet Lot
$-- Zestimate®
$--/sqft
$-- HOA
What's special
Sleek custom electric fireplaceFully finished lower levelMagnificent tuxedo style kitchenGorgeous large waterfall islandAdjoining family roomCustom designed accent wallWet bar
- --
- 428
- views
- 39
- saves
Zillow last checked:
Listing updated:
Listed by:
Diana Morales (773)744-2240,
Coldwell Banker Realty
Source: MRED as distributed by MLS GRID,MLS#: 12745491
Facts & features
Interior
Bedrooms & bathrooms
- Bedrooms: 5
- Bathrooms: 4
- Full bathrooms: 3
- 1/2 bathrooms: 1
Rooms
- Room types: Bedroom 5, Recreation Room, Other Room
Primary bedroom
- Features: Flooring (Engineered Hardwood), Bathroom (Full)
- Level: Second
- Area: 252 Square Feet
- Dimensions: 14X18
Bedroom 2
- Features: Flooring (Engineered Hardwood)
- Level: Second
- Area: 110 Square Feet
- Dimensions: 10X11
Bedroom 3
- Features: Flooring (Engineered Hardwood)
- Level: Second
- Area: 110 Square Feet
- Dimensions: 10X11
Bedroom 4
- Features: Flooring (Luxury Vinyl)
- Level: Basement
- Area: 132 Square Feet
- Dimensions: 12X11
Bedroom 5
- Features: Flooring (Luxury Vinyl)
- Level: Basement
- Area: 120 Square Feet
- Dimensions: 10X12
Dining room
- Features: Flooring (Engineered Hardwood)
- Level: Main
- Area: 78 Square Feet
- Dimensions: 6X13
Family room
- Features: Flooring (Engineered Hardwood)
- Level: Main
- Area: 195 Square Feet
- Dimensions: 13X15
Kitchen
- Features: Flooring (Engineered Hardwood)
- Level: Main
- Area: 154 Square Feet
- Dimensions: 11X14
Laundry
- Level: Second
- Area: 42 Square Feet
- Dimensions: 7X6
Living room
- Features: Flooring (Engineered Hardwood)
- Level: Main
- Area: 252 Square Feet
- Dimensions: 18X14
Other
- Features: Flooring (Luxury Vinyl)
- Level: Basement
- Area: 84 Square Feet
- Dimensions: 7X12
Recreation room
- Features: Flooring (Luxury Vinyl)
- Level: Basement
- Area: 370 Square Feet
- Dimensions: 10X37
Heating
- Natural Gas, Forced Air
Cooling
- Central Air
Appliances
- Included: Range, Microwave, Dishwasher, Refrigerator, Disposal, Stainless Steel Appliance(s), Wine Refrigerator
- Laundry: Upper Level
Features
- Wet Bar, Quartz Counters
- Basement: Finished,Full
- Number of fireplaces: 1
- Fireplace features: Electric, Family Room
Interior area
- Total structure area: 0
Property
Parking
- Total spaces: 2
- Parking features: Garage Door Opener, Yes, Garage Owned, Detached, Garage
- Garage spaces: 2
- Has uncovered spaces: Yes
Accessibility
- Accessibility features: No Disability Access
Features
- Stories: 1.5
Lot
- Size: 3,920 Square Feet
- Dimensions: 30X126.9
Details
- Parcel number: 13104150070000
- Special conditions: List Broker Must Accompany
- Other equipment: Ceiling Fan(s), Sump Pump
Construction
Type & style
- Home type: SingleFamily
- Architectural style: Bungalow
- Property subtype: Single Family Residence
Materials
- Vinyl Siding, Brick
Condition
- New construction: No
- Year built: 1920
- Major remodel year: 2026
Utilities & green energy
- Sewer: Public Sewer
- Water: Public
Community & HOA
HOA
- Services included: None
Location
- Region: Chicago
Financial & listing details
- Tax assessed value: $440,000
- Annual tax amount: $8,205
- Date on market: 8/28/2026
- Ownership: Fee Simple
Estimated market value
Not available
Estimated sales range
Not available
Not available
Price history
| Date | Event | Price |
|---|---|---|
| 8/28/2026 | Listing removed | $900,000 |
Source:  MRED as distributed by MLS GRID #12703833 Report a problem MRED as distributed by MLS GRID #12703833 Report a problem | ||
| 8/10/2026 | Contingent | $900,000 |
Source: MRED as distributed by MLS GRID #12703833 Report a problem | ||
| 7/31/2026 | Listed for sale | $900,000 |
Source: MRED as distributed by MLS GRID #12703833 Report a problem | ||
| 7/28/2026 | Contingent | $900,000 |
Source: MRED as distributed by MLS GRID #12703833 Report a problem | ||
| 7/10/2026 | Price change | $900,000-2.7% |
Source: MRED as distributed by MLS GRID #12669901 Report a problem | ||
| 6/12/2026 | Listed for sale | $925,000+189.1% |
Source: MRED as distributed by MLS GRID #12669901 Report a problem | ||
| 6/13/2025 | Sold | $320,000-8.6% |
Source: MRED as distributed by MLS GRID #12294215 Report a problem | ||
| 5/19/2025 | Contingent | $350,000 |
Source: MRED as distributed by MLS GRID #12294215 Report a problem | ||
| 5/8/2025 | Price change | $350,000-6.7% |
Source: MRED as distributed by MLS GRID #12294215 Report a problem | ||
| 5/1/2025 | Listed for sale | $375,000 |
Source: MRED as distributed by MLS GRID #12294215 Report a problem | ||
Public tax history
| Year | Property taxes | Tax assessment |
|---|---|---|
| 2024 | $8,205 +22.3% | $44,000 +25.7% |
| 2023 | $6,709 +2.9% | $35,000 |
| 2022 | $6,519 +2% | $35,000 |
| 2021 | $6,389 -2% | $35,000 +8.5% |
| 2020 | $6,519 -0.3% | $32,264 -10% |
| 2019 | $6,535 +1.7% | $35,849 |
| 2018 | $6,424 +17.5% | $35,849 +25% |
| 2017 | $5,465 +3.9% | $28,678 |
| 2016 | $5,261 +9.8% | $28,678 |
| 2015 | $4,791 +9.7% | $28,678 +10.2% |
| 2014 | $4,369 +2.3% | $26,029 |
| 2013 | $4,271 +1.1% | $26,029 |
| 2012 | $4,223 -6.8% | $26,029 -18.7% |
| 2011 | $4,533 +2.5% | $32,016 |
| 2010 | $4,421 +8.7% | $32,016 |
| 2009 | $4,067 -6.4% | $32,016 -13.5% |
| 2008 | $4,343 +9.8% | $36,992 |
| 2007 | $3,955 +24% | $36,992 |
| 2006 | $3,190 +9.9% | $36,992 +47.5% |
| 2005 | $2,902 +3.6% | $25,081 |
| 2004 | $2,801 +4.4% | $25,081 |
| 2003 | $2,682 +3.1% | $25,081 +53.8% |
| 2002 | $2,602 +5.2% | $16,308 |
| 2001 | $2,474 +10.5% | $16,308 |
| 2000 | $2,239 -0.1% | $16,308 +19.4% |
| 1999 | $2,242 | $13,656 |
Find assessor info on the county website
Monthly payment
Est. payment
Payment breakdown
Explore the cost of this home by adjusting the details. Changes won't be saved.Climate risks
Neighborhood: Albany Park
Nearby schools
Schools provided by the listing agent
- Elementary: Palmer Elementary School
- Middle: Palmer Elementary School
- High: Taft High School
- District: 299
Source: MRED as distributed by MLS GRID. This data may not be complete. We recommend contacting the local school district to confirm school assignments for this home.
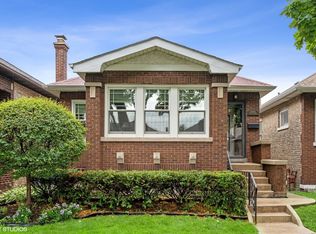
Similar homes
- $929,0004 bd4 ba3.2k sqft5047 W Winnemac Ave, Chicago, IL 60630Active
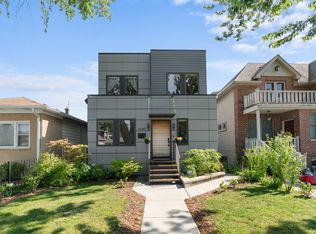 MLS ID #12723037, Stephanie Spenner, Compass. MRED as distributed by MLS GRID
 - $935,0004 bd4 ba3.3k sqft3721 W Wabansia Ave, Chicago, IL 60647New
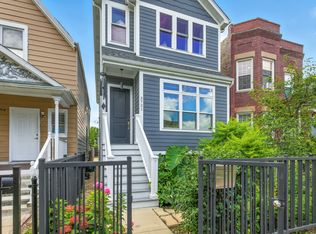 MLS ID #12750615, Jill Reninger, Compass. MRED as distributed by MLS GRID
 - $699,0004 bd3 ba2.1k sqft4903 N Moody Ave, Chicago, IL 60630Active
 MLS ID #12741785, Theodora Karlos, Berkshire Hathaway HomeServices Starck Real Estate. MRED as distributed by MLS GRID
 - $584,9005 bd3 ba2.6k sqft3052 N Major Ave, Chicago, IL 60634New
 MLS ID #12750066, Ruben Avila, RE/MAX Mi Casa. MRED as distributed by MLS GRID
