Move right in to this gorgeous 2BR/2BA historic certified bungalow on a beautiful tree-lined street, nestled in the heart of North Mayfair. This well maintained home features many updates over the past 3 years, including Andersen windows throughout, new copper plumbing, new hot water heater, fresh paint and new front door, but hasn't lost its charm! Beautiful crown moldings, original stained glass window adorns the decorative fireplace and gleaming hardwood floors keep the vintage character of the house. There is plenty of space with a finished basement featuring a large family room, ample storage and a 2nd bathroom as well as a workshop and laundry room.The unfinished attic has great potential for additional living space or additional storage. A newer garage with party door and brand new epoxy flooring completes the package! Enjoy easy access to shopping, expressways and public transportation as well as over 30 miles of bike trails along the North Branch Tail system, Gompers Park Lagoon, tennis & basketball courts, community pool, LaBagh Woods and so much more! Level 1+ Palmer Elementary school is just a few blocks away featuring a new turf field and playground.
Closed
$421,650
4943 N Kildare Ave, Chicago, IL 60630
2beds
1,300sqft
Single Family Residence
Built in 1922
3,811 Square Feet Lot
$513,900 Zestimate®
$324/sqft
$2,519 Estimated rent
Home value
$513,900
$488,000 - $540,000
$2,519/mo
Zestimate® history
Owner options
List your home for rent
$2,519/mo
Rent Zestimate®
Find your next renter with Zillow Rental Manager. Plus, with online applications, you can quickly screen prospective tenants – for free.
$2,519/mo
Rent Zestimate®
Refinance and save
$2,994/mo
Est. payment
Refinancing to a lower rate could help reduce your monthly payments and save thousands over the life of the loan.
$2,994/mo
Est. payment
Explore your selling options
Work with a Zillow partner agent
Leverage their expertise and Zillow's premium Showcase listings to get your home seen by more buyers.
Get startedList with your own agent
Get your home in front of millions of buyers by listing it on Zillow.
Learn how to do itSell it yourself
Take full control of how buyers see your home on Zillow by listing For Sale by Owner (FSBO).
List your homeWhat's special
Decorative fireplaceHeart of north mayfairCommunity poolNewer garageBasketball courtsHistoric certified bungalowBeautiful tree-lined street
Zillow last checked:
Listing updated:
Listed by:
Sabine Morrow 773-744-0170,
@properties Christie's International Real Estate
Bought with:
Geraldine Ward
Joyce & Kerrigan Real Estate
Source: MRED as distributed by MLS GRID,MLS#: 11863938
Facts & features
Interior
Bedrooms & bathrooms
- Bedrooms: 2
- Bathrooms: 2
- Full bathrooms: 2
Rooms
- Room types: Enclosed Porch, Sun Room
Primary bedroom
- Features: Flooring (Hardwood)
- Level: Main
- Area: 120 Square Feet
- Dimensions: 12X10
Bedroom 2
- Features: Flooring (Hardwood)
- Level: Main
- Area: 100 Square Feet
- Dimensions: 10X10
Dining room
- Features: Flooring (Hardwood)
- Level: Main
- Area: 192 Square Feet
- Dimensions: 16X12
Enclosed porch
- Features: Flooring (Carpet)
- Level: Main
- Area: 135 Square Feet
- Dimensions: 15X9
Family room
- Features: Flooring (Other)
- Level: Basement
- Area: 570 Square Feet
- Dimensions: 30X19
Kitchen
- Features: Kitchen (Pantry-Walk-in), Flooring (Hardwood)
- Level: Main
- Area: 90 Square Feet
- Dimensions: 10X9
Living room
- Features: Flooring (Hardwood)
- Level: Main
- Area: 216 Square Feet
- Dimensions: 18X12
Sun room
- Features: Flooring (Hardwood)
- Level: Main
- Area: 88 Square Feet
- Dimensions: 11X08
Heating
- Natural Gas, Forced Air
Cooling
- Central Air
Appliances
- Included: Range, Microwave, Refrigerator, Washer, Dryer, Disposal
Features
- Flooring: Hardwood
- Basement: Finished,Full
- Attic: Full,Unfinished
- Number of fireplaces: 1
- Fireplace features: Decorative, Living Room
Interior area
- Total structure area: 0
- Total interior livable area: 1,300 sqft
Property
Parking
- Total spaces: 2
- Parking features: Garage Door Opener, On Site, Garage Owned, Detached, Garage
- Garage spaces: 2
- Has uncovered spaces: Yes
Accessibility
- Accessibility features: No Disability Access
Features
- Stories: 1
Lot
- Size: 3,811 Square Feet
- Dimensions: 30X125
Details
- Parcel number: 13104150060000
- Special conditions: None
Construction
Type & style
- Home type: SingleFamily
- Architectural style: Bungalow
- Property subtype: Single Family Residence
Materials
- Brick
Condition
- New construction: No
- Year built: 1922
Utilities & green energy
- Electric: 100 Amp Service
- Sewer: Public Sewer
- Water: Lake Michigan, Public
Community & HOA
HOA
- Services included: None
Location
- Region: Chicago
Financial & listing details
- Price per square foot: $324/sqft
- Tax assessed value: $360,000
- Annual tax amount: $5,199
- Date on market: 8/18/2023
- Listing terms: Conventional
- Ownership: Fee Simple
Price history
| Date | Event | Price |
|---|---|---|
| 9/13/2023 | Sold | $421,650+5.7%$324/sqft |
Source:  MRED as distributed by MLS GRID #11863938 Report a problem MRED as distributed by MLS GRID #11863938 Report a problem | ||
| 9/7/2023 | Pending sale | $399,000$307/sqft |
Source: MRED as distributed by MLS GRID #11863938 Report a problem | ||
| 8/22/2023 | Contingent | $399,000$307/sqft |
Source: MRED as distributed by MLS GRID #11863938 Report a problem | ||
| 8/18/2023 | Listed for sale | $399,000$307/sqft |
Source: MRED as distributed by MLS GRID #11863938 Report a problem | ||
| 8/18/2023 | Listing removed | -- |
Source: MRED as distributed by MLS GRID #11838865 Report a problem | ||
| 8/4/2023 | Contingent | $399,000$307/sqft |
Source: MRED as distributed by MLS GRID #11838865 Report a problem | ||
| 8/4/2023 | Listed for sale | $399,000$307/sqft |
Source: MRED as distributed by MLS GRID #11838865 Report a problem | ||
| 7/25/2023 | Contingent | $399,000$307/sqft |
Source: MRED as distributed by MLS GRID #11838865 Report a problem | ||
| 7/21/2023 | Listed for sale | $399,000+18.2%$307/sqft |
Source: MRED as distributed by MLS GRID #11838865 Report a problem | ||
| 9/26/2018 | Sold | $337,500-3.6%$260/sqft |
Source: MRED as distributed by MLS GRID #10027606 Report a problem | ||
| 8/10/2018 | Pending sale | $350,000$269/sqft |
Source: @properties #10027606 Report a problem | ||
| 7/23/2018 | Listed for sale | $350,000+15.7%$269/sqft |
Source: @properties #10027606 Report a problem | ||
| 2/25/2015 | Sold | $302,500-6.9%$233/sqft |
Source: Public Record Report a problem | ||
| 12/18/2014 | Listed for sale | $325,000+35.4%$250/sqft |
Source: @properties #08803579 Report a problem | ||
| 7/25/2003 | Sold | $240,000$185/sqft |
Source: Public Record Report a problem | ||
Public tax history
| Year | Property taxes | Tax assessment |
|---|---|---|
| 2024 | -- | $36,000 +23.7% |
| 2023 | $5,460 +3% | $29,103 |
| 2022 | $5,301 +2% | $29,103 |
| 2021 | $5,200 -3.7% | $29,103 +6.8% |
| 2020 | $5,400 -0.3% | $27,259 -10% |
| 2019 | $5,414 -4.3% | $30,288 -5.3% |
| 2018 | $5,657 +5.2% | $31,979 +13.1% |
| 2017 | $5,380 +3.8% | $28,283 |
| 2016 | $5,182 +9.8% | $28,283 |
| 2015 | $4,718 +19.9% | $28,283 +19.4% |
| 2014 | $3,934 +2.3% | $23,695 |
| 2013 | $3,845 +1.1% | $23,695 |
| 2012 | $3,804 -9.7% | $23,695 -21.1% |
| 2011 | $4,211 +2.8% | $30,026 |
| 2010 | $4,097 +9.1% | $30,026 |
| 2009 | $3,757 -4.8% | $30,026 -12.3% |
| 2008 | $3,947 +10.8% | $34,229 |
| 2007 | $3,563 +27.6% | $34,229 |
| 2006 | $2,793 +0.3% | $34,229 +47.2% |
| 2005 | $2,784 +1.9% | $23,256 |
| 2004 | $2,732 +11.3% | $23,256 |
| 2003 | $2,455 +73.5% | $23,256 +35.1% |
| 2002 | $1,415 -6.6% | $17,214 |
| 2001 | $1,514 -8.8% | $17,214 |
| 2000 | $1,659 -3.8% | $17,214 +23.6% |
| 1999 | $1,725 | $13,930 |
Find assessor info on the county website
Neighborhood: Albany Park
Nearby homes
- $426,1003 bd1 ba1.1k sqft4947 N Kildare Ave, Chicago, IL 60630Off Market
- $900,0005 bd4 ba-- sqft4941 N Kildare Ave, Chicago, IL 60630For Sale
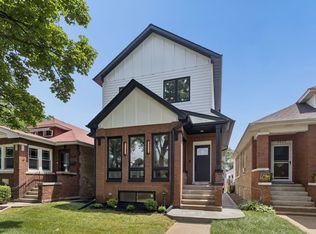
- $488,4003 bd1 ba1.2k sqft4949 N Kildare Ave, Chicago, IL 60630Off Market
- $428,3003 bd1 ba1.1k sqft4937 N Kildare Ave, Chicago, IL 60630Off Market
- $505,4003 bd1 ba1.2k sqft4953 N Kildare Ave, Chicago, IL 60630Off Market
- $480,8003 bd1 ba1.1k sqft4935 N Kildare Ave, Chicago, IL 60630Off Market
- $411,7002 bd1 ba1.1k sqft4931 N Kildare Ave, Chicago, IL 60630Off Market
- $433,2002 bd1 ba1.3k sqft4955 N Kildare Ave, Chicago, IL 60630Off Market
Nearby schools
GreatSchools rating
- 6/10Palmer Elementary SchoolGrades: PK-8Distance: 0.2 mi
- 6/10Taft High SchoolGrades: 7-12Distance: 3 mi
Schools provided by the listing agent
- Elementary: Palmer Elementary School
- Middle: Palmer Elementary School
- High: Taft High School
- District: 299
Source: MRED as distributed by MLS GRID. This data may not be complete. We recommend contacting the local school district to confirm school assignments for this home.
Get a cash offer in 3 minutes
Find out how much your home could sell for in as little as 3 minutes with a no-obligation cash offer.
Estimated market value
$513,900
Get a cash offer in 3 minutes
Find out how much your home could sell for in as little as 3 minutes with a no-obligation cash offer.
Estimated market value
$513,900
- Illinois
- Cook County
- Chicago
- 60630
- Albany Park
- 4943 N Kildare Ave
Nearby cities
Nearby neighborhoods
Nearby zip codes
Other Chicago Topics
