Skip main navigation
Sold for $837,500
Street View
  • $837,500

    4941 N Xenia Street, Denver, CO 80238

    4beds
    3,168sqft
    Single Family Residence
    Built in 2014
    4,356 Square Feet Lot
    $801,200 Zestimate®
    $264/sqft
    $5,035 Estimated rent

    Home value

    $801,200

    $745,000 - $857,000

    $5,035/mo

    Zestimate® history
    Loading
    Loading...

    Owner options

    List your home for rent

    $5,035/mo

    Rent Zestimate®

    Find your next renter with Zillow Rental Manager. Plus, with online applications, you can quickly screen prospective tenants – for free.

    Learn more

    $5,035/mo

    Rent Zestimate®

    Refinance and save

    $4,846/mo

    Est. payment

    Refinancing to a lower rate could help reduce your monthly payments and save thousands over the life of the loan.

    See today's rates

    $4,846/mo

    Est. payment

    Explore your selling options

    Work with a Zillow partner agent

    Leverage their expertise and Zillow's premium Showcase listings to get your home seen by more buyers.

    Get started

    List with your own agent

    Get your home in front of millions of buyers by listing it on Zillow.

    Learn how to do it

    Sell it yourself

    Take full control of how buyers see your home on Zillow by listing For Sale by Owner (FSBO).

    List your home

    What's special

    Finished basementPicturesque viewHuge primary suiteBrand-new roofPaid-off solar panelsAbundance of natural lightGenerous bedrooms
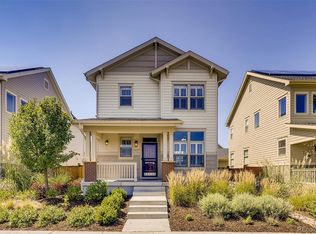
    Click the Virtual Tour link to view the 3D walkthrough. Discounted rate options and no lender fee future refinancing may be available for qualified buyers of this home. Charming & Move-In Ready Home in Denver – 4941 N Xenia St Discover this beautiful, masterfully designed 4-bedroom, 3.5-bathroom home in the highly desirable, family-friendly area of Central Park. With a brand-new roof installed in July 2024, and paid-off solar panels, this home offers both style and peace of mind. The spacious interior boasts tall ceilings, gleaming wood floors, and an abundance of natural light streaming through large windows. The modern kitchen opens seamlessly into the living area, making it ideal for entertaining. Upstairs, the generous bedrooms provide comfort and privacy, including the huge primary suite, while the finished basement adds additional living space, perfect for a home office, gym, or media room, and another bedroom. Step outside to your private back patio, equipped with a gas line for easy grilling. The home also features an attached two-car garage for convenience. A greenbelt in front of the house adds to the serene setting, creating a picturesque view and additional outdoor space to enjoy. Ideally located just minutes from Denver International Airport (DIA), shopping centers, and a variety of great dining options, this home is also within walking distance of highly rated neighborhood schools. Whether you're raising a family or seeking a vibrant yet peaceful community, this home is the perfect fit. Don’t miss your opportunity to own this move-in-ready gem—schedule a showing today!

    Zillow last checked:

    Listing updated:

    Listed by:

    Aaron Pierce 720-425-5498 Aaron.Pierce@orchard.com,

    Orchard Brokerage LLC

    Bought with:

    David Williams, 100090903

    Keller Williams Realty Downtown LLC

    Source: REcolorado as distributed by MLS GRID,MLS#: 6625413MLS Logo

    Facts & features

    Interior

    Bedrooms & bathrooms
    • Bedrooms: 4
    • Bathrooms: 4
    • Full bathrooms: 3
    • 1/2 bathrooms: 1
    • Main level bathrooms: 1
    Primary bedroom
    • Level: Upper
    • Area: 221.94 Square Feet
    • Dimensions: 16.2 x 13.7
    Bedroom
    • Level: Upper
    • Area: 134.54 Square Feet
    • Dimensions: 12.11 x 11.11
    Bedroom
    • Level: Upper
    • Area: 154.29 Square Feet
    • Dimensions: 11.1 x 13.9
    Bedroom
    • Level: Basement
    • Area: 198.72 Square Feet
    • Dimensions: 18.4 x 10.8
    Primary bathroom
    • Level: Upper
    • Area: 126.65 Square Feet
    • Dimensions: 11.4 x 11.11
    Bathroom
    • Level: Main
    Bathroom
    • Level: Upper
    Bathroom
    • Level: Basement
    • Area: 42.41 Square Feet
    • Dimensions: 5.11 x 8.3
    Bonus room
    • Level: Basement
    • Area: 679.25 Square Feet
    • Dimensions: 32.5 x 20.9
    Dining room
    • Level: Main
    • Area: 170.28 Square Feet
    • Dimensions: 12.9 x 13.2
    Kitchen
    • Level: Main
    • Area: 173.05 Square Feet
    • Dimensions: 13.11 x 13.2
    Laundry
    • Level: Upper
    • Area: 17.28 Square Feet
    • Dimensions: 5.4 x 3.2
    Living room
    • Level: Main
    • Area: 206.08 Square Feet
    • Dimensions: 16.1 x 12.8
    Heating
    • Natural Gas
    Cooling
    • Central Air
    Appliances
    • Included: Bar Fridge, Dishwasher, Disposal, Microwave, Oven, Range Hood, Refrigerator, Wine Cooler
    • Laundry: In Unit
    Features
    • Ceiling Fan(s), High Ceilings, High Speed Internet, Kitchen Island, Open Floorplan, Pantry, Primary Suite, Quartz Counters, Walk-In Closet(s)
    • Flooring: Carpet, Tile, Wood
    • Windows: Double Pane Windows, Window Coverings
    • Basement: Finished,Full
    Interior area
    • Total structure area: 3,168
    • Total interior livable area: 3,168 sqft
    • Finished area above ground: 2,208
    • Finished area below ground: 960

    Property

    Parking
    • Total spaces: 2
    • Parking features: Garage - Attached
    • Attached garage spaces: 2
    Features
    • Levels: Two
    • Stories: 2
    • Patio & porch: Covered, Front Porch, Patio
    • Exterior features: Lighting, Private Yard
    • Fencing: Full
    Lot
    • Size: 4,356 Square Feet
    • Features: Landscaped, Level
    • Residential vegetation: Grassed, Mixed
    Details
    • Parcel number: 116414002
    • Zoning: M-RX-5
    • Special conditions: Standard

    Construction

    Type & style
    • Home type: SingleFamily
    • Architectural style: Traditional,Urban Contemporary
    • Property subtype: Single Family Residence
    Materials
    • Concrete, Frame, Vinyl Siding
    • Foundation: Slab
    Condition
    • Updated/Remodeled
    • Year built: 2014

    Utilities & green energy

    • Sewer: Public Sewer
    • Utilities for property: Electricity Connected, Internet Access (Wired)

    Community & HOA

    Community
    • Security: Carbon Monoxide Detector(s), Smoke Detector(s), Video Doorbell
    • Subdivision: Mansion Park At Stapleton
    HOA
    • Has HOA: Yes
    • Amenities included: Park, Playground, Pool, Tennis Court(s), Trail(s)
    • HOA fee: $56 monthly
    • HOA name: Central Park MCA
    • HOA phone: 303-388-0724
    Location
    • Region: Denver

    Financial & listing details

    • Price per square foot: $264/sqft
    • Tax assessed value: $1,020,100
    • Annual tax amount: $9,460
    • Date on market: 4/3/2025
    • Listing terms: Cash,Conventional,FHA,VA Loan
    • Exclusions: Personal Property
    • Ownership: Individual
    • Electric utility on property: Yes
    • Road surface type: Paved

    Price history

    DateEventPrice
    5/2/2025Sold$837,500-4.3%$264/sqft
    Source: REcolorado as distributed by MLS GRID #6625413 Report a problem
    4/7/2025Pending sale$875,000$276/sqft
    Source: REcolorado as distributed by MLS GRID #6625413 Report a problem
    4/3/2025Listed for sale$875,000+69.6%$276/sqft
    Source: REcolorado as distributed by MLS GRID #6625413 Report a problem
    10/3/2014Sold$515,978$163/sqft
    Source: Public Record Report a problem

    Public tax history

    YearProperty taxesTax assessment
    2024$9,333 +26.9%$64,660 -4.9%
    2023$7,355 +1.4%$67,990 +30.6%
    2022$7,255 +8.5%$52,050 -2.8%
    2021$6,688 +1.5%$53,550 +7.3%
    2020$6,587 +10.5%$49,929 -0.7%
    2019$5,962 $50,278 +16%
    2018$5,962 +0.2%$43,340
    2017$5,953 +3.1%$43,340 +1.1%
    2016$5,774 +199%$42,850
    2015$1,931 +24%$42,850 +208.5%
    2014$1,558 $13,890
    Find assessor info on the county website

    Neighborhood: Central Park

    Nearby schools

    GreatSchools rating
    Schools provided by the listing agent
    • Elementary: Swigert International
    • Middle: Mcauliffe Manual
    • High: Northfield
    • District: Denver 1

    Source: REcolorado as distributed by MLS GRID. This data may not be complete. We recommend contacting the local school district to confirm school assignments for this home.

    Get a cash offer in 3 minutes
    Find out how much your home could sell for in as little as 3 minutes with a no-obligation cash offer.
    Estimated market value
    $801,200
    Get a cash offer in 3 minutes
    Find out how much your home could sell for in as little as 3 minutes with a no-obligation cash offer.
    Estimated market value
    $801,200