Skip main navigation
Off market
  • $791,200

    4942 Xanthia St, Denver, CO 80238

    4beds
    4baths
    2,824sqft
    SingleFamily
    Built in 2014
    3,484 Square Feet Lot
    $791,200 Zestimate®
    $280/sqft
    $4,344 Estimated rent

    Home value

    $791,200

    $752,000 - $831,000

    $4,344/mo

    Zestimate® history
    Loading
    Loading...

    Owner options

    List your home for rent

    $4,344/mo

    Rent Zestimate®

    Find your next renter with Zillow Rental Manager. Plus, with online applications, you can quickly screen prospective tenants – for free.

    Learn more

    $4,344/mo

    Rent Zestimate®

    Refinance and save

    $4,614/mo

    Est. payment

    Refinancing to a lower rate could help reduce your monthly payments and save thousands over the life of the loan.

    See today's rates

    $4,614/mo

    Est. payment

    Explore your selling options

    Work with a Zillow partner agent

    Leverage their expertise and Zillow's premium Showcase listings to get your home seen by more buyers.

    Get started

    List with your own agent

    Get your home in front of millions of buyers by listing it on Zillow.

    Learn how to do it

    Sell it yourself

    Take full control of how buyers see your home on Zillow by listing For Sale by Owner (FSBO).

    List your home

    What's special

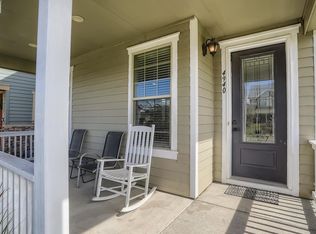
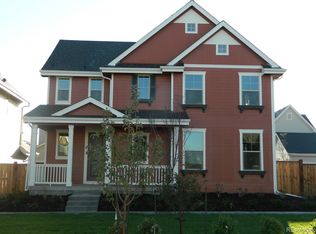
    BEAUTIFUL Stapleton 2-story with 125k+ in upgrades/improvements! Sellers motivated; don't let the snow keep you away. Craftsman-style exterior with end-to-end front porch. Corner location and many windows give the interior an open, airy feel. Handscraped wood floors on main AND upper! Gorgeous gas fireplace. Kitchen with quartz, large island, 5-burner gas stove, built-in wine rack. Mudroom, half bath on main. Room for everyone: 3 bedrooms/2 baths upstairs; guest suite and rec/media room in basement. Each bedroom has walk-in closet! Master suite has 2 closets and window seat for watching sunsets over the mountains. The snow-covered yard is wonderful in summer, featuring paver patio, garden and flower boxes, gas grill hookup. Solar system installed for green living. Super walkable to dining, shopping, activities, parks, pools, and Conservatory Green's town center. Skip the headaches of building; this home ready now with no extra costs! Sellers love it but need to close on their next.

    This property is off market, which means it's not currently listed for sale or rent on Zillow. This may be different from what's available on other websites or public sources.

    Facts & features

    Interior

    Bedrooms & bathrooms
    • Bedrooms: 4
    • Bathrooms: 4
    Heating
    • Forced air, Gas
    Cooling
    • Central
    Appliances
    • Included: Dishwasher, Garbage disposal, Microwave, Range / Oven, Refrigerator
    Features
    • Eating Space / Kitchen, Open Floor Plan, Kitchen Island, Master Suite, Pet Free, Smoke Free, Pantry
    • Flooring: Tile, Carpet, Linoleum / Vinyl
    • Basement: Finished
    • Has fireplace: Yes
    Interior area
    • Total interior livable area: 2,824 sqft

    Property

    Parking
    • Total spaces: 2
    • Parking features: Garage - Attached
    Features
    • Exterior features: Wood
    • Has view: Yes
    • View description: Mountain
    Lot
    • Size: 3,484 sqft
    Details
    • Parcel number: 0116414009000

    Construction

    Type & style
    • Home type: SingleFamily
    Condition
    • Year built: 2014

    Utilities & green energy

    • Sewer: Public

    Community & neighborhood

    Location
    • Region: Denver

    HOA & financial

    HOA
    • Has HOA: Yes
    • HOA fee: $43 monthly
    • Services included: Snow Removal, Water, Sewer, Irrigation Water

    Other

    Other facts
    • Exterior Features: Garden Area, Professional Landscaping, Fence, Gas Valve
    • Property Type: Residential
    • Structural Style: 2 Story
    • Flooring: Wood
    • School District: Denver 1
    • Construction Methods: Frame
    • Interior Features: Eating Space / Kitchen, Open Floor Plan, Kitchen Island, Master Suite, Pet Free, Smoke Free, Pantry
    • Kitchen Appliances: Self-Cleaning Oven, Range Hood
    • Sewer: Public
    • Association Fee Includes: Snow Removal, Water, Sewer, Irrigation Water
    • Association Fee Frequency: Monthly
    • Construction Materials: Cement Board
    • Site Features: Corner Lot
    • Association Fee Frequency Second: Monthly
    • Roof: Architectural Shingles
    • Partial Ownership Type: Not Applicable
    • MLS: REcolorado

    Price history

    DateEventPrice
    4/17/2019Sold$625,000-0.8%$221/sqft
    Source: Public Record Report a problem
    3/14/2019Pending sale$629,900$223/sqft
    Source: Your Castle Real Estate Inc #4339650 Report a problem
    3/6/2019Price change$629,900-1.6%$223/sqft
    Source: Your Castle Real Estate Inc #4339650 Report a problem
    3/1/2019Price change$639,900-1.6%$227/sqft
    Source: Your Castle Real Estate Inc #4339650 Report a problem
    2/22/2019Listed for sale$650,000+52.3%$230/sqft
    Source: Your Castle Real Estate Inc #4339650 Report a problem
    9/30/2014Sold$426,836$151/sqft
    Source: Public Record Report a problem

    Public tax history

    YearProperty taxesTax assessment
    2024$7,788 +25.2%$53,960 -5.6%
    2023$6,220 +1.4%$57,190 +29.9%
    2022$6,136 +13.1%$44,020 -2.8%
    2021$5,424 +1.5%$45,290 +11.9%
    2020$5,342 +15.9%$40,483 -0.7%
    2019$4,610 $40,767 +21.7%
    2018$4,610 +0.2%$33,510
    2017$4,603 +8%$33,510 +5.9%
    2016$4,262 +167%$31,630
    2015$1,596 +23.9%$31,630 +175.5%
    2014$1,289 $11,480

    Find assessor info on the county website

    Neighborhood: Central Park

    Nearby schools

    GreatSchools rating
    Schools provided by the listing agent
    • Elementary: Westerly Creek
    • Middle: DSST: Stapleton
    • High: Northfield
    • District: Denver 1

    Source: The MLS. This data may not be complete. We recommend contacting the local school district to confirm school assignments for this home.

    Get a cash offer in 3 minutes
    Find out how much your home could sell for in as little as 3 minutes with a no-obligation cash offer.
    Estimated market value
    $791,200
    Get a cash offer in 3 minutes
    Find out how much your home could sell for in as little as 3 minutes with a no-obligation cash offer.
    Estimated market value
    $791,200