Experience the pinnacle of Cherry Hills North living in this completely renovated, mid-century modern ranch. No detail has been overlooked in this stunning home, from the high-end appliances and designer finishes to the exceptional indoor-outdoor entertaining spaces.
The light and bright open floor plan is accentuated by vaulted ceilings and strategically placed skylights, bathing the home in natural light. The custom-crafted Italian kitchen by Arrex features sleek gray cabinetry, honed quartz countertops with waterfall edges and a striking stone hood, and top-of-the-line Dacor appliances, including a range, ovens, refrigerator with water feature, dishwasher, and an Antarctic Star wine cooler in the bar area. Brand new Anderson windows and custom blinds enhance the home's elegance.
Enjoy the ambiance of a new linear gas fireplace in the great room, complemented by new designer lighting, custom black iron railings at the entry staircase, and new 5-inch hardwood flooring. High-quality flat walls, professional white paint, and trim millwork showcase the home's superior craftsmanship. A main-floor laundry with new Electrolux Smart Boost washer and dryer adds convenience. The primary suite is a true retreat, boasting a walkout patio to the pool, and a custom bathroom with heated floors, a freestanding tub, and striking designer tile work. The lower level offers a bedroom with exterior access, a sauna, a great room, and ample storage.
Situated on a coveted corner lot, the property boasts lush landscaping and a meticulously maintained pool with a cover. Stacking sliding doors seamlessly connect the kitchen and great room to the covered patio and pool area, creating an ideal space for indoor-outdoor living. The fenced backyard provides privacy and tranquility. A three-car garage with new custom doors completes this exceptional offering. Located in the award-winning Cherry Hills Elementary and Cherry Creek School District, this home is truly a rare find.
Sold for $2,600,000
$2,600,000
4941 Nassau Circle W, Cherry Hills Village, CO 80113
4beds
5,491sqft
Single Family Residence
Built in 1973
0.41 Acres Lot
$2,459,200 Zestimate®
$474/sqft
$7,774 Estimated rent
Home value
$2,459,200
$2.29M - $2.66M
$7,774/mo
Zestimate® history
Owner options
List your home for rent
$7,774/mo
Rent Zestimate®
Find your next renter with Zillow Rental Manager. Plus, with online applications, you can quickly screen prospective tenants – for free.
$7,774/mo
Rent Zestimate®
Refinance and save
$12,169/mo
Est. payment
Refinancing to a lower rate could help reduce your monthly payments and save thousands over the life of the loan.
$12,169/mo
Est. payment
Explore your selling options
Work with a Zillow partner agent
Leverage their expertise and Zillow's premium Showcase listings to get your home seen by more buyers.
Get startedList with your own agent
Get your home in front of millions of buyers by listing it on Zillow.
Learn how to do itSell it yourself
Take full control of how buyers see your home on Zillow by listing For Sale by Owner (FSBO).
List your homeWhat's special
Linear gas fireplaceFenced backyardDesigner finishesMeticulously maintained poolDesigner tile workStone hoodCorner lot
Zillow last checked:
Listing updated:
Listed by:
Helm, Weaver, Helm 303-548-1996 helmweaverhelm@compass.com,
Compass - Denver,
Pamela Helm 303-548-1996,
Compass - Denver
Bought with:
Stacy Resop, 100042591
LIV Sotheby's International Realty
Source: REcolorado as distributed by MLS GRID,MLS#: 8375352
Facts & features
Interior
Bedrooms & bathrooms
- Bedrooms: 4
- Bathrooms: 5
- Full bathrooms: 2
- 3/4 bathrooms: 2
- 1/2 bathrooms: 1
- Main level bathrooms: 4
- Main level bedrooms: 3
Primary bedroom
- Level: Main
- Area: 320 Square Feet
- Dimensions: 16 x 20
Bedroom
- Level: Main
- Area: 147 Square Feet
- Dimensions: 10.5 x 14
Bedroom
- Level: Main
- Area: 149.5 Square Feet
- Dimensions: 11.5 x 13
Bedroom
- Level: Basement
- Area: 221 Square Feet
- Dimensions: 13 x 17
Primary bathroom
- Level: Main
Bathroom
- Level: Main
Bathroom
- Level: Main
Bathroom
- Level: Main
Bathroom
- Level: Basement
Dining room
- Level: Main
- Area: 273 Square Feet
- Dimensions: 14 x 19.5
Family room
- Level: Main
- Area: 351 Square Feet
- Dimensions: 18 x 19.5
Great room
- Level: Basement
- Area: 629 Square Feet
- Dimensions: 18.5 x 34
Kitchen
- Level: Main
- Area: 253.5 Square Feet
- Dimensions: 13 x 19.5
Living room
- Level: Main
- Area: 275.5 Square Feet
- Dimensions: 14.5 x 19
Heating
- Forced Air
Cooling
- Central Air
Appliances
- Included: Dishwasher, Disposal, Dryer, Range, Refrigerator, Washer
Features
- Built-in Features, Entrance Foyer, Kitchen Island, Open Floorplan, Primary Suite
- Flooring: Carpet, Tile, Wood
- Basement: Finished
- Number of fireplaces: 1
- Fireplace features: Family Room, Living Room
Interior area
- Total structure area: 5,491
- Total interior livable area: 5,491 sqft
- Finished area above ground: 3,335
- Finished area below ground: 1,864
Property
Parking
- Total spaces: 3
- Parking features: Garage - Attached
- Attached garage spaces: 3
Features
- Levels: One
- Stories: 1
- Has private pool: Yes
- Pool features: Outdoor Pool, Private
Lot
- Size: 0.41 Acres
- Features: Level
Details
- Parcel number: 031754534
- Special conditions: Standard
Construction
Type & style
- Home type: SingleFamily
- Architectural style: Mid-Century Modern
- Property subtype: Single Family Residence
Materials
- Brick, Concrete, Frame
- Roof: Composition
Condition
- Year built: 1973
Utilities & green energy
- Sewer: Public Sewer
Community & HOA
Community
- Subdivision: Cherry Hills North
HOA
- Has HOA: Yes
- HOA fee: $50 annually
- HOA name: Cherry Hills North HOA
- HOA phone: 720-257-4769
Location
- Region: Cherry Hills Village
Financial & listing details
- Price per square foot: $474/sqft
- Tax assessed value: $2,617,300
- Annual tax amount: $14,621
- Date on market: 2/14/2025
- Listing terms: Cash,Conventional,Jumbo
- Exclusions: Seller's Personal Property
- Ownership: Corporation/Trust
Price history
| Date | Event | Price |
|---|---|---|
| 3/14/2025 | Sold | $2,600,000+0.2%$474/sqft |
Source:  REcolorado as distributed by MLS GRID #8375352 Report a problem REcolorado as distributed by MLS GRID #8375352 Report a problem | ||
| 2/20/2025 | Pending sale | $2,595,000$473/sqft |
Source: REcolorado as distributed by MLS GRID #8375352 Report a problem | ||
| 2/13/2025 | Listed for sale | $2,595,000+15.3%$473/sqft |
Source: REcolorado as distributed by MLS GRID #8375352 Report a problem | ||
| 9/20/2022 | Sold | $2,250,000+100%$410/sqft |
Source: Public Record Report a problem | ||
| 11/17/2017 | Sold | $1,125,000-2.2%$205/sqft |
Source: Public Record Report a problem | ||
| 10/25/2017 | Pending sale | $1,149,999$209/sqft |
Source: Kelly Wirkus #6125484 Report a problem | ||
| 9/13/2017 | Price change | $1,149,999-4.2%$209/sqft |
Source: Kelly Wirkus #6125484 Report a problem | ||
| 8/26/2017 | Price change | $1,199,999-5.9%$219/sqft |
Source: Kelly Wirkus #6125484 Report a problem | ||
| 7/19/2017 | Price change | $1,275,000-5.6%$232/sqft |
Source: Kelly Wirkus #6125484 Report a problem | ||
| 5/17/2017 | Listed for sale | $1,350,000+12.5%$246/sqft |
Source: Kelly Wirkus #6125484 Report a problem | ||
| 7/18/2016 | Listing removed | $6,775+8%$1/sqft |
Source: Owner Report a problem | ||
| 5/29/2016 | Listing removed | $6,275-3.5%$1/sqft |
Source: Owner Report a problem | ||
| 4/28/2016 | Listing removed | $1,199,999$219/sqft |
Source: Owner Report a problem | ||
| 4/9/2016 | Price change | $1,199,999-3.9%$219/sqft |
Source: Owner Report a problem | ||
| 3/16/2016 | Price change | $1,249,000-5.7%$227/sqft |
Source: Owner Report a problem | ||
| 3/11/2016 | Listed for sale | $1,325,000+66.2%$241/sqft |
Source: Owner Report a problem | ||
| 3/6/2016 | Listed for rent | $6,500$1/sqft |
Source: Owner Report a problem | ||
| 2/24/2011 | Sold | $797,000-3.9%$145/sqft |
Source: Public Record Report a problem | ||
| 1/27/2011 | Price change | $829,000-6.7%$151/sqft |
Source: Fuller | Sotheby's International #935365 Report a problem | ||
| 12/4/2010 | Price change | $889,000+7.2%$162/sqft |
Source: Fuller Sotheby's International Realty #935365 Report a problem | ||
| 10/4/2010 | Price change | $829,000-6.7%$151/sqft |
Source: Fuller Sotheby's International Realty #935367 Report a problem | ||
| 7/1/2010 | Price change | $889,000-1.2%$162/sqft |
Source: Fuller Sotheby's International Realty #901905 Report a problem | ||
| 12/26/2009 | Price change | $900,000-4.8%$164/sqft |
Source: Fuller Sotheby's International Realty #836807 Report a problem | ||
| 11/25/2009 | Price change | $945,000-5.4%$172/sqft |
Source: Fuller Sotheby's International Realty #818403 Report a problem | ||
| 7/12/2009 | Price change | $999,000-9.2%$182/sqft |
Source: Fuller Sotheby's International Realty #789621 Report a problem | ||
| 6/20/2009 | Listed for sale | $1,100,000+131.8%$200/sqft |
Source: Fuller Sotheby's International Realty #789621 Report a problem | ||
| 5/29/1996 | Sold | $474,500$86/sqft |
Source: Public Record Report a problem | ||
Public tax history
| Year | Property taxes | Tax assessment |
|---|---|---|
| 2025 | $17,324 +18.5% | $163,582 +2.8% |
| 2024 | $14,621 +32.9% | $159,145 +2% |
| 2023 | $11,003 -1.1% | $156,001 +46.3% |
| 2022 | $11,122 | $106,634 -2.8% |
| 2021 | -- | $109,703 +30.2% |
| 2020 | $8,616 +6.4% | $84,227 |
| 2019 | $8,098 | -- |
| 2018 | $8,098 +1.2% | $78,084 |
| 2017 | $8,006 | $78,084 +3.4% |
| 2016 | -- | $75,548 |
| 2015 | -- | $75,548 +16.2% |
| 2014 | $7,844 +7.8% | $64,993 +2.7% |
| 2013 | $7,277 | $63,280 |
| 2012 | -- | $63,280 |
| 2011 | $7,634 +2.2% | $63,280 -16.4% |
| 2010 | $7,467 +5.7% | $75,710 |
| 2009 | $7,061 | $75,710 +6.5% |
| 2008 | -- | $71,075 |
| 2007 | -- | $71,075 +23.9% |
| 2006 | -- | $57,360 |
| 2005 | -- | $57,360 -4% |
| 2002 | $5,476 +2.6% | $59,740 +10% |
| 2001 | $5,339 | $54,300 |
Find assessor info on the county website
Neighborhood: 80113
Nearby homes
- $1,750,5004 bd4 ba2.7k sqft4901 Nassau Cir W, Cherry Hills Village, CO 80113Off Market
- $2,179,8006 bd4 ba4.3k sqft4971 Nassau Cir W, Cherry Hills Village, CO 80113Off Market
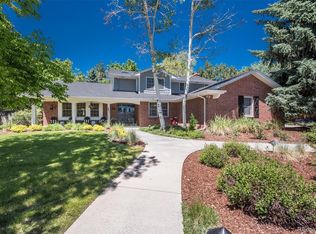
- $2,041,2004 bd4 ba4.3k sqft3911 Nassau Cir W, Cherry Hills Village, CO 80113Sold

- $2,101,6004 bd4 ba2.5k sqft3941 Nassau Cir W, Cherry Hills Village, CO 80113Off Market
- $2,217,5004 bd5 ba5.1k sqft4950 Nassau Cir W, Cherry Hills Village, CO 80113Off Market
- $1,589,2006 bd4 ba4.3k sqft5100 E Mansfield Ave, Denver, CO 80237Off Market
- $1,252,7004 bd4 ba3.5k sqft5000 E Mansfield Ave, Denver, CO 80237Off Market
- $2,315,0004 bd5 ba4.7k sqft3921 Nassau Cir W, Cherry Hills Village, CO 80113Off Market
Nearby schools
GreatSchools rating
- 7/10Cherry Hills Village Elementary SchoolGrades: PK-5Distance: 1.6 mi
- 8/10West Middle SchoolGrades: 6-8Distance: 1.6 mi
- 9/10Cherry Creek High SchoolGrades: 9-12Distance: 2.9 mi
Schools provided by the listing agent
- Elementary: Cherry Hills Village
- Middle: West
- High: Cherry Creek
- District: Cherry Creek 5
Source: REcolorado as distributed by MLS GRID. This data may not be complete. We recommend contacting the local school district to confirm school assignments for this home.
Get a cash offer in 3 minutes
Find out how much your home could sell for in as little as 3 minutes with a no-obligation cash offer.
Estimated market value
$2,459,200
Get a cash offer in 3 minutes
Find out how much your home could sell for in as little as 3 minutes with a no-obligation cash offer.
Estimated market value
$2,459,200
- Colorado
- Arapahoe County
- Cherry Hills Village
- 80113
- 4941 Nassau Circle W
Nearby cities
Nearby zip codes
Other Cherry Hills Village Topics
- Apartments for Rent in 80113
- Houses for Sale in 80113
- Houses for Rent in 80113
- 80113 Real Estate
- Cherry Hills Village Condos
- Houses for Sale in Cherry Hills Village
- Newest Listings in Cherry Hills Village
- Cherry Hills Village Home Values
- Cherry Hills Village Real Estate Agents
- Cherry Hills Village Refinance
- Cherry Hills Village Mortgage Rates
