An architectural masterpiece in Cherry Point, this home pairs timeless character with a refined atmosphere. A covered front patio with a swing opens to a spacious floor plan filled with natural light. Formal living and dining rooms provide elegant settings for entertaining, while the bright rear sunroom offers a serene escape. The kitchen features stylish quartz countertops, all-white cabinetry, stainless steel appliances and a functional center island, opening to the main living room with exposed beams, built-ins and a dramatic fireplace. The generous primary suite includes an adjoining study, walk-in closet and large enclosed shower, complemented by two additional main-level bedrooms and a lower-level guest suite. Outside, a private backyard with mature trees creates a verdant backdrop, while the attached two-car garage adds everyday convenience. Near the High Line Canal, Belleview Station and Happy Canyon Shopping Center, this is sophisticated suburban living.
Accepting backups
$1,250,000
5000 E Mansfield Avenue, Denver, CO 80237
4beds
3,514sqft
Single Family Residence
Built in 1958
0.34 Acres Lot
$-- Zestimate®
$356/sqft
$6/mo HOA
What's special
- 16 days
- 1,685
- 178
Zillow last checked:
Listing updated:
Listed by:
Lisa Cook 720-273-3019 Lisa@MileHiModern.com,
Milehimodern
Source: REcolorado as distributed by MLS GRID,MLS#: 9209226
Facts & features
Interior
Bedrooms & bathrooms
- Bedrooms: 4
- Bathrooms: 4
- Full bathrooms: 1
- 3/4 bathrooms: 1
- 1/2 bathrooms: 2
- Main level bathrooms: 3
- Main level bedrooms: 3
Bedroom
- Features: Primary Suite
- Level: Main
Bedroom
- Level: Main
Bedroom
- Level: Main
Bedroom
- Level: Basement
Bathroom
- Features: En Suite Bathroom, Primary Suite
- Level: Main
Bathroom
- Level: Main
Bathroom
- Level: Main
Bathroom
- Level: Basement
Dining room
- Level: Main
Family room
- Level: Main
Kitchen
- Level: Main
Laundry
- Level: Main
Living room
- Level: Main
Office
- Level: Main
Utility room
- Level: Basement
Heating
- Baseboard, Hot Water
Cooling
- Central Air
Appliances
- Included: Dishwasher, Disposal, Microwave, Range, Range Hood, Refrigerator
- Laundry: In Unit
Features
- Built-in Features, Ceiling Fan(s), Eat-in Kitchen, Entrance Foyer, High Ceilings, Kitchen Island, Open Floorplan, Primary Suite, Quartz Counters, Smoke Free, T&G Ceilings, Vaulted Ceiling(s), Walk-In Closet(s)
- Flooring: Tile, Wood
- Windows: Window Coverings
- Basement: Finished
- Number of fireplaces: 1
- Fireplace features: Family Room
Interior area
- Total structure area: 3,514
- Total interior livable area: 3,514 sqft
- Finished area above ground: 2,984
- Finished area below ground: 398
Video & virtual tour
Property
Parking
- Total spaces: 2
- Parking features: Concrete, Dry Walled, Lighted, Oversized
- Attached garage spaces: 2
Features
- Levels: One
- Stories: 1
- Exterior features: Private Yard
- Fencing: Full
Lot
- Size: 0.34 Acres
- Features: Level
Details
- Parcel number: 706113001
- Zoning: S-SU-I
- Special conditions: Standard
Construction
Type & style
- Home type: SingleFamily
- Property subtype: Single Family Residence
Materials
- Brick, Frame
- Roof: Composition
Condition
- Year built: 1958
Utilities & green energy
- Sewer: Public Sewer
- Water: Public
- Utilities for property: Electricity Connected, Internet Access (Wired), Natural Gas Connected, Phone Available
Community & HOA
Community
- Subdivision: Cherry Point
HOA
- Has HOA: Yes
- HOA fee: $75 annually
- HOA name: Cherry Point Homeowners' Association Inc.
- HOA phone: 303-443-7740
Location
- Region: Denver
Financial & listing details
- Price per square foot: $356/sqft
- Tax assessed value: $1,123,000
- Annual tax amount: $6,057
- Date on market: 9/11/2026
- Listing terms: Cash,Conventional
- Exclusions: Seller's Personal Property + All Staging Items
- Ownership: Individual
- Electric utility on property: Yes
- Road surface type: Paved
Estimated market value
Not available
Estimated sales range
Not available
Not available
Price history
| Date | Event | Price |
|---|---|---|
| 9/25/2026 | Pending sale | $1,250,000$356/sqft |
Source:  REcolorado as distributed by MLS GRID #9209226 Report a problem REcolorado as distributed by MLS GRID #9209226 Report a problem | ||
| 9/21/2026 | Listed for sale | $1,250,000$356/sqft |
Source: REcolorado as distributed by MLS GRID #9209226 Report a problem | ||
| 9/15/2026 | Pending sale | $1,250,000$356/sqft |
Source: REcolorado as distributed by MLS GRID #9209226 Report a problem | ||
| 9/11/2026 | Listed for sale | $1,250,000+48.8%$356/sqft |
Source: REcolorado as distributed by MLS GRID #9209226 Report a problem | ||
| 7/2/2020 | Sold | $840,000$239/sqft |
Source: Public Record Report a problem | ||
| 6/1/2020 | Pending sale | $840,000$239/sqft |
Source: Coldwell Banker Residential 24 #7954264 Report a problem | ||
| 5/29/2020 | Listed for sale | $840,000$239/sqft |
Source: Coldwell Banker Residential 24 #7954264 Report a problem | ||
| 4/21/2020 | Pending sale | $840,000$239/sqft |
Source: Coldwell Banker Residential Brokerage - Southeast Metro at DTC #7954264 Report a problem | ||
| 4/9/2020 | Listed for sale | $840,000$239/sqft |
Source: Coldwell Banker Residential Brokerage - Southeast Metro at DTC #7954264 Report a problem | ||
| 3/26/2020 | Pending sale | $840,000$239/sqft |
Source: Coldwell Banker Residential Brokerage - Southeast Metro at DTC #7954264 Report a problem | ||
| 3/25/2020 | Listed for sale | $840,000+16.8%$239/sqft |
Source: Coldwell Banker Residential Brokerage - Southeast Metro at DTC #7954264 Report a problem | ||
| 7/19/2016 | Sold | $719,000+13.1%$205/sqft |
Source: Public Record Report a problem | ||
| 5/6/2008 | Sold | $636,000+10.6%$181/sqft |
Source: Public Record Report a problem | ||
| 8/1/2002 | Sold | $575,000-9.4%$164/sqft |
Source: Public Record Report a problem | ||
| 6/26/2001 | Sold | $635,000+86.8%$181/sqft |
Source: Public Record Report a problem | ||
| 11/25/1996 | Sold | $340,000$97/sqft |
Source: Public Record Report a problem | ||
Public tax history
| Year | Property taxes | Tax assessment |
|---|---|---|
| 2025 | $5,234 +2.2% | $79,170 +19.8% |
| 2024 | $5,120 +8.1% | $66,080 -14.1% |
| 2023 | $4,738 +3.6% | $76,960 +29.2% |
| 2022 | $4,573 +15.1% | $59,580 -2.8% |
| 2021 | $3,974 +2.9% | $61,290 +14.4% |
| 2020 | $3,863 -2.4% | $53,553 -0.7% |
| 2019 | $3,959 | $53,928 +5.4% |
| 2018 | $3,959 +0.3% | $51,170 |
| 2017 | $3,947 -4.8% | $51,170 -3.5% |
| 2016 | $4,144 +2.9% | $53,040 |
| 2015 | $4,028 0% | $53,040 +9.4% |
| 2014 | $4,030 +0.7% | $48,500 |
| 2013 | $4,002 +17.9% | $48,500 +1.9% |
| 2012 | $3,394 +7% | $47,600 +0.4% |
| 2011 | $3,173 +2.2% | $47,400 -0.5% |
| 2010 | $3,104 -5.9% | $47,650 |
| 2009 | $3,297 -0.2% | $47,650 -3.5% |
| 2008 | $3,303 +7.1% | $49,370 |
| 2007 | $3,084 +1.1% | $49,370 +7.2% |
| 2006 | $3,049 +34.1% | $46,060 -9.8% |
| 2005 | $2,275 +6.7% | $51,090 +40.7% |
| 2003 | $2,133 +1.9% | $36,310 +1.9% |
| 2002 | $2,093 | $35,630 +2.2% |
| 2001 | -- | $34,850 |
Find assessor info on the county website
Monthly payment
Est. payment
Payment breakdown
Explore the cost of this home by adjusting the details. Changes won't be saved.Climate risks
Neighborhood: Southmoor Park
Nearby schools
Schools provided by the listing agent
- Elementary: Southmoor
- Middle: Hamilton
- High: Thomas Jefferson
- District: Denver 1
Source: REcolorado as distributed by MLS GRID. This data may not be complete. We recommend contacting the local school district to confirm school assignments for this home.
- $1,579,2006 bd4 ba4.3k sqft5100 E Mansfield Ave, Denver, CO 80237Off Market
- $1,736,8004 bd4 ba2.7k sqft4901 Nassau Cir W, Cherry Hills Village, CO 80113Off Market
- $1,245,4006 bd2 ba3.3k sqft4900 E Mansfield Ave, Denver, CO 80237Off Market
- $1,933,8002 bd4 ba3.5k sqft3894 S Elm St, Denver, CO 80237Off Market
Similar homes
- $1,299,0003 bd2 ba2.7k sqft3804 S Elm Street, Denver, CO 80237For Sale
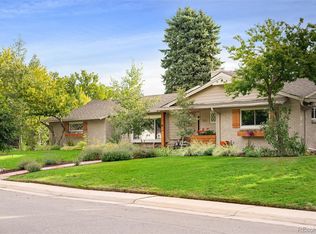
 MLS ID #5434490, Geoff Hauer, Cherry Point Properties. REcolorado as distributed by MLS GRID
 - $1,250,0004 bd4 ba3.8k sqft4075 S Poplar Way, Denver, CO 80237For Sale
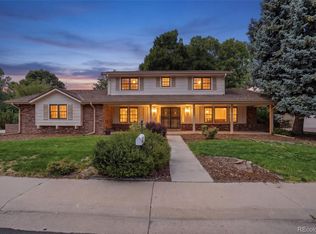 MLS ID #1669392, Christopher Naggar, Engel & Volkers Denver. REcolorado as distributed by MLS GRID
 - $1,375,0004 bd4 ba3.6k sqft3981 S Hillcrest Drive, Denver, CO 80237For Sale
 MLS ID #9545273, Mark Eibner, MB Metro Brokers Realty Oasis. REcolorado as distributed by MLS GRID
 - $1,350,0004 bd4 ba2.9k sqft530 S Harrison Lane, Denver, CO 80209For Sale
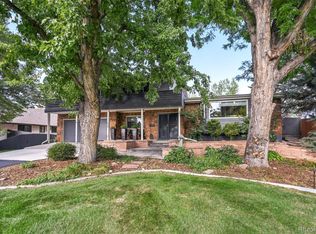 MLS ID #8129126, Barry Jerebker, Madison & Company Properties. REcolorado as distributed by MLS GRID
 - $1,549,0004 bd4 ba3.2k sqft5680 S Happy Canyon Road, Cherry Hills Village, CO 80111For SaleMLS ID #1779867, Heather Bacon, RE/MAX of Cherry Creek. REcolorado as distributed by MLS GRID
- $912,0004 bd3 ba3.5k sqft3751 S Hillcrest Drive, Denver, CO 80237For SaleMLS ID #9593173, Julie Reddington, Compass - Denver. REcolorado as distributed by MLS GRID
- $1,200,0006 bd4 ba3.7k sqft7200 E Exposition Avenue, Denver, CO 80224For SaleMLS ID #5202702, Andrew Botcherby, RE/MAX Real Estate Group Inc. REcolorado as distributed by MLS GRID
- $725,0004 bd3 ba2.8k sqft8095 E Lehigh Avenue, Denver, CO 80237For SaleMLS ID #9936098, EmpowerHome Team Colorado, Keller Williams Realty Northern Colorado. REcolorado as distributed by MLS GRID
- $899,9005 bd3 ba3.1k sqft7705 E Napa Place, Denver, CO 80237For SaleMLS ID #4307141, Tiffany Sandusky, Your Castle Real Estate Inc. REcolorado as distributed by MLS GRID
- $1,125,0005 bd3 ba3.8k sqft2151 S Alton Way, Denver, CO 80231For SaleMLS ID #9016150, Jonathan Bosshard, RE/MAX Synergy. REcolorado as distributed by MLS GRID
- $1,250,0004 bd3 ba2k sqft649 S Ogden St, Denver, CO 80209For Sale
 MLS ID #1068784, Grace Sullivan, milehimodern - Boulder. IRES as distributed by MLS GRID
 - $1,175,0003 bd4 ba3.4k sqft642 S Pontiac Street, Denver, CO 80224For SaleMLS ID #6891469, Julie Bonicelli-Oliva, Brokers Guild Homes. REcolorado as distributed by MLS GRID
- $1,185,0005 bd5 ba3.5k sqft1842 S Marion Street, Denver, CO 80210For SaleMLS ID #9169553, Christopher Bouc, LIV Sotheby's International Realty. REcolorado as distributed by MLS GRID
- $725,0003 bd2 ba2.5k sqft3445 S Bellaire Street, Denver, CO 80222For SaleMLS ID #9189190, Michael T. Mahoney, Compass - Denver. REcolorado as distributed by MLS GRID
- $975,0004 bd2 ba2.5k sqft1090 Bonnie Brae Blvd, Denver, CO 80209For SaleMLS ID #1068563, Katie Portenga, Coldwell Banker Realty-Luxury. IRES as distributed by MLS GRID
- $1,275,0006 bd4 ba5k sqft7706 S Madison Cir, Centennial, CO 80122For SaleMLS ID #1069057, Thomas Pasque, New Height Real Estate. IRES as distributed by MLS GRID
- $635,0005 bd3 ba2.4k sqft7893 E Hampden Circle, Denver, CO 80237For SaleMLS ID #3926322, Kayla Schmitz, Compass - Denver. REcolorado as distributed by MLS GRID
- $1,395,0004 bd3 ba2.9k sqft13705 Braun Rd, Golden, CO 80401For SaleMLS ID #1069145, Amanda Murphy, Compass-Denver. IRES as distributed by MLS GRID
- $1,275,0005 bd4 ba2.8k sqft650 N Williams Street, Denver, CO 80218For SaleMLS ID #2894421, Annzo Phelps, Kentwood Real Estate DTC, LLC. REcolorado as distributed by MLS GRID
- $799,0004 bd2 ba2.4k sqft3160 S Humboldt Street, Englewood, CO 80113For SaleMLS ID #6351501, Brittany Armstrong, Compass - Denver. REcolorado as distributed by MLS GRID
