Welcome to the space, flexibility, and lifestyle you’ve been searching for in South Lakeland! Tucked away in the established Parkside South community, this beautiful 4-bedroom + den home offers a versatile layout, major system upgrades, and a large backyard designed for everyday living and entertaining. From the charming front porch to the spacious fenced yard, this is a home ready to fit the way you live. Step inside to discover a floor plan with room for everyone. The formal living and dining rooms provide welcoming spaces for entertaining, while the inviting family room becomes the heart of the home with its warm wood-burning fireplace and relaxing atmosphere. Just beyond, the kitchen is designed to keep everyone connected with a snack bar, sunny dining area, Whirlpool stainless steel appliances (2023), and a Culligan Reverse Osmosis System already in place. Need even more flexibility? The downstairs den/Florida room give you endless options for a home office, playroom, workout space, hobby room, or guest area. Upstairs, all four bedrooms are thoughtfully positioned together. The spacious primary suite feels like a true retreat with a large walk-in closet, dual sinks, garden tub, separate shower, and one of the standout features of the home — a private balcony overlooking the backyard where you can enjoy peaceful morning coffee or unwind at the end of the day with a beautiful view. Outside, the lifestyle continues. The large fully fenced backyard offers plenty of room for pets, play, gardening, or future outdoor dreams, while the extended patio is ready for grilling, relaxing, and entertaining under the Florida sunshine. With no rear neighbors, you’ll enjoy a more peaceful outdoor setting to make your own. This home also delivers the peace of mind buyers are looking for with important recent upgrades already completed, including a roof replaced in 2021, updated AC systems in 2020 and 2023, Pella sliding glass door, Precision garage door system, vinyl double-hung Gorell windows, Forever storm doors, and portable gas generator included. PLUS USDA financing is available for this location. Living in Lakeland means enjoying the perfect Central Florida location with easy access to Tampa and Orlando while still enjoying the charm of a strong local community. Explore downtown Lakeland’s restaurants, local events, lakes, parks, and shopping while staying close to major highways for commuting, beaches, sports, and world-famous attractions. Homes with this much flexibility, updated value, and outdoor space are hard to find — especially with 4 bedrooms plus a den and all the big-ticket updates already done. Come experience everything this Lakeland home has to offer and start your next chapter here!
Sold for $396,000
$396,000
4941 TRADITION DRIVE, LAKELAND, FL 33812
4beds
2,606sqft
Single Family Residence
Built in 1992
0.28 Acres Lot
$395,800 Zestimate®
$152/sqft
$2,725 Estimated rent
Home value
$395,800
$372,000 - $424,000
$2,725/mo
Zestimate® history
Owner options
List your home for rent
$2,725/mo
Rent Zestimate®
Find your next renter with Zillow Rental Manager. Plus, with online applications, you can quickly screen prospective tenants – for free.
$2,725/mo
Rent Zestimate®
Refinance and save
$2,701/mo
Est. payment
Refinancing to a lower rate could help reduce your monthly payments and save thousands over the life of the loan.
$2,701/mo
Est. payment
Explore your selling options
Work with a Zillow partner agent
Leverage their expertise and Zillow's premium Showcase listings to get your home seen by more buyers.
Get startedList with your own agent
Get your home in front of millions of buyers by listing it on Zillow.
Learn how to do itSell it yourself
Take full control of how buyers see your home on Zillow by listing For Sale by Owner (FSBO).
List your homeWhat's special
Inviting family roomCharming front porchSpacious primary suiteCulligan reverse osmosis systemLarge fully fenced backyardSpacious fenced yardGarden tub
Zillow last checked:
Listing updated:
Listed by:
Tony Baroni 866-863-9005,
KELLER WILLIAMS SUBURBAN TAMPA 813-684-9500
Bought with:
Mickey Arruda, 3094097
KNOWN REAL ESTATE LLC
Source: Stellar MLS,MLS#: TB8507235 Originating MLS: Suncoast Tampa
Originating MLS: Suncoast Tampa
Facts & features
Interior
Bedrooms & bathrooms
- Bedrooms: 4
- Bathrooms: 3
- Full bathrooms: 2
- 1/2 bathrooms: 1
Rooms
- Room types: Den/Library/Office, Family Room, Dining Room, Living Room
Primary bedroom
- Features: En Suite Bathroom, Walk-In Closet(s)
- Level: Second
- Area: 252 Square Feet
- Dimensions: 14x18
Bedroom 2
- Features: Built-in Closet
- Level: Second
- Area: 132 Square Feet
- Dimensions: 11x12
Bedroom 3
- Features: Walk-In Closet(s)
- Level: Second
- Area: 121 Square Feet
- Dimensions: 11x11
Bedroom 4
- Features: Built-in Closet
- Level: Second
- Area: 110 Square Feet
- Dimensions: 11x10
Den
- Level: First
- Area: 228 Square Feet
- Dimensions: 19x12
Dinette
- Level: First
- Area: 120 Square Feet
- Dimensions: 10x12
Dining room
- Level: First
- Area: 168 Square Feet
- Dimensions: 12x14
Family room
- Level: First
- Area: 260 Square Feet
- Dimensions: 20x13
Kitchen
- Level: First
- Area: 140 Square Feet
- Dimensions: 10x14
Living room
- Level: First
- Area: 252 Square Feet
- Dimensions: 18x14
Heating
- Central
Cooling
- Central Air, Zoned
Appliances
- Included: Dishwasher, Range, Refrigerator
- Laundry: In Garage
Features
- Ceiling Fan(s), Eating Space In Kitchen, PrimaryBedroom Upstairs, Vaulted Ceiling(s), Walk-In Closet(s)
- Flooring: Carpet, Concrete, Tile, Hardwood
- Doors: Sliding Doors
- Has fireplace: Yes
- Fireplace features: Family Room, Wood Burning
Interior area
- Total structure area: 3,171
- Total interior livable area: 2,606 sqft
Property
Parking
- Total spaces: 2
- Parking features: Garage - Attached
- Attached garage spaces: 2
Features
- Levels: Two
- Stories: 2
- Patio & porch: Deck, Patio
- Exterior features: Balcony
- Fencing: Fenced
Lot
- Size: 0.28 Acres
- Dimensions: 75 x 161
- Residential vegetation: Mature Landscaping, Trees/Landscaped
Details
- Parcel number: 242909280023000160
- Special conditions: None
Construction
Type & style
- Home type: SingleFamily
- Property subtype: Single Family Residence
Materials
- Vinyl Siding
- Foundation: Slab
- Roof: Shingle
Condition
- New construction: No
- Year built: 1992
Utilities & green energy
- Sewer: Septic Tank
- Water: Public
- Utilities for property: Electricity Connected
Community & HOA
Community
- Features: Deed Restrictions
- Pet fee: $0 monthly
- Subdivision: PARKSIDE SOUTH
HOA
- Has HOA: Yes
- HOA fee: $42 monthly
- HOA name: Parkside South Property Owners Association
Location
- Region: Lakeland
Financial & listing details
- Price per square foot: $152/sqft
- Tax assessed value: $370,946
- Annual tax amount: $3,606
- Date on market: 5/12/2026
- Cumulative days on market: 32 days
- Listing terms: Cash,Conventional,FHA,USDA Loan,VA Loan
- Ownership: Fee Simple
- Total actual rent: 0
- Electric utility on property: Yes
- Road surface type: Asphalt
Price history
| Date | Event | Price |
|---|---|---|
| 7/6/2026 | Sold | $396,000$152/sqft |
Source:  Stellar MLS #TB8507235 Report a problem Stellar MLS #TB8507235 Report a problem | ||
| 6/13/2026 | Pending sale | $396,000$152/sqft |
Source: Stellar MLS #TB8507235 Report a problem | ||
| 5/12/2026 | Listed for sale | $396,000-9%$152/sqft |
Source: Stellar MLS #TB8507235 Report a problem | ||
| 3/10/2026 | Listing removed | $435,000$167/sqft |
Source: Stellar MLS #TB8436666 Report a problem | ||
| 2/28/2026 | Price change | $435,000-0.9%$167/sqft |
Source: Stellar MLS #TB8436666 Report a problem | ||
| 2/21/2026 | Price change | $439,000-2.2%$168/sqft |
Source: Stellar MLS #TB8436666 Report a problem | ||
| 12/4/2025 | Price change | $449,000-3.2%$172/sqft |
Source: Stellar MLS #TB8436666 Report a problem | ||
| 11/21/2025 | Price change | $464,000-1.1%$178/sqft |
Source: Stellar MLS #TB8436666 Report a problem | ||
| 10/14/2025 | Listed for sale | $469,000-4.1%$180/sqft |
Source: Stellar MLS #TB8436666 Report a problem | ||
| 8/27/2025 | Listing removed | $489,000$188/sqft |
Source: Stellar MLS #G5095920 Report a problem | ||
| 8/25/2025 | Price change | $489,000-2.2%$188/sqft |
Source: Stellar MLS #G5095920 Report a problem | ||
| 8/11/2025 | Price change | $499,999-2%$192/sqft |
Source: Stellar MLS #G5095920 Report a problem | ||
| 8/4/2025 | Price change | $509,999-1.7%$196/sqft |
Source: Stellar MLS #G5095920 Report a problem | ||
| 7/22/2025 | Price change | $519,000-5.5%$199/sqft |
Source: Stellar MLS #G5095920 Report a problem | ||
| 6/26/2025 | Price change | $549,000-6.2%$211/sqft |
Source: Stellar MLS #G5095920 Report a problem | ||
| 4/18/2025 | Listed for sale | $585,000+134.1%$224/sqft |
Source: Stellar MLS #G5095920 Report a problem | ||
| 4/3/2017 | Listing removed | $249,900$96/sqft |
Source: BROOKS CHANDLER REALTY, LLC #L4719194 Report a problem | ||
| 3/2/2017 | Listed for sale | $249,900+65.5%$96/sqft |
Source: BROOKS CHANDLER REALTY, LLC #L4719194 Report a problem | ||
| 3/30/2000 | Sold | $151,000$58/sqft |
Source: Public Record Report a problem | ||
Public tax history
| Year | Property taxes | Tax assessment |
|---|---|---|
| 2025 | $2,811 +3.2% | $262,633 +2.9% |
| 2024 | $2,724 +2.1% | $255,231 +2.9% |
| 2023 | $2,669 -0.2% | $248,131 +3% |
| 2022 | $2,674 -0.7% | $240,904 +3% |
| 2021 | $2,693 +0.8% | $233,887 +1.4% |
| 2020 | $2,673 -0.2% | $230,658 +2.3% |
| 2019 | $2,678 -14.3% | $225,472 +1.9% |
| 2018 | $3,124 +1.1% | $221,268 +54.8% |
| 2017 | $3,088 +105.7% | $142,979 +2.1% |
| 2016 | $1,501 -1.8% | $140,038 +0.7% |
| 2015 | $1,528 -15.7% | $139,065 +0.8% |
| 2014 | $1,813 +19.1% | $137,961 +1.5% |
| 2013 | $1,523 +3.3% | $135,922 +1.7% |
| 2012 | $1,474 -18.2% | $133,650 -12.9% |
| 2011 | $1,802 -3.6% | $153,441 -1.4% |
| 2010 | $1,869 -1.7% | $155,553 +2.7% |
| 2009 | $1,901 +6.7% | $151,463 +0.1% |
| 2008 | $1,782 | $151,312 |
| 2007 | -- | -- |
| 2006 | $2,084 | -- |
| 2005 | -- | -- |
| 2004 | $1,834 +2.3% | -- |
| 2003 | $1,792 +0.5% | $132,576 +2.4% |
| 2002 | $1,783 +2% | $129,469 +1.6% |
| 2001 | $1,748 | $127,430 |
Find assessor info on the county website
Neighborhood: 33812
Nearby homes
- $318,8003 bd2 ba2k sqft4935 Tradition Dr, Lakeland, FL 33812Off Market
- $449,4004 bd2 ba2.2k sqft4947 Tradition Dr, Lakeland, FL 33812Off Market
- $462,8004 bd3 ba2.5k sqft4929 Tradition Dr, Lakeland, FL 33812Off Market
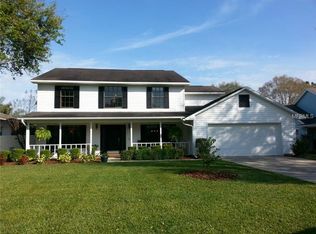
- $437,6004 bd3 ba2.3k sqft4953 Tradition Dr, Lakeland, FL 33812Off Market
- $411,7003 bd2 ba2.2k sqft4938 Tradition Dr, Lakeland, FL 33812Off Market
- $392,2003 bd2 ba2.1k sqft4944 Tradition Dr, Lakeland, FL 33813Off Market
- $450,0003 bd2 ba1.8k sqft4923 Tradition Dr, Lakeland, FL 33812Sold
- $392,5003 bd3 ba1.7k sqft4932 Tradition Dr, Lakeland, FL 33812Sold
Nearby schools
GreatSchools rating
- 8/10Highlands Grove Elementary SchoolGrades: PK-5Distance: 0.5 mi
- 4/10Lakeland Highlands Middle SchoolGrades: 6-8Distance: 1.8 mi
- 5/10George W. Jenkins Senior High SchoolGrades: 9-12Distance: 1.3 mi
Schools provided by the listing agent
- Elementary: Highland Grove Elem
- Middle: Lakeland Highlands Middl
- High: George Jenkins High
Source: Stellar MLS. This data may not be complete. We recommend contacting the local school district to confirm school assignments for this home.
Get a cash offer in 3 minutes
Find out how much your home could sell for in as little as 3 minutes with a no-obligation cash offer.
Estimated market value
$395,800
Get a cash offer in 3 minutes
Find out how much your home could sell for in as little as 3 minutes with a no-obligation cash offer.
Estimated market value
$395,800
- Florida
- Polk County
- Lakeland
- 33812
- 4941 TRADITION DRIVE
Nearby cities
Nearby neighborhoods
Nearby zip codes
Other Lakeland Topics
