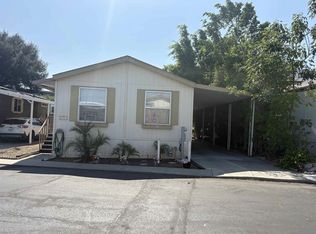
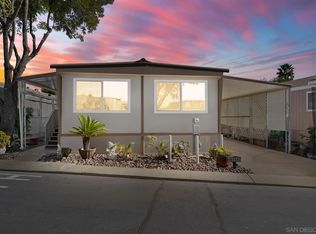
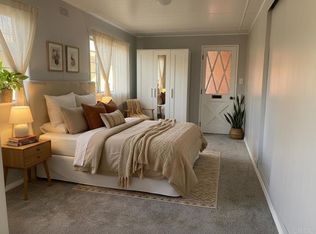
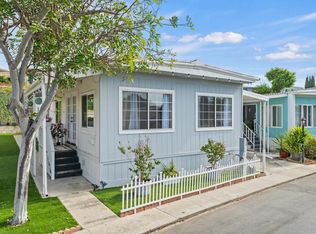
Stunning and sophisticated, 2BR, 2BA, sanctuary located near Mission Valley in The Cliffs Senior (55/21) Mobile Home Park. Elegantly remodeled with attention to details that matter. The freshly painted exterior, new roof coating, dual glazed vinyl windows & french door entry, two car off street parking, semi-private patio, porcelain tiled entry deck, are just some of the exterior features. Drought tolerant plants, stone walkway, storage shed and super cool bonus room with natural light and private entrance can be the art, pilates, crafting, or remote work studio. The interior features a thoughtfully designed open floor plan, new LED ceiling lights, selective drywall, texture, fresh paint, luxury vinyl plank flooring throughout and two remote control mini split Air Conditioners. Gorgeous new kitchen cabinets, hardware, all new full size stainless steel appliances, veined solid surface countertops, backsplash, and functional island with wine cooler nestled below. Custom full wall built cabinet with fluted glass and enhanced backlighting. The separate laundry has a brand new stackable washer and dryer, and adjacent upper and lower storage cabinets. Custom tiled step in guest shower, vanity, counter, and lighting is absolutely gorgeous! Guest bedroom is bright, of ample size, with a large closet. Wall to wall primary bedroom with gorgeous floating two sink vanity, elegant lighting, private custom tile step in shower with built in seating! Plenty of storage, plenty of parking, and annual registration means plenty of value!
For sale
$269,000
4942 1/2 Old Cliffs Rd, San Diego, CA 92120
2beds
1,140sqft
Mobile Home
Built in 1966
-- sqft lot
$267,500 Zestimate®
$236/sqft
$-- HOA
What's special
Drought tolerant plantsSemi-private patioStone walkwayNew roof coatingPorcelain tiled entry deckFreshly painted exteriorFrench door entry
- 47 days
- 214
- 19
Zillow last checked:
Listing updated:
Listed by:
Laura Barbusca DRE #02129596 619-846-8562,
Schreiber Realty,
Mike Barbusca DRE #02113033 619-379-6587,
Schreiber Realty
Source: SDMLS,MLS#: 260021885 Originating MLS: SDMLS
Originating MLS: SDMLSFacts & features
Interior
Bedrooms & bathrooms
- Bedrooms: 2
- Bathrooms: 2
- Full bathrooms: 2
Heating
- Forced Air Unit
Cooling
- Mini Split, Zoned Area(s)
Appliances
- Included: Dishwasher, Disposal, Dryer, Microwave, Refrigerator, Shed(s), Washer, Free Standing Range, Range/Stove Hood, Counter Top, Gas Cooking, Gas Water Heater
- Laundry: Electric, Gas
Features
- Bathtub, Built-Ins, Kitchen Island, Remodeled Kitchen, Shower
- Flooring: Laminate, Tile
Interior area
- Total structure area: 1,140
- Total interior livable area: 1,140 sqft
Video & virtual tour
Property
Parking
- Total spaces: 2
- Parking features: None Known
Features
- Levels: 1 Story
- Patio & porch: Porch
- Pool features: Community/Common
- Spa features: Community/Common
- Fencing: N/K
- Frontage type: N/K
Details
- Additional structures: Shed
- Parcel number: 0000000000
- Special conditions: Third Party Approval
Construction
Type & style
- Home type: MobileManufactured
- Property subtype: Mobile Home
Materials
- Metal, Vinyl
- Roof: Elastomeric
Condition
- Updated/Remodeled
- Year built: 1966
Utilities & green energy
- Sewer: Sewer Connected
- Water: Meter on Property
- Utilities for property: Cable Connected, Electricity Connected, Natural Gas Connected, Sewer Connected, Water Connected
Community & HOA
Community
- Features: BBQ, Clubhouse/Rec Room, Laundry Facilities, Pet Restrictions, Pool, Spa/Hot Tub
- Security: N/K
- Senior community: Yes
- Subdivision: SAN DIEGO
Location
- Region: San Diego
Financial & listing details
- Price per square foot: $236/sqft
- Date on market: 9/6/2026
- Listing terms: Cash,Conventional
- Electric utility on property: Yes
Estimated market value
$267,500
$254,000 - $281,000
Not available
Price history
| Date | Event | Price |
|---|---|---|
| 9/2/2026 | Listed for sale | $269,000$236/sqft |
Source: My State MLS #11962369 Report a problem | ||
Public tax history
| Year | Property taxes | Tax assessment |
|---|---|---|
| 2026 | -- | -- |
| 2025 | -- | -- |
| 2024 | -- | -- |
| 2023 | -- | -- |
| 2022 | -- | -- |
| 2021 | -- | -- |
| 2020 | -- | -- |
| 2019 | -- | -- |
| 2018 | -- | -- |
| 2017 | -- | -- |
| 2016 | -- | -- |
| 2015 | -- | -- |
| 2014 | -- | -- |
| 2013 | -- | -- |
| 2012 | -- | -- |
| 2011 | -- | -- |
| 2010 | -- | -- |
| 2009 | -- | -- |
| 2008 | -- | -- |
| 2007 | -- | -- |
| 2006 | -- | -- |
| 2005 | -- | -- |
| 2004 | -- | -- |
Find assessor info on the county website
Monthly payment
Climate risks
Neighborhood: Allied Gardens
Similar homes
- $249,0002 bd2 ba1.1k sqft5002 Old Cliffs Rd, San Diego, CA 92120For Sale
 MLS ID #11981925, Rosemary Aljundi, Mobile Home Connection. My State MLS
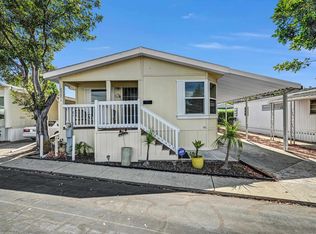
 - $265,0002 bd2 ba1.3k sqftThe Cliffs MHP, San Diego, CA 92120For Sale
 MLS ID #260021887, Laura Barbusca, Schreiber Realty. SDMLS
 - $225,0002 bd2 ba1k sqft4820 1/2 Old Cliffs Road San Diego Ca #92120, Del Cerro, CA 92120For Sale
 MLS ID #NDP2607127, Victor Reynoso, Compass. CRMLS
 - $259,9992 bd2 ba1k sqft4794.5 Old Cliffs Rd, San Diego, CA 92120For Sale
 MLS ID #11874709, Rosemary Aljundi, Mobile Home Connection. My State MLS
Local buyer's agents are ready to help
