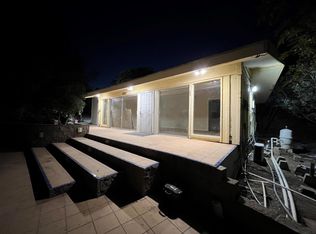
Updated, Upgraded and Move in Ready! 1978 Baywood 2BR, 2BA, 1120 sf Mobile Home in The Cliffs Senior Mobile Home Park. Enjoy views to the North, the expanse of a perimeter lot, lovely breeze, and the privacy of a cul-de-sac! Exterior features fresh paint, an elevated and expanded porch, a large, covered patio and plenty of yard to make your own. Potential for 3 car tandem parking and two sheds. The home has aluminum siding and skirting, lightweight corrugated roofing, new dual glazed vinyl windows, new 40 gallon water heater, and for security new ring camera's. Interior features a freshly painted open beam vaulted ceiling, new warm color laminate flooring, and large north facing windows. Enjoy views without direct sun! Kitchen is all brand new white shaker cabinets, new appliances, sink, fixtures, and quartz topped counters. Slim island is perfect for snacks or meals. LED lighting in all the right places! Adjacent family room is perfect for open floor plan conversations. Guest bedroom has jack and jill remodeled bathroom with new vanity, lighting, and tub / shower. Primary bedroom features a walk in closet and completely remodeled bathroom with new vanity and custom tile shower. Home is on HCD annual registration, so there are no real estate taxes. Bring your suitcase!
For sale
$259,000
5002 Old Cliffs Rd, San Diego, CA 92120
2beds
1,120sqft
Manufactured Home
Built in 1978
-- sqft lot
$254,300 Zestimate®
$231/sqft
$-- HOA
What's special
Views without direct sunPlenty of yardLarge north facing windowsElevated and expanded porchFresh paintAluminum siding and skirtingPrivacy of a cul-de-sac
- 7 hours
- 68
- 2
Zillow last checked:
Listing updated:
Listed by:
Rosemary Aljundi 619-596-0333,
Mobile Home Connection
Source: My State MLS,MLS#: 11981925
Facts & features
Interior
Bedrooms & bathrooms
- Bedrooms: 2
- Bathrooms: 2
- Full bathrooms: 2
Rooms
- Room types: En Suite, First Floor Bathroom, First Floor Master Bedroom, Kitchen, Laundry Room, Living Room, Master Bedroom, Private Guest Room, Walk-in Closet
Basement
- Area: 0
Heating
- Gas, Forced Air
Cooling
- Wall/Window Unit(s)
Appliances
- Included: Dishwasher, Disposal, Dryer, Refrigerator, Microwave, Oven, Washer, Stainless Steel Appliances
Features
- Flooring: Laminate
- Has basement: No
- Has fireplace: No
Interior area
- Total structure area: 1,120
- Total interior livable area: 1,120 sqft
- Finished area above ground: 1,120
Video & virtual tour
Property
Parking
- Parking features: Carport
- Has carport: Yes
Features
- Stories: 1
- Patio & porch: Patio, Deck
- Has view: Yes
- View description: Scenic
Details
- Additional structures: Shed(s), Carport
- Parcel number: 7745828651
- On leased land: Yes
- Lease amount: $1,932
Construction
Type & style
- Home type: MobileManufactured
- Property subtype: Manufactured Home
Materials
- Aluminum Siding
- Roof: Metal
Condition
- New construction: No
- Year built: 1978
- Major remodel year: 2026
Utilities & green energy
- Electric: Amps(0)
Community & HOA
Community
- Features: Pool, 55 and Over, Clubhouse, Recreation Room
- Senior community: Yes
- Subdivision: Allied Gardens
HOA
- Has HOA: No
- Amenities included: Pool, 55 and Over, Clubhouse, Pets Allowed, Recreation Room
Location
- Region: San Diego
Financial & listing details
- Price per square foot: $231/sqft
- Date on market: 9/15/2026
- Date available: 08/21/2026
- Listing agreement: Exclusive
Estimated market value
$254,300
$242,000 - $267,000
Not available
Price history
| Date | Event | Price |
|---|---|---|
| 9/15/2026 | Listed for sale | $259,000+137.6%$231/sqft |
Source: My State MLS #11981925 Report a problem | ||
| 9/30/2024 | Listing removed | $109,000$97/sqft |
Source: My State MLS #11344182 Report a problem | ||
| 9/25/2024 | Price change | $109,000-26.8%$97/sqft |
Source: My State MLS #11344182 Report a problem | ||
| 9/17/2024 | Listed for sale | $149,000$133/sqft |
Source: My State MLS #11344182 Report a problem | ||
Public tax history
| Year | Property taxes | Tax assessment |
|---|---|---|
| 2026 | -- | -- |
| 2025 | -- | -- |
| 2024 | -- | -- |
| 2023 | -- | -- |
| 2022 | -- | -- |
| 2021 | -- | -- |
| 2020 | -- | -- |
| 2019 | -- | -- |
| 2018 | -- | -- |
| 2017 | -- | -- |
| 2016 | -- | -- |
| 2015 | -- | -- |
| 2014 | -- | -- |
| 2013 | -- | -- |
| 2012 | -- | -- |
| 2011 | -- | -- |
| 2010 | -- | -- |
| 2009 | -- | -- |
| 2008 | -- | -- |
| 2007 | -- | -- |
| 2006 | -- | -- |
| 2005 | -- | -- |
| 2004 | -- | -- |
Find assessor info on the county website
Monthly payment
Climate risks
Neighborhood: Allied Gardens


Similar homes
- $187,5002 bd2 ba1k sqftMobile home park, San Diego, CA 92120For Sale
 MLS ID #260021387, Tonja Lea Malone, Regional Realty & Investments Inc.. SDMLS
 - $184,0002 bd2 ba1k sqftThe Cliffs, San Diego, CA 92120For Sale
 MLS ID #260016371, Terrilyn Cincotta, Premier Realty Associates. SDMLS
 - $155,0002 bd2 ba1.1k sqft4874 Old Cliffs Rd, San Diego, CA 92120For Sale
 MLS ID #11691686, Rosemary Aljundi, Mobile Home Connection. My State MLS
 - $219,9992 bd2 ba1.4k sqft2003 Bayview Heights Dr Space 29, San Diego, CA 92105For Sale
 MLS ID #PTP2606861, Diego Palomera, Next Gen Realty. CRMLS
Local buyer's agents are ready to help
