HUGE PRICE IMPROVEMENT FOR THE VALUE!!!MOTIVATED SELLER!!!!! PASSIVE INCOME TO EFFORTLESSLY OFFSET YOUR MORTGAGE.
Investor Opportunity! Discover the potential at 4942 Grove Street, a property priced at $1 million with immediate rental income.
This property is ideal for investors seeking a long-term hold with potential for rent growth and improved management efficiency. Great location, stable STR rental numbers, and room for strategic improvements.
Pro forma uploaded in supplements at $1.1 MIL will need to be adjusted to $1 MIL
Welcome to a stunning and versatile home in one of Denver’s most desirable areas. This spacious property is the ultimate house hack, offering both comfortable living and income-generating potential. The main residence features 4 generously sized bedrooms and 2 full bathrooms on the upper level, along with a convenient half bath on the main floor.
Step into an open-concept main living area that’s perfect for entertaining or relaxing with family. The expansive kitchen boasts granite countertops, ample cabinetry, a gas cooktop with range hood, and a double oven—ideal for the home chef.
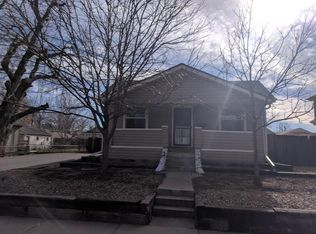
Upstairs, enjoy the wide staircase and plush, stain-resistant carpet that adds a touch of luxury and comfort throughout the upper level.Outside, the home continues to impress. Enjoy peaceful mornings on the large, covered front porch or host gatherings on the spacious concrete patio in the back. The yard is low-maintenance, thanks to a smart irrigation and drip system for both the lawn and landscaping. A long concrete driveway leads to a fully fenced backyard and a detached, insulated 2-car garage/workshop—perfect for extra vehicles, a trailer, or a hobby space.
Whether you’re looking for a savvy investment or a spacious home with built-in flexibility, this property has it all.
Sold for $1,000,000
Zillow last checked:
Listing updated:
Bought with:
Chelea Dominguez, 100082341
Real Broker, LLC DBA Real
Source: REcolorado as distributed by MLS GRID,MLS#: 8342057
Price history
| Date | Event | Price |
|---|---|---|
| 8/14/2025 | Sold | $1,000,000+0%$389/sqft |
Source:  REcolorado as distributed by MLS GRID #8342057 Report a problem REcolorado as distributed by MLS GRID #8342057 Report a problem | ||
| 7/24/2025 | Pending sale | $999,999$389/sqft |
Source: REcolorado as distributed by MLS GRID #8342057 Report a problem | ||
| 6/30/2025 | Price change | $999,999-9.1%$389/sqft |
Source: REcolorado as distributed by MLS GRID #8342057 Report a problem | ||
| 6/19/2025 | Price change | $1,100,000-8.3%$428/sqft |
Source: REcolorado as distributed by MLS GRID #8342057 Report a problem | ||
| 5/14/2025 | Price change | $1,199,500-4%$467/sqft |
Source: REcolorado as distributed by MLS GRID #8342057 Report a problem | ||
| 4/18/2025 | Listed for sale | $1,250,000+400%$487/sqft |
Source: REcolorado as distributed by MLS GRID #8342057 Report a problem | ||
| 6/6/2021 | Listing removed | -- |
Source: Zillow Rental Manager Report a problem | ||
| 5/24/2021 | Price change | $1,650-8.3%$1/sqft |
Source: Zillow Rental Manager Report a problem | ||
| 5/18/2021 | Price change | $1,800-10%$1/sqft |
Source: Zillow Rental Manager Report a problem | ||
| 5/6/2021 | Listed for rent | $2,000$1/sqft |
Source: Zillow Rental Manager Report a problem | ||
| 10/1/2015 | Sold | $250,000-3.8%$97/sqft |
Source: Public Record Report a problem | ||
| 9/4/2015 | Pending sale | $259,900$101/sqft |
Source: RE/MAX NORTHWEST INC #1887768 Report a problem | ||
| 6/25/2015 | Price change | $259,900-13.3%$101/sqft |
Source: RE/MAX NORTHWEST INC #1887768 Report a problem | ||
| 4/29/2015 | Price change | $299,900-6.3%$117/sqft |
Source: RE/MAX NORTHWEST INC #1887768 Report a problem | ||
| 4/22/2015 | Listed for sale | $319,900+68.5%$125/sqft |
Source: RE/MAX NORTHWEST INC #1887768 Report a problem | ||
| 7/19/2013 | Listing removed | $189,900$74/sqft |
Source: RE/MAX NORTHWEST INC #1187483 Report a problem | ||
| 5/17/2013 | Listed for sale | $189,900+4.1%$74/sqft |
Source: RE/MAX Northwest, Inc. #1187483 Report a problem | ||
| 11/3/2012 | Listing removed | $182,500$71/sqft |
Source: RE/MAX Northwest, Inc. #1138593 Report a problem | ||
| 10/23/2012 | Price change | $182,500-1.4%$71/sqft |
Source: RE/MAX Northwest, Inc. #1138593 Report a problem | ||
| 10/11/2012 | Listed for sale | $185,000+32.6%$72/sqft |
Source: RE/MAX Northwest, Inc. #1138593 Report a problem | ||
| 12/20/2001 | Sold | $139,500+87.9%$54/sqft |
Source: Public Record Report a problem | ||
| 5/24/1996 | Sold | $74,250+40.2%$29/sqft |
Source: Public Record Report a problem | ||
| 6/8/1995 | Sold | $52,950$21/sqft |
Source: Public Record Report a problem | ||

Get a cash offer in 3 minutes
Find out how much your home could sell for in as little as 3 minutes with a no-obligation cash offer.
Estimated market value
$971,200
