Skip main navigation
Accepting backups
  • Price cut: $10K (6/19)
    $625,000

    4954 N Grove Street, Denver, CO 80221

    4beds
    2,036sqft
    : 
    Loading
    Get pre-qualified
    Single Family Residence
    Built in 1924
    9,370 Square Feet Lot
    $-- Zestimate®
    $307/sqft
    $-- HOA

    What's special

    Full of characterInviting front porchFresh paintDetached single-car garageNew carpet throughout
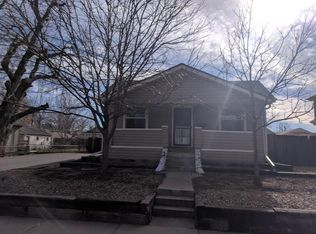
    Save Big on This Home! Our preferred lender is offering a 1% credit that can be applied toward closing costs or a rate buydown—making your monthly payment more affordable. Ask for details! Step into timeless charm and urban opportunity in this beautifully maintained 1924 home, full of character and original hardwood floors that still shine today. Fresh paint and new carpet throughout create the perfect blend of classic appeal and modern comfort. Relax on the inviting front porch and enjoy the warmth and personality that make this home truly special. Situated on an expansive nearly 10,000 square foot lot, this property offers incredible upside potential with desirable U-SU-C zoning that allows for an ADU, a major advantage for investors, multigenerational living, or future rental income opportunities. The long driveway accommodates approximately six vehicles in addition to the detached single-car garage, a rare find in the city. Located within walking distance to Regis University and just minutes from the vibrant restaurants, coffee shops and boutiques along 44th Avenue and Tennyson Street, this home is perfectly positioned in a rapidly gentrifying neighborhood filled with energy and growth. Enjoy close proximity to Berkeley Lake Park and all the charm of on of northwest Denver's most sought after urban communities. With is unbeatable combination of character, lot size, parking, zoning flexibility, and location, this property is packed with potential. Best of all its proximity to I70, I25 and the Boulder Turnpike make getting anywhere in the metro area a breeze!
    55 days
    |
    612
    |
    61
    |

    Zillow last checked:

    Listing updated:

    Listed by:

    Lora Quirk 303-324-9732 Loraquirk@gmail.com,

    Your Castle Realty LLC

    Source: REcolorado as distributed by MLS GRID,MLS#: 9558928MLS Logo

      Facts & features

      Interior

      Bedrooms & bathrooms
      • Bedrooms: 4
      • Bathrooms: 2
      • Full bathrooms: 2
      • Main level bathrooms: 1
      • Main level bedrooms: 2
      Bedroom
      • Description: 2 Walk-In Closets, Original Hardwood Floors, Updated Lighting
      • Features: Primary Suite
      • Level: Main
      Bedroom
      • Description: Original Hardwood Floors, Updated Lighting
      • Level: Main
      Bedroom
      • Description: Non-Conforming, Extra Large, Could Be Used As A Rec Room Or 2nd Family Room, New Carpet
      • Level: Basement
      Bedroom
      • Description: New Carpet, Large Closet, Egress Window
      • Level: Basement
      Bathroom
      • Level: Main
      Bathroom
      • Level: Basement
      Dining room
      • Description: Updated Lighting Fixtures
      • Level: Main
      Family room
      • Description: Original Hardwood Floors, Updated Lighting
      • Level: Main
      Kitchen
      • Description: Corian Counter Tops And Updated Lighting
      • Level: Main
      Heating
      • Forced Air
      Cooling
      • Central Air
      Appliances
      • Included: Cooktop, Dishwasher, Disposal, Dryer, Gas Water Heater, Oven, Refrigerator, Washer
      • Laundry: In Unit
      Features
      • Corian Counters, Open Floorplan, Smoke Free, Walk-In Closet(s)
      • Flooring: Carpet, Tile, Wood
      • Windows: Double Pane Windows, Window Treatments
      • Basement: Bath/Stubbed,Daylight,Finished,Full
      Interior area
      • Total structure area: 2,036
      • Total interior livable area: 2,036 sqft
      • Finished area above ground: 1,018
      • Finished area below ground: 944
      Video & virtual tour

      Property

      Parking
      • Total spaces: 1
      • Parking features: Asphalt, Exterior Access Door, Lighted
      • Garage spaces: 1
      Features
      • Levels: One
      • Stories: 1
      • Patio & porch: Front Porch, Patio
      • Exterior features: Private Yard, Rain Gutters
      • Fencing: Full
      Lot
      • Size: 9,370 Square Feet
      • Features: Landscaped, Level, Near Public Transit, Sprinklers In Front, Sprinklers In Rear
      Details
      • Parcel number: 217302005
      • Zoning: U-SU-C
      • Special conditions: Standard

      Construction

      Type & style
      • Home type: SingleFamily
      • Architectural style: Bungalow
      • Property subtype: Single Family Residence
      Materials
      • Frame, Vinyl Siding
      • Foundation: Concrete Perimeter
      • Roof: Composition
      Condition
      • Updated/Remodeled
      • Year built: 1924

      Utilities & green energy

      • Electric: 110V, 220 Volts
      • Sewer: Public Sewer
      • Water: Public
      • Utilities for property: Cable Available, Electricity Connected, Internet Access (Wired), Natural Gas Connected
      Green energy
      • Energy efficient items: Insulation

      Community & HOA

      Community
      • Security: Carbon Monoxide Detector(s), Smoke Detector(s)
      • Subdivision: Berkeley
      HOA
      • Has HOA: No
      Location
      • Region: Denver

      Financial & listing details

      • Price per square foot: $307/sqft
      • Annual tax amount: $3,536
      • Date on market: 5/15/2026
      • Listing terms: 1031 Exchange,Cash,Conventional,FHA,VA Loan
      • Exclusions: Staging Items.
      • Ownership: Agent Owner
      • Electric utility on property: Yes
      • Road surface type: Alley Paved, Paved

        Estimated market value

        Not available

        Estimated sales range

        Not available

        Not available

        Price history

        DateEventPrice
        7/9/2026Pending sale$625,000$307/sqft
        Source: REcolorado as distributed by MLS GRID #9558928 Report a problem
        6/19/2026Price change$625,000-1.6%$307/sqft
        Source: REcolorado as distributed by MLS GRID #9558928 Report a problem
        6/11/2026Price change$635,000-2.2%$312/sqft
        Source: REcolorado as distributed by MLS GRID #9558928 Report a problem
        5/22/2026Price change$649,000-4.4%$319/sqft
        Source: REcolorado as distributed by MLS GRID #9558928 Report a problem
        5/15/2026Listed for sale$679,000$333/sqft
        Source: REcolorado as distributed by MLS GRID #9558928 Report a problem

        Public tax history

        Tax history is unavailable.

        Monthly payment

        Est. payment

        Payment breakdown

        Explore the cost of this home by adjusting the details. Changes won't be saved.
        All calculations are estimates and provided by Zillow, Inc. for informational purposes only. Actual amounts may vary.
        HOA fees may include property taxes on listings classified as Co-Ops. Contact the listing agent and/or owner for fee details.
        Mortgage interest rates are dependent on a number of factors, including credit score, down payment, and repayment length. Interest rate data provided by Zillow Group Marketplace, Inc. as of 1/1/1970 from various mortgage lenders with which we have lead or other similar arrangements; the Estimated Payment is an average of those rates.
        See how much you could borrow to make a competitive offer.

        Climate risks

        Neighborhood: Regis

        Getting around

        76 / 100
        Very Walkable
        40 / 100
        Some Transit
        62 / 100
        Bikeable

        Nearby schools

        GreatSchools rating
        Schools provided by the listing agent
        • Elementary: Beach Court
        • Middle: Skinner
        • High: North
        • District: Denver 1

        Source: REcolorado as distributed by MLS GRID. This data may not be complete. We recommend contacting the local school district to confirm school assignments for this home.

        A local agent can set up tours, give advice and negotiate with sellers.

        Browse local experts

        Similar homes

        Skip to the end of the carouselSkip to the beginning of the carousel