HOT PROPERTY in a HOT LOCATION! Enjoy the quality & character of a 1920's Tudor combined with the convenience of modern amenities. Inside you'll find gleaming hardwood floors, arched doorway, thick crown moldings AND SO MUCH MORE! This OPEN CONCEPT floor plan has endless options. REMODELED KITCHEN has SLEEK finishes including newer cabinets, quartz countertops, stainless steel appliances, subway tile backsplash & newer tile flooring. Recessed lighting thruout main level including many smart switches. 1st floor also includes living room w/ newer stone fireplace surround, 3rd bedroom (could be used as an office), mud room off the back of the home and remodeled 1/2 bath. 2nd level has 2 LARGE bedrooms both with built-in closet systems. Full bathroom in hallway has newer vanity with quartz counter and plenty of storage. *2nd floor laundry!* SPACIOUS Primary bedroom has walk-in closet & ensuite bathroom w/ newer vanity. *BONUS* Finished lower level has large rec room area, built-in bar below the stairs & another 1/2 bath.
THE BACKYARD IS THE REAL TREAT THOUGH! This PRIVATE OASIS is fully fenced w/ automatic gate over driveway, newer outdoor kitchen w/ stone bar and built-in grill. New deck w/ built-in seating, gas fire pit area, covered patio w/ built-in daybed swing, integrated space heaters, HOT TUB AREA, plus plenty of grass! AN ENTERTAINER'S DREAM! 2 car garage w/ private double wide driveway. INCREDIBLE proximity to the Country Club Plaza plus easy access to other KC HOT SPOTS like Loose Park, Brookside, Crestwood, West Plaza, etc.
Sold
Price Unknown
4942 Holly St, Kansas City, MO 64112
3beds
2,433sqft
Single Family Residence
Built in 1926
8,011 Square Feet Lot
$638,900 Zestimate®
$--/sqft
$3,729 Estimated rent
Home value
$638,900
$607,000 - $677,000
$3,729/mo
Zestimate® history
Owner options
List your home for rent
$3,729/mo
Rent Zestimate®
Find your next renter with Zillow Rental Manager. Plus, with online applications, you can quickly screen prospective tenants – for free.
$3,729/mo
Rent Zestimate®
Refinance and save
$100/mo
Est. payment
Refinancing to a lower rate could help reduce your monthly payments and save thousands over the life of the loan.
$100/mo
Est. payment
Explore your selling options
Work with a Zillow partner agent
Leverage their expertise and Zillow's premium Showcase listings to get your home seen by more buyers.
Get startedList with your own agent
Get your home in front of millions of buyers by listing it on Zillow.
Learn how to do itSell it yourself
Take full control of how buyers see your home on Zillow by listing For Sale by Owner (FSBO).
List your homeWhat's special
Newer stone fireplace surroundLoose parkGas fire pit areaNew deckQuartz counterBuilt - in grillPlenty of storage
Zillow last checked:
Listing updated:
Listed by:
George Medina 816-838-5178,
ReeceNichols Brookside,
Eli Medina 816-838-5179,
ReeceNichols Brookside
Bought with:
Mickey Coulter, 2003032144
Source: Heartland MLS as distributed by MLS GRID,MLS#: 2484885
Facts & features
Interior
Bedrooms & bathrooms
- Bedrooms: 3
- Bathrooms: 4
- Full bathrooms: 2
- 1/2 bathrooms: 2
Primary bedroom
- Features: All Carpet
- Level: Second
Bedroom 2
- Features: All Carpet
- Level: Second
Bedroom 3
- Features: All Carpet
- Level: First
Primary bathroom
- Features: Ceramic Tiles, Natural Stone Floor, Shower Only, Walk-In Closet(s)
- Level: Second
Bathroom 2
- Features: Ceramic Tiles
- Level: Second
Dining room
- Level: First
Half bath
- Features: Ceramic Tiles
- Level: First
Other
- Level: Basement
Kitchen
- Features: Ceramic Tiles
- Level: First
Living room
- Features: Built-in Features, Fireplace
- Level: First
Recreation room
- Level: Basement
Heating
- Forced Air
Cooling
- Electric
Appliances
- Included: Dishwasher, Dryer, Humidifier, Refrigerator, Gas Range, Washer
- Laundry: Upper Level
Features
- Ceiling Fan(s), Smart Thermostat, Walk-In Closet(s)
- Flooring: Carpet, Wood
- Windows: Thermal Windows
- Basement: Basement BR,Finished,Stone/Rock
- Number of fireplaces: 1
- Fireplace features: Gas Starter, Living Room
Interior area
- Total structure area: 2,433
- Total interior livable area: 2,433 sqft
- Finished area above ground: 1,896
- Finished area below ground: 537
Property
Parking
- Total spaces: 2
- Parking features: Detached, Garage Door Opener
- Garage spaces: 2
Features
- Patio & porch: Covered
- Fencing: Privacy
Lot
- Size: 8,011 Square Feet
- Features: City Limits
Details
- Parcel number: 30430121800000000
Construction
Type & style
- Home type: SingleFamily
- Architectural style: Tudor
- Property subtype: Single Family Residence
Materials
- Brick/Mortar, Stucco
- Roof: Composition
Condition
- Year built: 1926
Utilities & green energy
- Sewer: Public Sewer
- Water: Public
Community & HOA
Community
- Subdivision: Westwood Park
HOA
- Has HOA: Yes
- HOA fee: $100 annually
Location
- Region: Kansas City
Financial & listing details
- Tax assessed value: $395,150
- Annual tax amount: $5,104
- Date on market: 5/1/2024
- Listing terms: Cash,Conventional
- Exclusions: Frpl, Chimney
- Ownership: Private
- Road surface type: Paved
Price history
| Date | Event | Price |
|---|---|---|
| 5/30/2024 | Sold | -- |
Source:  Heartland MLS as distributed by MLS GRID #2484885 Report a problem Heartland MLS as distributed by MLS GRID #2484885 Report a problem | ||
| 5/3/2024 | Pending sale | $550,000$226/sqft |
Source: Heartland MLS as distributed by MLS GRID #2484885 Report a problem | ||
| 5/1/2024 | Listed for sale | $550,000+46.7%$226/sqft |
Source: Heartland MLS as distributed by MLS GRID #2484885 Report a problem | ||
| 5/12/2017 | Sold | -- |
Source: Heartland MLS as distributed by MLS GRID #45001_2038245 Report a problem | ||
| 3/31/2017 | Listed for sale | $375,000+53.7%$154/sqft |
Source: Chartwell Realty L L C #2038245 Report a problem | ||
| 4/12/2010 | Listing removed | $244,000$100/sqft |
Source: foreclosure.com Report a problem | ||
| 2/14/2010 | Price change | $244,000$100/sqft |
Source: foreclosure.com Report a problem | ||
| 2/8/2010 | Listed for sale | -- |
Source: foreclosure.com Report a problem | ||
| 1/21/2010 | Sold | -- |
Source: Public Record Report a problem | ||
Public tax history
| Year | Property taxes | Tax assessment |
|---|---|---|
| 2025 | $6,298 +22.2% | $75,079 +15% |
| 2024 | $5,153 +1% | $65,286 |
| 2023 | $5,104 +7.8% | $65,286 +13.4% |
| 2022 | $4,736 +0.3% | $57,570 |
| 2021 | $4,719 -1.3% | $57,570 |
| 2020 | $4,779 +2.1% | $57,570 |
| 2019 | $4,680 | $57,570 +14.9% |
| 2018 | $4,680 +12.6% | $50,104 |
| 2017 | $4,156 +4.8% | $50,104 +0.9% |
| 2016 | $3,967 +1.4% | $49,671 +2% |
| 2014 | $3,914 -0.1% | $48,697 |
| 2013 | $3,919 +0.5% | $48,697 +2.4% |
| 2012 | $3,901 +0.1% | $47,570 |
| 2011 | $3,897 +0.8% | $47,570 |
| 2010 | $3,864 -3.5% | $47,570 |
| 2009 | $4,006 +0.5% | $47,570 -4% |
| 2008 | $3,987 -0.9% | $49,552 |
| 2007 | $4,024 +0% | $49,552 |
| 2006 | $4,023 +60.6% | $49,552 |
| 2005 | $2,505 +0.1% | $49,552 +59.4% |
| 2004 | $2,503 +14.3% | $31,095 |
| 2003 | $2,190 +0.3% | $31,095 +15% |
| 2002 | $2,185 +11.7% | $27,038 |
| 2001 | $1,955 | $27,038 |
Find assessor info on the county website
Neighborhood: Westwood
Nearby homes
- $487,0003 bd2 ba1.7k sqft1200 Ward Pkwy, Kansas City, MO 64112Off Market
- $491,8004 bd2 ba1.9k sqft4938 Holly St, Kansas City, MO 64112Off Market
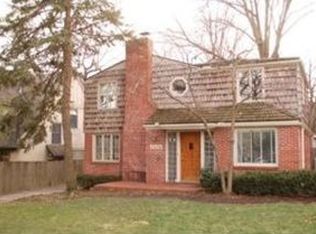
- $--3 bd2 ba2k sqft4936 Holly St, Kansas City, MO 64112Sold
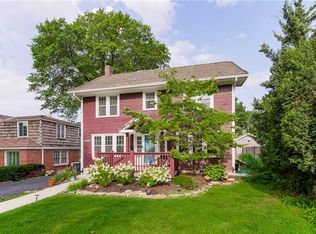
- $--2 bd1 ba1k sqft4630-4632 Holly St #4, Kansas City, MO 64112Off Market

- $--3 bd2 ba1.4k sqft4805-4807 Holly St #4805, Kansas City, MO 64112Off Market
- $369,6002 bd3 ba1.2k sqft4961 Mercier St, Kansas City, MO 64112Off Market
- $333,6002 bd1 ba1.3k sqft4959 Mercier St, Kansas City, MO 64112Off Market
- $384,8002 bd2 ba1.4k sqft4965 Mercier St, Kansas City, MO 64112Off Market
Nearby schools
GreatSchools rating
- 3/10Primitivo Garcia Elementary SchoolGrades: PK-6Distance: 3.9 mi
- 2/10Central Middle SchoolGrades: 7-8Distance: 3.9 mi
- 1/10Central High SchoolGrades: 9-12Distance: 3.8 mi
Get a cash offer in 3 minutes
Find out how much your home could sell for in as little as 3 minutes with a no-obligation cash offer.
Estimated market value
$638,900
Get a cash offer in 3 minutes
Find out how much your home could sell for in as little as 3 minutes with a no-obligation cash offer.
Estimated market value
$638,900
- Missouri
- Jackson County
- Kansas City
- 64112
- Westwood
- 4942 Holly St
Nearby cities
Nearby neighborhoods
Nearby zip codes
Other Kansas City Topics
