A+ LOCATION with this beautiful Westwood Park art deco home near the Plaza & downtown KC! Loaded with character & high-end finishes. The front porch & large back deck are a great place to enjoy the lush, perennial, mature landscaping & private yard. Elegant hardwood floors throughout the home, flat ceilings, crown molding, artistic light fixtures. Custom staircase railing. Wainscoting in formal dining room. Chefs kitchen has custom high-end hickory cabinetry/shelves, heavy duty drawers, granite countertops/backsplash, pantry, pull-out shelves, appliance garage. GE cafe stainless appliances, electric convection oven, gas cooktop, negotiable fridge. Convection microwave exhausts outside. Gas log fireplace in living room w/ blower. Main floor office/sunroom walks out to deck. Formal bathroom upgrades including ceramic tile, custom cabinetry + deep medicine cabinets, walk-in shower, Bain Ultra 6ft long 47gal hot air-jetted tub with heated back & multiple massaging shower heads including handheld wand. Tons of natural light, newer double-hung argon windows with transferable Window World warranty. Custom blinds. Central heat/air throughout. Cute built-in shelves & nooks, plenty of storage space. 20+ CAT5E hardwired ports throughout the home, with potential to add more. Google Gigabit Fiber jack already installed and connected. ADT alarm system, ring doorbell, upgraded electrical & plumbing lines. TWO hot water heaters. Reverse osmosis system. Cedar lined closets with built-in shoe racks. Sump pump & French drain system. Stubbed for bath in basement. New interior & exterior paint. Rare 2 car garage has new digital garage door openers & doors, WIFI repeater & makes an excellent workshop space! Brand New concrete driveway sealed w/ asphalt sealer. Newer front porch is shaded. New sidewalk, privacy fenced yard, concrete tile roof. Located close to amenities & conveniences. Quick access to the KC Metro. Check out the Matterport Virtual Tour for a digital walk through.
Sold
Price Unknown
4936 Holly St, Kansas City, MO 64112
3beds
2,036sqft
Single Family Residence
Built in 1922
6,672 Square Feet Lot
$542,300 Zestimate®
$--/sqft
$2,943 Estimated rent
Home value
$542,300
$510,000 - $586,000
$2,943/mo
Zestimate® history
Owner options
List your home for rent
$2,943/mo
Rent Zestimate®
Find your next renter with Zillow Rental Manager. Plus, with online applications, you can quickly screen prospective tenants – for free.
$2,943/mo
Rent Zestimate®
Refinance and save
$85/mo
Est. payment
Refinancing to a lower rate could help reduce your monthly payments and save thousands over the life of the loan.
$85/mo
Est. payment
Explore your selling options
Work with a Zillow partner agent
Leverage their expertise and Zillow's premium Showcase listings to get your home seen by more buyers.
Get startedList with your own agent
Get your home in front of millions of buyers by listing it on Zillow.
Learn how to do itSell it yourself
Take full control of how buyers see your home on Zillow by listing For Sale by Owner (FSBO).
List your homeWhat's special
Gas log fireplaceUpgraded electricalPrivate yardCedar lined closetsNewer front porchCeramic tileAppliance garage
Zillow last checked:
Listing updated:
Listed by:
Jesse Blacklaw 913-216-1667,
ReeceNichols -Johnson County W,
Wendy Spratley 913-269-8333,
ReeceNichols -Johnson County W
Bought with:
Jerri Moulder, 1999034497
Platinum Realty LLC
Source: Heartland MLS as distributed by MLS GRID,MLS#: 2438524
Facts & features
Interior
Bedrooms & bathrooms
- Bedrooms: 3
- Bathrooms: 2
- Full bathrooms: 2
Primary bedroom
- Level: Second
- Dimensions: 21 x 12
Bedroom 2
- Level: Second
- Dimensions: 12 x 12
Bedroom 3
- Level: Second
- Dimensions: 10 x 12
Dining room
- Level: First
- Dimensions: 12 x 14
Kitchen
- Level: First
- Dimensions: 12 x 16
Living room
- Level: First
- Dimensions: 12 x 24
Office
- Level: First
- Dimensions: 12 x 10
Heating
- Natural Gas
Cooling
- Electric
Appliances
- Included: Cooktop, Dishwasher, Disposal, Humidifier, Microwave, Refrigerator, Gas Range, Stainless Steel Appliance(s), Under Cabinet Appliance(s), Water Purifier
- Laundry: In Basement
Features
- Ceiling Fan(s), Custom Cabinets, Pantry, Stained Cabinets, Walk-In Closet(s)
- Flooring: Tile, Wood
- Windows: Window Coverings, Thermal Windows
- Basement: Full,Stone/Rock
- Number of fireplaces: 1
- Fireplace features: Gas, Living Room
Interior area
- Total structure area: 2,036
- Total interior livable area: 2,036 sqft
- Finished area above ground: 2,036
- Finished area below ground: 0
Property
Parking
- Total spaces: 2
- Parking features: Detached, Garage Faces Front
- Garage spaces: 2
Features
- Patio & porch: Deck, Porch
- Spa features: Bath
- Fencing: Privacy,Wood
Lot
- Size: 6,672 Square Feet
- Features: City Limits, City Lot, Level
Details
- Additional structures: Garage(s)
- Parcel number: 30430122000000000
Construction
Type & style
- Home type: SingleFamily
- Architectural style: Traditional
- Property subtype: Single Family Residence
Materials
- Wood Siding
- Roof: Concrete,Tile
Condition
- Year built: 1922
Utilities & green energy
- Sewer: Public Sewer
- Water: Public
Community & HOA
Community
- Security: Security System, Smoke Detector(s)
- Subdivision: Westwood Park
HOA
- Has HOA: Yes
- HOA fee: $85 annually
Location
- Region: Kansas City
Financial & listing details
- Tax assessed value: $371,620
- Annual tax amount: $4,377
- Date on market: 6/29/2023
- Listing terms: Cash,Conventional,FHA,VA Loan
- Exclusions: See Disc
- Ownership: Private
- Road surface type: Paved
Price history
| Date | Event | Price |
|---|---|---|
| 8/15/2023 | Sold | -- |
Source:  Heartland MLS as distributed by MLS GRID #2438524 Report a problem Heartland MLS as distributed by MLS GRID #2438524 Report a problem | ||
| 8/2/2023 | Pending sale | $500,000$246/sqft |
Source:  ReeceNichols Real Estate #2438524 Report a problem ReeceNichols Real Estate #2438524 Report a problem | ||
| 8/2/2023 | Contingent | $500,000$246/sqft |
Source: Heartland MLS as distributed by MLS GRID #2438524 Report a problem | ||
| 7/27/2023 | Price change | $500,000-4.8%$246/sqft |
Source: Heartland MLS as distributed by MLS GRID #2438524 Report a problem | ||
| 7/15/2023 | Price change | $525,000-4.5%$258/sqft |
Source: Heartland MLS as distributed by MLS GRID #2438524 Report a problem | ||
| 6/29/2023 | Listed for sale | $550,000$270/sqft |
Source: Heartland MLS as distributed by MLS GRID #2438524 Report a problem | ||
Public tax history
| Year | Property taxes | Tax assessment |
|---|---|---|
| 2025 | $5,923 +7.2% | $70,608 +0.8% |
| 2024 | $5,527 +1% | $70,029 |
| 2023 | $5,475 +24.7% | $70,029 +31.2% |
| 2022 | $4,392 +0.3% | $53,390 |
| 2021 | $4,377 -1.1% | $53,390 +0.1% |
| 2020 | $4,426 +2.1% | $53,318 |
| 2019 | $4,334 | $53,318 +14.9% |
| 2018 | $4,334 +12.6% | $46,405 |
| 2017 | $3,849 +4.8% | $46,405 +0.9% |
| 2016 | $3,673 +1.4% | $45,991 +2% |
| 2014 | $3,624 +2.7% | $45,089 |
| 2013 | $3,530 +0.5% | $45,089 +4.8% |
| 2012 | $3,514 +0.1% | $43,028 |
| 2011 | $3,510 +0.8% | $43,028 |
| 2010 | $3,480 -3.5% | $43,028 |
| 2009 | $3,608 +0.5% | $43,028 -4% |
| 2008 | $3,591 -0.9% | $44,821 |
| 2007 | $3,624 +0% | $44,821 |
| 2006 | $3,623 +47% | $44,821 |
| 2005 | $2,465 +0.1% | $44,821 +45.6% |
| 2004 | $2,463 +14.3% | $30,794 |
| 2003 | $2,155 +0.3% | $30,794 +15% |
| 2002 | $2,149 +11.7% | $26,777 |
| 2001 | $1,924 | $26,777 |
Find assessor info on the county website
Neighborhood: Westwood
Nearby homes
- $491,8004 bd2 ba1.9k sqft4938 Holly St, Kansas City, MO 64112Off Market
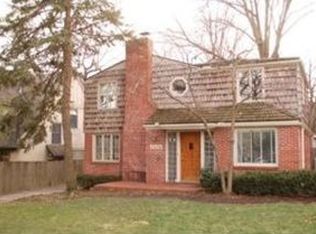
- $539,7003 bd3 ba1.6k sqft4932 Holly St, Kansas City, MO 64112Off Market

- $--3 bd2 ba1.7k sqft4930 Holly St, Kansas City, MO 64112Sold
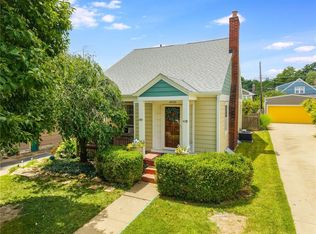
- $--3 bd4 ba2.4k sqft4942 Holly St, Kansas City, MO 64112Sold

- $636,5003 bd3 ba2.3k sqft4957 Mercier St, Kansas City, MO 64112Off Market
- $434,5003 bd1 ba1.2k sqft4941 Mercier St, Kansas City, MO 64112Off Market
- $342,0002 bd1 ba1.3k sqft4959 Mercier St, Kansas City, MO 64112Off Market
- $487,8002 bd2 ba2.3k sqft4928 Holly St, Kansas City, MO 64112Off Market
Nearby schools
GreatSchools rating
- 3/10Primitivo Garcia Elementary SchoolGrades: PK-6Distance: 3.9 mi
- 2/10Central Middle SchoolGrades: 7-8Distance: 3.8 mi
- 1/10Central High SchoolGrades: 9-12Distance: 3.8 mi
Get a cash offer in 3 minutes
Find out how much your home could sell for in as little as 3 minutes with a no-obligation cash offer.
Estimated market value
$542,300
Get a cash offer in 3 minutes
Find out how much your home could sell for in as little as 3 minutes with a no-obligation cash offer.
Estimated market value
$542,300
- Missouri
- Jackson County
- Kansas City
- 64112
- Westwood
- 4936 Holly St
Nearby cities
Nearby neighborhoods
Nearby zip codes
Other Kansas City Topics
