Skip main navigation
Sold
  • $636,500

    4957 Mercier St, Kansas City, MO 64112

    3beds
    2,310sqft
    Single Family Residence
    Built in 1921
    6,754 Square Feet Lot
    $636,500 Zestimate®
    $275/sqft
    $3,514 Estimated rent

    Home value

    $636,500

    $605,000 - $675,000

    $3,514/mo

    Zestimate® history
    Loading
    Loading...

    Owner options

    List your home for rent

    $3,514/mo

    Rent Zestimate®

    Find your next renter with Zillow Rental Manager. Plus, with online applications, you can quickly screen prospective tenants – for free.

    Learn more

    $3,514/mo

    Rent Zestimate®

    Refinance and save

    $4,150/mo

    Est. payment

    Refinancing to a lower rate could help reduce your monthly payments and save thousands over the life of the loan.

    See today's rates

    $4,150/mo

    Est. payment

    Explore your selling options

    Work with a Zillow partner agent

    Leverage their expertise and Zillow's premium Showcase listings to get your home seen by more buyers.

    Get started

    List with your own agent

    Get your home in front of millions of buyers by listing it on Zillow.

    Learn how to do it

    Sell it yourself

    Take full control of how buyers see your home on Zillow by listing For Sale by Owner (FSBO).

    List your home

    What's special

    Rec roomWalk-in closetOpen floor planModern appliancesWell-appointed kitchenAmple cabinet spaceCharming boutiques

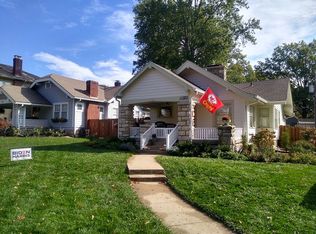
    Welcome to your dream home in West Plaza! This stunning 2-story residence offers the perfect blend of style, comfort, and convenience. With 3 bedrooms, 2.5 baths, and a wealth of attractive features, this home is sure to impress even the most discerning buyer. As you step through the front door, you'll be greeted by a bright and spacious living area, complete with large windows that flood the space with natural light. The open floor plan seamlessly connects the living room to the dining area, creating an ideal space for entertaining family and friends. The well-appointed kitchen is a chef's delight, boasting modern appliances, ample cabinet space, and a breakfast nook for quick meals on busy mornings. Upstairs, you'll find the luxurious master suite, featuring a generously sized bedroom, a walk-in closet, and an en-suite bathroom. Two additional bedrooms provide plenty of space for family members or guests, and they share a well-appointed full bathroom. The backyard is a private oasis, perfect for outdoor relaxation and enjoyment. Whether you're sipping your morning coffee on the screened in porch or hosting a summer barbecue, this backyard offers the ideal space for outdoor entertaining. Partially finished lower level is great for a rec room and/or home office! Hard to find 2 car detached garage and private driveway! Located in the desirable West Plaza neighborhood, this home offers easy access to a variety of amenities. Enjoy strolling through nearby parks, shopping at charming boutiques, or dining at popular local restaurants. With its prime location, you'll have everything you need right at your fingertips. Don't miss the opportunity to make this remarkable house your new home. Schedule a showing today and experience the best of West Plaza living!

    This property is off market, which means it's not currently listed for sale or rent on Zillow. This may be different from what's available on other websites or public sources.


    Zillow last checked:

    Listing updated:

    Listed by:

    DiscovrKC Team 913-620-2576,

    Compass Realty Group,

    Ryan Olander 913-907-5688,

    Compass Realty Group

    Bought with:

    Becky Watts, SP00043968

    Keller Williams Realty Partners Inc.

    Source: Heartland MLS as distributed by MLS GRID,MLS#: 2432496MLS Logo

    Facts & features

    Interior

    Bedrooms & bathrooms
    • Bedrooms: 3
    • Bathrooms: 3
    • Full bathrooms: 2
    • 1/2 bathrooms: 1
    Primary bedroom
    • Features: Carpet
    • Level: Second
    • Area: 187 Square Feet
    • Dimensions: 17 x 11
    Bedroom 2
    • Level: Second
    • Area: 143 Square Feet
    • Dimensions: 13 x 11
    Bedroom 3
    • Level: Second
    • Area: 117 Square Feet
    • Dimensions: 13 x 9
    Primary bathroom
    • Features: Ceramic Tiles, Double Vanity, Shower Only
    • Level: Second
    • Area: 40 Square Feet
    • Dimensions: 8 x 5
    Bathroom 1
    • Features: Ceramic Tiles, Shower Over Tub
    • Level: Second
    • Area: 35 Square Feet
    • Dimensions: 7 x 5
    Breakfast room
    • Level: First
    • Area: 48 Square Feet
    • Dimensions: 8 x 6
    Dining room
    • Features: Built-in Features
    • Level: First
    • Area: 108 Square Feet
    • Dimensions: 12 x 9
    Great room
    • Features: Fireplace
    • Level: First
    • Area: 255 Square Feet
    • Dimensions: 17 x 15
    Kitchen
    • Features: Granite Counters
    • Level: First
    • Area: 130 Square Feet
    • Dimensions: 13 x 10
    Other
    • Features: Ceiling Fan(s)
    • Level: First
    • Area: 78 Square Feet
    • Dimensions: 13 x 6
    Heating
    • Forced Air
    Cooling
    • Electric
    Appliances
    • Included: Dishwasher, Disposal, Dryer, Exhaust Fan, Microwave, Refrigerator, Gas Range, Washer
    • Laundry: In Basement
    Features
    • Ceiling Fan(s), Walk-In Closet(s)
    • Flooring: Wood
    • Doors: Storm Door(s)
    • Windows: Storm Window(s)
    • Basement: Finished,Full,Interior Entry,Stone/Rock
    • Attic: Expandable
    • Number of fireplaces: 1
    • Fireplace features: Gas, Great Room
    Interior area
    • Total structure area: 2,310
    • Total interior livable area: 2,310 sqft
    • Finished area above ground: 2,108
    • Finished area below ground: 202

    Property

    Parking
    • Total spaces: 2
    • Parking features: Detached, Garage Door Opener, Garage Faces Front
    • Garage spaces: 2
    Features
    • Patio & porch: Deck, Patio, Porch, Screened
    • Exterior features: Sat Dish Allowed
    • Fencing: Wood
    Lot
    • Size: 6,754 Square Feet
    • Features: City Lot, Level
    Details
    • Parcel number: 30430121000000000

    Construction

    Type & style
    • Home type: SingleFamily
    • Architectural style: Traditional
    • Property subtype: Single Family Residence
    Materials
    • Brick/Mortar, Stucco
    • Roof: Composition
    Condition
    • Year built: 1921

    Utilities & green energy

    • Sewer: Public Sewer
    • Water: Public

    Community & HOA

    Community
    • Security: Security System, Smoke Detector(s)
    • Subdivision: Westwood Park
    HOA
    • Has HOA: Yes
    • Services included: Other, Trash
    • HOA fee: $87 annually
    Location
    • Region: Kansas City

    Financial & listing details

    • Price per square foot: $275/sqft
    • Tax assessed value: $517,090
    • Annual tax amount: $6,111
    • Date on market: 5/19/2023
    • Listing terms: Cash,Conventional
    • Ownership: Estate/Trust

    Price history

    DateEventPrice
    6/16/2023Sold--
    Source: Heartland MLS as distributed by MLS GRID #2432496 Report a problem
    5/26/2023Pending sale$535,000$232/sqft
    Source: Heartland MLS as distributed by MLS GRID #2432496 Report a problem
    5/21/2023Contingent$535,000$232/sqft
    Source: Heartland MLS as distributed by MLS GRID #2432496 Report a problem
    5/19/2023Listed for sale$535,000+25.9%$232/sqft
    Source: Heartland MLS as distributed by MLS GRID #2432496 Report a problem
    7/13/2020Listing removed$424,950$184/sqft
    Source: RE/MAX State Line #2221496 Report a problem
    7/13/2020Listed for sale$424,950$184/sqft
    Source: RE/MAX State Line #2221496 Report a problem
    7/10/2020Sold--
    Source: Heartland MLS as distributed by MLS GRID #45001_2221496 Report a problem
    5/30/2020Pending sale$424,950$184/sqft
    Source: RE/MAX State Line #2221496 Report a problem
    5/20/2020Listed for sale$424,950+12.4%$184/sqft
    Source: RE/MAX State Line #2221496 Report a problem
    9/4/2014Sold--
    Source: Heartland MLS as distributed by MLS GRID #1894128 Report a problem
    7/9/2014Listed for sale$378,000$164/sqft
    Source: Owner Report a problem
    4/11/2007Sold--
    Source: Agent Provided Report a problem
    4/28/2005Sold--
    Source: Agent Provided Report a problem

    Public tax history

    YearProperty taxesTax assessment
    2025$8,241 +19.5%$98,247 +12.4%
    2024$6,898 +1%$87,400
    2023$6,833 +11.8%$87,400 +17.6%
    2022$6,111 +0.3%$74,291
    2021$6,090 +45.3%$74,291 +47.2%
    2020$4,190 +2.1%$50,475
    2019$4,103 $50,475 +7.5%
    2018$4,103 +5.4%$46,932
    2017$3,893 +8.6%$46,932 +4.5%
    2016$3,586 +1.4%$44,901 +2%
    2014$3,538 +7.6%$44,020
    2013$3,288 +0.5%$44,020 +10%
    2012$3,273 +0.1%$40,019
    2011$3,269 +0.8%$40,019
    2010$3,242 -3.5%$40,019
    2009$3,361 +0.5%$40,019 -4%
    2008$3,345 -0.9%$41,686
    2007$3,376 +0%$41,686
    2006$3,375 +50.5%$41,686
    2005$2,243 +0.1%$41,686 +49.2%
    2004$2,241 +14.3%$27,945
    2003$1,961 +0.3%$27,945 +15%
    2002$1,956 +11.7%$24,299
    2001$1,751 $24,299
    Find assessor info on the county website

    Neighborhood: Westwood

    Nearby schools

    GreatSchools rating
    Schools provided by the listing agent
    • Elementary: Westwood View
    • Middle: Kansas City
    • High: Kansas City

    Source: Heartland MLS as distributed by MLS GRID. This data may not be complete. We recommend contacting the local school district to confirm school assignments for this home.

    Get a cash offer in 3 minutes
    Find out how much your home could sell for in as little as 3 minutes with a no-obligation cash offer.
    Estimated market value
    $636,500
    Get a cash offer in 3 minutes
    Find out how much your home could sell for in as little as 3 minutes with a no-obligation cash offer.
    Estimated market value
    $636,500