Welcome to this beautiful like New home, constructed in 1998, offering a perfect blend of comfort and style. This spacious 3 -bedroom, 2-full-bathroom residence features many upgraded features!
**Open Concept Living Space:** The main level boasts an airy layout with vaulted ceilings and seamlessly connecting the living and kitchen dining areas, perfect for entertaining or family gatherings.
**Eat-In Kitchen:** Enjoy cooking in the bright and spacious eat-in kitchen, highlighted by vaulted ceilings that create an open and inviting atmosphere.
**Neutral Aesthetic:** The home is adorned with neutral paint and flooring throughout, providing a versatile backdrop for any décor style.
**Generous Bedrooms:** Three well-sized bedrooms offer ample space for relaxation, with the en-suite bathroom providing a touch of luxury.
**Tons of Basement Storage:** The basement features extensive storage options, making organization easy and efficient. High efficiency furnace and central air.
**Outdoor Oasis:** Step outside to a private, fenced-in backyard, perfect for children and pets to play safely. The yard includes a convenient storage shed, Hot Tub, Patio, and a deck, ideal for summer barbecues and outdoor entertainment.
**Two-Car Garage:** The attached two-car garage adds convenience and extra storage space.
This home combines functionality with modern design, making it a fantastic choice for anyone looking to settle in a welcoming neighborhood. Don't miss the opportunity to make it yours!
Closed
$280,500
4942 Signature Cir, Youngstown, OH 44515
3beds
1,864sqft
Single Family Residence
Built in 1998
0.26 Acres Lot
$282,300 Zestimate®
$150/sqft
$1,809 Estimated rent
Home value
$282,300
$263,000 - $302,000
$1,809/mo
Zestimate® history
Owner options
List your home for rent
$1,809/mo
Rent Zestimate®
Find your next renter with Zillow Rental Manager. Plus, with online applications, you can quickly screen prospective tenants – for free.
$1,809/mo
Rent Zestimate®
Refinance and save
$1,852/mo
Est. payment
Refinancing to a lower rate could help reduce your monthly payments and save thousands over the life of the loan.
$1,852/mo
Est. payment
Explore your selling options
Work with a Zillow partner agent
Leverage their expertise and Zillow's premium Showcase listings to get your home seen by more buyers.
Get startedList with your own agent
Get your home in front of millions of buyers by listing it on Zillow.
Learn how to do itSell it yourself
Take full control of how buyers see your home on Zillow by listing For Sale by Owner (FSBO).
List your homeWhat's special
Three well-sized bedroomsStorage shedOpen concept living spaceTwo-car garageHot tubVaulted ceilingsTons of basement storage
Zillow last checked:
Listing updated:
Listed by:
J.V. Merando 330-757-8855 realtymk@aol.com,
Klacik Real Estate
Bought with:
Erica Winner-Sauceman, 2017002707
Keller Williams Legacy Group Realty
Source: MLS Now,MLS#: 5199889 Originating MLS: Youngstown Columbiana Association of REALTORS
Originating MLS: Youngstown Columbiana Association of REALTORSFacts & features
Interior
Bedrooms & bathrooms
- Bedrooms: 3
- Bathrooms: 2
- Full bathrooms: 2
Primary bedroom
- Description: Flooring: Carpet
- Level: Second
- Dimensions: 14.00 x 14.00
Bedroom
- Description: Flooring: Carpet
- Level: Second
- Dimensions: 15.00 x 11.00
Bedroom
- Description: Flooring: Carpet
- Level: Second
- Dimensions: 12.00 x 12.00
Primary bathroom
- Description: Flooring: Ceramic Tile
- Level: Second
Bathroom
- Description: Flooring: Ceramic Tile
- Level: Second
Basement
- Level: Basement
Eat in kitchen
- Description: Flooring: Luxury Vinyl Tile
- Level: First
- Dimensions: 12.00 x 10.00
Family room
- Description: Flooring: Carpet
- Level: Lower
Laundry
- Description: Flooring: Ceramic Tile
- Level: Lower
Living room
- Description: Flooring: Luxury Vinyl Tile
- Level: First
- Dimensions: 17.00 x 14.00
Utility room
- Level: Lower
Heating
- Forced Air, Gas
Cooling
- Central Air
Appliances
- Included: Dryer, Dishwasher, Microwave, Range, Refrigerator
Features
- Ceiling Fan(s), Cathedral Ceiling(s), Eat-in Kitchen, High Ceilings, Vaulted Ceiling(s)
- Basement: Partial,Storage Space,Unfinished,Sump Pump
- Has fireplace: No
Interior area
- Total structure area: 1,864
- Total interior livable area: 1,864 sqft
- Finished area above ground: 1,864
- Finished area below ground: 0
Property
Parking
- Total spaces: 2
- Parking features: Attached, Electricity, Garage, Paved
- Attached garage spaces: 2
Features
- Levels: Three Or More,Multi/Split
- Stories: 3
- Patio & porch: Rear Porch, Deck, Patio, Porch
- Exterior features: Private Yard
- Has spa: Yes
- Spa features: Hot Tub
- Fencing: Back Yard,Fenced,Full,Wood
Lot
- Size: 0.26 Acres
- Dimensions: 80 x 140
- Features: Back Yard, Cul-De-Sac, Front Yard
Details
- Parcel number: 480970255.000
- Special conditions: Standard
Construction
Type & style
- Home type: SingleFamily
- Architectural style: Conventional,Split Level,Traditional
- Property subtype: Single Family Residence
Materials
- Vinyl Siding
- Roof: Asphalt,Fiberglass
Condition
- Year built: 1998
Utilities & green energy
- Sewer: Public Sewer
- Water: Public
Community & HOA
Community
- Subdivision: Signature Place 2
HOA
- Has HOA: No
Location
- Region: Youngstown
Financial & listing details
- Price per square foot: $150/sqft
- Tax assessed value: $199,640
- Annual tax amount: $3,381
- Date on market: 4/8/2026
- Cumulative days on market: 36 days
- Listing terms: Cash,Conventional,FHA,VA Loan
Price history
| Date | Event | Price |
|---|---|---|
| 5/20/2026 | Sold | $280,500+0.2%$150/sqft |
Source:  MLS Now #5199889 Report a problem MLS Now #5199889 Report a problem | ||
| 5/14/2026 | Pending sale | $280,000$150/sqft |
Source: MLS Now #5199889 Report a problem | ||
| 4/30/2026 | Listed for sale | $280,000$150/sqft |
Source: MLS Now #5199889 Report a problem | ||
| 4/30/2026 | Contingent | $280,000$150/sqft |
Source: MLS Now #5199889 Report a problem | ||
| 4/8/2026 | Listed for sale | $280,000+109.7%$150/sqft |
Source: MLS Now #5199889 Report a problem | ||
| 3/10/2020 | Sold | $133,500-5.9%$72/sqft |
Source: MLS Now #4143134 Report a problem | ||
| 1/23/2020 | Price change | $141,900-5.4%$76/sqft |
Source: BHHS Northwood Realty Services #4143134 Report a problem | ||
| 10/18/2019 | Listed for sale | $150,000+822.9%$80/sqft |
Source: BHHS Northwood Realty Services #4143134 Report a problem | ||
| 12/18/2018 | Sold | $16,253-86.9%$9/sqft |
Source: Public Record Report a problem | ||
| 8/20/2013 | Listing removed | $124,000$67/sqft |
Source: Howard Hanna - Canfield #3352263 Report a problem | ||
| 1/17/2013 | Price change | $124,000-8.1%$67/sqft |
Source: Howard Hanna - Canfield #3352263 Report a problem | ||
| 11/10/2012 | Price change | $134,900-3.6%$72/sqft |
Source: Howard Hanna - Canfield #3352263 Report a problem | ||
| 9/21/2012 | Listed for sale | $139,900+27.3%$75/sqft |
Source: Howard Hanna - Canfield #3352263 Report a problem | ||
| 6/18/1999 | Sold | $109,900$59/sqft |
Source: Public Record Report a problem | ||
Public tax history
| Year | Property taxes | Tax assessment |
|---|---|---|
| 2025 | $3,382 +4.7% | $69,870 |
| 2024 | $3,231 +1.9% | $69,870 |
| 2023 | $3,170 +8.2% | $69,870 +34.9% |
| 2022 | $2,929 -0.1% | $51,790 |
| 2021 | $2,932 +13203.7% | $51,790 +2.5% |
| 2020 | $22 -95.8% | $50,510 +12% |
| 2019 | $522 | $45,090 |
| 2018 | -- | $45,090 |
| 2017 | $3,704 +17.4% | $45,090 +2.9% |
| 2016 | $3,155 -2.3% | $43,820 |
| 2015 | $3,229 -4.6% | $43,820 |
| 2014 | $3,386 +32.4% | $43,820 |
| 2013 | $2,557 +0% | $43,820 |
| 2012 | $2,556 +5.1% | $43,820 |
| 2011 | $2,432 +0.9% | $43,820 -4.7% |
| 2010 | $2,410 +8.6% | $46,000 |
| 2009 | $2,218 +0.4% | $46,000 |
| 2008 | $2,209 +0.1% | $46,000 |
| 2007 | $2,206 +2.7% | $46,000 |
| 2006 | $2,148 -2.7% | $46,000 +4.7% |
| 2005 | $2,208 -44.8% | $43,930 |
| 2003 | $4,002 +3.2% | -- |
| 2002 | $3,877 | -- |
| 2001 | $3,877 +1% | -- |
| 2000 | $3,839 | -- |
Find assessor info on the county website
Neighborhood: 44515
Nearby homes
- $323,9004 bd3 ba1.7k sqft4932 Signature Cir, Austintown, OH 44515Off Market
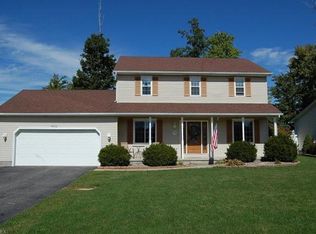
- $252,5003 bd2 ba1.4k sqft4950 Signature Cir, Youngstown, OH 44515Sold
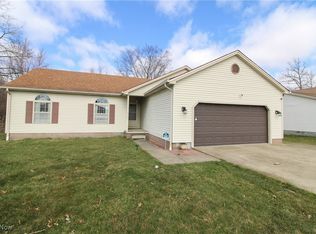
- $269,3003 bd2 ba1.5k sqft4924 Signature Cir, Youngstown, OH 44515Off Market
- $286,6003 bd2 ba1.5k sqft4933 Signature Cir, Youngstown, OH 44515Off Market
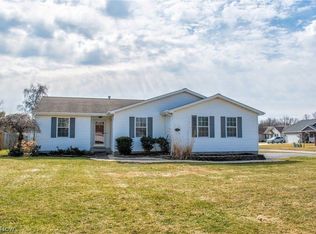
- $296,0003 bd3 ba1.8k sqft4949 Signature Cir, Youngstown, OH 44515Off Market
- $2,800-- bd-- ba-- sqft4949 Signature Cir, Youngstown, OH 44515Off Market
- $346,7003 bd3 ba2k sqft4958 Signature Cir, Youngstown, OH 44515Off Market
- $294,3004 bd2 ba1.7k sqft4925 Signature Cir, Youngstown, OH 44515Off Market
Nearby schools
GreatSchools rating
- 8/10Austintown Intermediate SchoolGrades: 3-5Distance: 0.4 mi
- 7/10Austintown Middle SchoolGrades: 6-8Distance: 0.8 mi
- 5/10Fitch High SchoolGrades: 9-12Distance: 0.5 mi
Schools provided by the listing agent
- District: Austintown LSD - 5001
Source: MLS Now. This data may not be complete. We recommend contacting the local school district to confirm school assignments for this home.
Get a cash offer in 3 minutes
Find out how much your home could sell for in as little as 3 minutes with a no-obligation cash offer.
Estimated market value
$282,300
Get a cash offer in 3 minutes
Find out how much your home could sell for in as little as 3 minutes with a no-obligation cash offer.
Estimated market value
$282,300
- Ohio
- Mahoning County
- Austintown
- 44515
- 4942 Signature Cir
Nearby cities
Nearby zip codes
Other Austintown Topics
