Schedule your appointment now to see this 3 bed, 2 full bath remarkable RANCH home in Austintown School District! First time on the market as it was built by its current owner in 1996! Open concept eat-in kitchen looking into the Dining Room, 4 Season Sun Room and Living Room areas. It's the perfect home for entertaining since the Sun Room is connected to the 12 ft. screened in Gazebo as well! It really is a nice lay out! Tea in the morning on the Gazebo & relax by the gas fireplace with a book before bed! For your convenience, there's a FIRST FLOOR LAUNDRY ROOM w/new cabinets! BONUS: Lower level is massive and it has a walk-out to the garage! Start dreaming about that finished basement now! You could easily add extra bedrooms, a man cave or a theater room! Heck, it's long enough to even add a bowling alley!! Let your imagination run wild!! The master bedroom has a 6' x 5' walk-in closet and an 8' x 5' master bathroom. There is a whole house generator which will convey w/the property. UPGRADES INCLUDE: Interior painting March '25; Furnace & C/A '23; Hot Water Tank '23 or '24?; Sump Pump '22; Roof approx 10 years old; Wood Gazebo & Deck built in '98 or '99; Windows are original ('96). The gazebo does have electric as well as the shed. Start thinking about your landscaping projects because summer will be here before we know it! Call today for your private showing!
Closed
$252,500
4950 Signature Cir, Youngstown, OH 44515
3beds
1,476sqft
Single Family Residence
Built in 1996
0.39 Acres Lot
$278,500 Zestimate®
$171/sqft
$1,701 Estimated rent
Home value
$278,500
$240,000 - $323,000
$1,701/mo
Zestimate® history
Owner options
List your home for rent
$1,701/mo
Rent Zestimate®
Find your next renter with Zillow Rental Manager. Plus, with online applications, you can quickly screen prospective tenants – for free.
$1,701/mo
Rent Zestimate®
Refinance and save
$1,687/mo
Est. payment
Refinancing to a lower rate could help reduce your monthly payments and save thousands over the life of the loan.
$1,687/mo
Est. payment
Explore your selling options
Work with a Zillow partner agent
Leverage their expertise and Zillow's premium Showcase listings to get your home seen by more buyers.
Get startedList with your own agent
Get your home in front of millions of buyers by listing it on Zillow.
Learn how to do itSell it yourself
Take full control of how buyers see your home on Zillow by listing For Sale by Owner (FSBO).
List your homeWhat's special
Gas fireplaceRanch homeExtra bedroomsBowling alleyFirst floor laundry roomFinished basementOpen concept eat-in kitchen
Zillow last checked:
Listing updated:
Listed by:
Stacie L Cashbaugh staciesellshomes@yahoo.com330-501-5266,
CENTURY 21 Lakeside Realty
Bought with:
Nannette Tibolla, 2018001742
Brokers Realty Group
Source: MLS Now,MLS#: 5097577 Originating MLS: Youngstown Columbiana Association of REALTORS
Originating MLS: Youngstown Columbiana Association of REALTORSFacts & features
Interior
Bedrooms & bathrooms
- Bedrooms: 3
- Bathrooms: 2
- Full bathrooms: 2
- Main level bathrooms: 2
- Main level bedrooms: 3
Primary bedroom
- Description: Beautiful palladian window with ample lighting filtering through,Flooring: Carpet
- Level: First
- Dimensions: 14 x 13
Bedroom
- Description: Flooring: Carpet
- Level: First
- Dimensions: 11 x 10
Bedroom
- Description: Flooring: Carpet
- Level: First
- Dimensions: 12 x 10
Primary bathroom
- Description: Flooring: Linoleum
- Level: First
- Dimensions: 8 x 5
Bathroom
- Description: Flooring: Linoleum
- Level: First
- Dimensions: 9 x 5
Basement
- Description: Basement is approximately 1264 sq ft
- Level: Lower
Dining room
- Description: Flooring: Carpet
- Level: First
- Dimensions: 11 x 10
Eat in kitchen
- Description: Flooring: Linoleum
- Features: Breakfast Bar
- Level: First
- Dimensions: 14 x 11
Laundry
- Description: Convenient first floor laundry with all new soft close cabinets!,Flooring: Linoleum
- Level: First
- Dimensions: 11 x 7
Living room
- Description: Keep warm with your new fireplace!,Flooring: Carpet
- Level: First
- Dimensions: 19 x 13
Sunroom
- Description: Two doorways leading in/out of Sun Room,Flooring: Other
- Features: Cathedral Ceiling(s)
- Level: First
- Dimensions: 14 x 13
Heating
- Forced Air, Fireplace(s), Gas
Cooling
- Central Air
Appliances
- Included: Dryer, Dishwasher, Disposal, Range, Refrigerator, Washer
- Laundry: Washer Hookup, Electric Dryer Hookup, Main Level, Laundry Room, Laundry Tub, Sink
Features
- Entrance Foyer, Eat-in Kitchen, Pantry, Natural Woodwork
- Basement: Concrete,Storage Space,Unfinished,Walk-Out Access
- Number of fireplaces: 1
- Fireplace features: Living Room, Gas
Interior area
- Total structure area: 1,476
- Total interior livable area: 1,476 sqft
- Finished area above ground: 1,476
Property
Parking
- Total spaces: 2
- Parking features: Attached, Concrete, Garage
- Attached garage spaces: 2
Features
- Levels: One
- Stories: 1
- Patio & porch: Other
- Exterior features: Other, Storage
- Has view: Yes
- View description: City
Lot
- Size: 0.39 Acres
- Dimensions: 120' x 140'
- Features: City Lot
Details
- Additional structures: Gazebo, Shed(s)
- Parcel number: 480970254.000
Construction
Type & style
- Home type: SingleFamily
- Architectural style: Conventional
- Property subtype: Single Family Residence
Materials
- Asphalt, Block, Concrete, Vinyl Siding
- Foundation: Block
- Roof: Asphalt,Fiberglass
Condition
- New Construction
- New construction: Yes
- Year built: 1996
Utilities & green energy
- Sewer: Public Sewer
- Water: Public
Community & HOA
Community
- Subdivision: Signature Place 2
HOA
- Has HOA: No
Location
- Region: Youngstown
Financial & listing details
- Price per square foot: $171/sqft
- Tax assessed value: $203,200
- Annual tax amount: $2,954
- Date on market: 3/17/2025
- Cumulative days on market: 35 days
- Listing terms: Cash,Conventional
Price history
| Date | Event | Price |
|---|---|---|
| 4/23/2025 | Pending sale | $265,000+5%$180/sqft |
Source:  MLS Now #5097577 Report a problem MLS Now #5097577 Report a problem | ||
| 4/17/2025 | Sold | $252,500-4.7%$171/sqft |
Source: MLS Now #5097577 Report a problem | ||
| 4/3/2025 | Contingent | $265,000$180/sqft |
Source: MLS Now #5097577 Report a problem | ||
| 3/27/2025 | Price change | $265,000-1.9%$180/sqft |
Source: MLS Now #5097577 Report a problem | ||
| 3/17/2025 | Listed for sale | $270,000+1250%$183/sqft |
Source: MLS Now #5097577 Report a problem | ||
| 4/4/1996 | Sold | $20,000$14/sqft |
Source: Public Record Report a problem | ||
Public tax history
| Year | Property taxes | Tax assessment |
|---|---|---|
| 2025 | $2,955 +4.1% | $71,120 |
| 2024 | $2,840 +0.9% | $71,120 |
| 2023 | $2,813 +17.1% | $71,120 +39% |
| 2022 | $2,402 -0.1% | $51,150 |
| 2021 | $2,405 -0.3% | $51,150 |
| 2020 | $2,413 +4.7% | $51,150 +12% |
| 2019 | $2,305 +0.7% | $45,670 |
| 2018 | $2,288 +3.2% | $45,670 |
| 2017 | $2,218 +2.6% | $45,670 +3% |
| 2016 | $2,162 +3.1% | $44,360 |
| 2015 | $2,097 -0.4% | $44,360 |
| 2014 | $2,106 +1.1% | $44,360 |
| 2013 | $2,082 +0% | $44,360 |
| 2012 | $2,081 +5.1% | $44,360 |
| 2011 | $1,981 -0.4% | $44,360 -4.8% |
| 2010 | $1,988 +8.6% | $46,620 |
| 2009 | $1,829 +0.4% | $46,620 |
| 2008 | $1,822 -18.5% | $46,620 |
| 2007 | $2,236 +2.7% | $46,620 |
| 2006 | $2,177 +4.3% | $46,620 +12.3% |
| 2005 | $2,087 -44.8% | $41,510 |
| 2003 | $3,782 +3.2% | -- |
| 2002 | $3,663 | -- |
| 2001 | $3,663 +1% | -- |
| 2000 | $3,628 | -- |
Find assessor info on the county website
Neighborhood: 44515
Nearby homes
- $280,5003 bd2 ba1.8k sqft4942 Signature Cir, Youngstown, OH 44515Sold
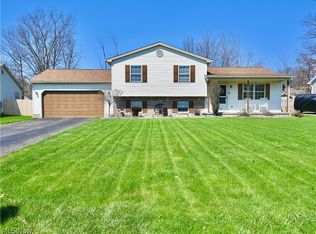
- $346,7003 bd3 ba2k sqft4958 Signature Cir, Youngstown, OH 44515Off Market
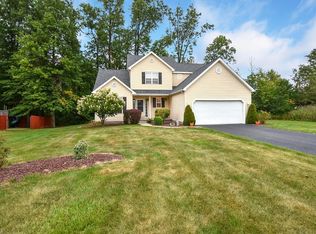
- $323,9004 bd3 ba1.7k sqft4932 Signature Cir, Austintown, OH 44515Off Market
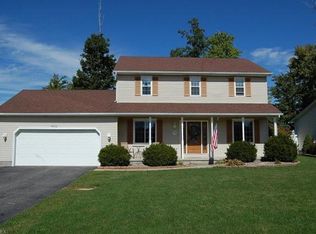
- $296,0003 bd3 ba1.8k sqft4949 Signature Cir, Youngstown, OH 44515Off Market
- $2,800-- bd-- ba-- sqft4949 Signature Cir, Youngstown, OH 44515Off Market
- $318,7003 bd2 ba1.5k sqft4972 Signature Cir, Austintown, OH 44515Off Market
- $286,6003 bd2 ba1.5k sqft4933 Signature Cir, Youngstown, OH 44515Off Market
- $300,1003 bd3 ba1.6k sqft4966 Signature Cir, Youngstown, OH 44515Off Market
Nearby schools
GreatSchools rating
- 8/10Austintown Intermediate SchoolGrades: 3-5Distance: 0.4 mi
- 7/10Austintown Middle SchoolGrades: 6-8Distance: 0.9 mi
- 5/10Fitch High SchoolGrades: 9-12Distance: 0.6 mi
Schools provided by the listing agent
- District: Austintown LSD - 5001
Source: MLS Now. This data may not be complete. We recommend contacting the local school district to confirm school assignments for this home.
Get a cash offer in 3 minutes
Find out how much your home could sell for in as little as 3 minutes with a no-obligation cash offer.
Estimated market value
$278,500
Get a cash offer in 3 minutes
Find out how much your home could sell for in as little as 3 minutes with a no-obligation cash offer.
Estimated market value
$278,500
- Ohio
- Mahoning County
- Austintown
- 44515
- 4950 Signature Cir
Nearby cities
Nearby zip codes
Other Austintown Topics
