December-January move in. Get ready to enjoy easy ranch home living at Grandview Estates South! This Abbeyville Basement home features 2 bedrooms, 2 full bathrooms, plus a flex room, main level laundry room, and a 2-car garage. The open concept designer kitchen features an oversized island with quartz countertops, stainless steel appliances, and plenty of storage with 42" upper cabinets and a pantry. The bright and spacious gathering room and dining cafe area are surrounded by large windows making this a beautiful, airy space full of natural light. The sunroom creates a light filled extension to the dining area that brings the outdoors in with beautiful views of open green space. The flex room is the perfect location for your home office or a cozy den. Beautiful hard surface flooring extends from the foyer into the kitchen and dining area. The Owners Suite features a tray ceiling and a dramatic wall of windows as well as an en suite bathroom with step-in shower and soaking tub, double vanity, and walk-in closet. Enjoy low maintenance living with HOA that includes lawn mowing, snow removal, and landscaping maintenance. Enjoy the added bonus of owning a NEW home with 30% higher energy efficiency. Grandview Estates community is located just minutes from shopping, restaurants, and quick access to expressways.
New construction
$599,990
49420 Mapleton, Canton, MI 48188
2beds
1,803sqft
Condominium
Built in 2017
-- sqft lot
$589,100 Zestimate®
$333/sqft
$175/mo HOA
What's special
- 7 days
- 76
- 0
Zillow last checked:
Listing updated:
Listed by:
Heather S Shaffer 248-254-7900,
PH Relocation Services LLC 248-254-7900
Source: Realcomp II,MLS#: 20261074313
Facts & features
Interior
Bedrooms & bathrooms
- Bedrooms: 2
- Bathrooms: 2
- Full bathrooms: 2
Primary bedroom
- Level: Entry
- Area: 195
- Dimensions: 15 X 13
Bedroom
- Level: Entry
- Area: 144
- Dimensions: 12 X 12
Primary bathroom
- Level: Entry
Other
- Level: Entry
Dining room
- Level: Entry
- Area: 144
- Dimensions: 12 X 12
Flex room
- Level: Entry
- Area: 100
- Dimensions: 10 X 10
Other
- Level: Entry
- Area: 110
- Dimensions: 11 X 10
Great room
- Level: Entry
- Area: 221
- Dimensions: 17 X 13
Kitchen
- Level: Entry
- Area: 204
- Dimensions: 17 X 12
Laundry
- Level: Entry
- Area: 45
- Dimensions: 9 X 5
Mud room
- Level: Entry
- Area: 45
- Dimensions: 9 X 5
Heating
- ENERGYSTAR Qualified Furnace Equipment, Energy Star Acca Rsi Qualified Installation, Forced Air, Natural Gas
Cooling
- Central Air, ENERGYSTAR Qualified AC Equipment
Appliances
- Included: Disposal, Energy Star Qualified Dishwasher, Free Standing Gas Range, Humidifier, Microwave, Stainless Steel Appliances, Vented Exhaust Fan
- Laundry: Electric Dryer Hookup, Gas Dryer Hookup, Laundry Room, Washer Hookup
Features
- ENERGYSTAR Qualified Exhaust Fans, ENERGYSTAR Qualified Light Fixtures, Programmable Thermostat
- Windows: Egress Windows, Energy Star Qualified Windows
- Basement: Bath Stubbed,Full,Unfinished
- Has fireplace: Yes
- Fireplace features: Family Room, Gas
Interior area
- Total interior livable area: 1,803 sqft
- Finished area above ground: 1,803
Property
Parking
- Total spaces: 2
- Parking features: Two Car Garage, Attached, Driveway
- Attached garage spaces: 2
Features
- Levels: One Story Ground
- Stories: 1
- Entry location: GroundLevel
Lot
- Features: Sprinklers
Details
- Parcel number: 71121010104000
- Special conditions: Short Sale No,Standard
Construction
Type & style
- Home type: Condo
- Architectural style: Ranch
- Property subtype: Condominium
Materials
- Brick, Stone, Vinyl Siding
- Foundation: Basement, Poured, Sealed Foundation, Sump Pump
- Roof: Asphalt
Condition
- Modelfor Sale,New Construction
- New construction: Yes
- Year built: 2017
Details
- Warranty included: Yes
Utilities & green energy
- Sewer: Public Sewer
- Water: Public
- Utilities for property: Cable Available, Underground Utilities
Green energy
- Energy efficient items: Doors, Hvac, Insulation, Lighting, Thermostat, Windows
- Indoor air quality: Moisture Control, Ventilation
- Water conservation: Low Flow Fixtures
Community & HOA
Community
- Features: Sidewalks
- Security: Carbon Monoxide Detectors, Smoke Detectors
HOA
- Has HOA: Yes
- Services included: Maintenance Grounds, Snow Removal
- HOA fee: $525 quarterly
Location
- Region: Canton
Financial & listing details
- Price per square foot: $333/sqft
- Tax assessed value: $185,131
- Annual tax amount: $10,954
- Date on market: 9/16/2026
- Cumulative days on market: 7 days
- Listing agreement: Exclusive Right To Sell
- Listing terms: Cash,Conventional
Estimated market value
$589,100
$560,000 - $619,000
$2,818/mo
Price history
| Date | Event | Price |
|---|---|---|
| 9/16/2026 | Listed for sale | $599,990+32.5%$333/sqft |
Source:  Realcomp II #20261074313 Report a problem Realcomp II #20261074313 Report a problem | ||
| 8/7/2025 | Listing removed | $452,990$251/sqft |
Source:  Pulte Report a problem Pulte Report a problem | ||
| 6/28/2025 | Price change | $452,990+0.7%$251/sqft |
Source: Pulte Report a problem | ||
| 5/22/2025 | Price change | $449,990+0.7%$250/sqft |
Source: Pulte Report a problem | ||
| 4/21/2025 | Listed for sale | $446,990$248/sqft |
Source: Pulte Report a problem | ||
Public tax history
| Year | Property taxes | Tax assessment |
|---|---|---|
| 2025 | -- | $204,000 +3.2% |
| 2024 | -- | $197,700 +12.1% |
| 2023 | -- | $176,400 +0.6% |
| 2022 | -- | $175,400 +3.1% |
| 2021 | -- | $170,180 0% |
| 2020 | $6,303 +805.9% | $170,200 -2.9% |
| 2019 | $696 | $175,300 +0.1% |
| 2018 | $696 | $175,200 +363.5% |
| 2017 | -- | $37,800 |
Find assessor info on the county website
Monthly payment
Est. payment
Payment breakdown
Explore the cost of this home by adjusting the details. Changes won't be saved.Climate risks
Neighborhood: 48188
- $452,9003 bd3 ba2.6k sqft49414 Mapleton, Canton, MI 48188Off Market
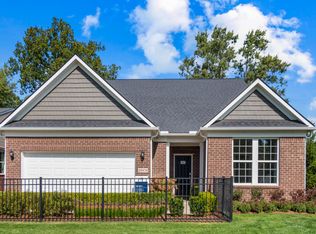
- from $484,9902 bd2 ba1.8k sqftBedrock with Basement Plan, Grandview Estates, Canton, MI 48188New Construction
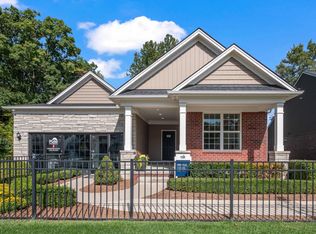
- from $472,9902 bd2 ba1.6k sqftAbbeyville with Basement Plan, Grandview Estates, Canton, MI 48188New Construction
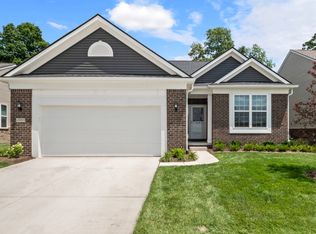
- from $477,9902 bd2 ba1.7k sqftBayport with Basement Plan, Grandview Estates, Canton, MI 48188New Construction
Similar homes
- from $484,9902 bd2 ba1.8k sqftBedrock with Basement Plan, Grandview Estates, Canton, MI 48188New ConstructionPulte
- from $477,9902 bd2 ba1.7k sqftBayport with Basement Plan, Grandview Estates, Canton, MI 48188New ConstructionPulte

- $527,9902 bd2 ba1.9k sqft5484 Lewiston Rd, Canton, MI 48188New Construction
 Realcomp II
 - $599,0004 bd3 ba2.6k sqft1001 Harrison St, Canton, MI 48188For Sale

 MLS ID #26039905, Jayne Tharp, Key Realty One LLC. MichRIC
 - $559,9902 bd2 ba1.8k sqft49884 Kent Ct, Canton, MI 48188New ConstructionRealcomp II
- $519,9902 bd2 ba1.8k sqft50264 Cromwell St, Canton, MI 48188New ConstructionRealcomp II
- $549,9902 bd2 ba1.9k sqft50260 Cromwell St, Canton, MI 48188New ConstructionRealcomp II
- $499,9902 bd2 ba1.8k sqft5681 Lewiston Rd, Canton, MI 48188New ConstructionRealcomp II
- $525,0003 bd4 ba2.2k sqft180 S Mill St, Plymouth, MI 48170For SaleMLS ID #20261076299, Alex Nugent, Real Estate One-Troy. Realcomp II
- $609,9903 bd3 ba2.4k sqft59647 Pine Valley Dr, Lyon Township, MI 48165New ConstructionRealcomp II
- $594,9904 bd4 ba2.5k sqft25556 Tolstoy Trl, Novi, MI 48375New ConstructionRealcomp II
- $579,9904 bd4 ba2.1k sqft44050 Oakmont Dr, Plymouth, MI 48170New ConstructionRealcomp II
- $499,0003 bd5 ba2.2k sqft321 N Sydney Ct, Plymouth, MI 48170New ConstructionRealcomp II
- $644,9904 bd4 ba2.5k sqft25544 Tolstoy Trl, Novi, MI 48375New ConstructionRealcomp II
- $499,9903 bd3 ba2k sqft5690 Corgi Dr, Ann Arbor, MI 48108New ConstructionMLS ID #20261076440, Heather S Shaffer, PH Relocation Services LLC. Realcomp II
