What's Special: RV Garage | Larger Lot | No Rear Neighbors | South Facing Lot | Flex Room | Covered Patio. New Construction - September Completion! Built by America's Most Trusted Home Builder. Welcome to the Overland at 4943 E Dune Sunflower Lane in Combs Ranch Journey! Welcome to this thoughtfully designed single-story floor plan featuring a bright and open layout that makes everyday living feel easy and inviting. At the heart of the home, the spacious kitchen, dining, and great room flow seamlessly together and open to a covered outdoor living area that is perfect for relaxing or gathering with others. The private primary suite is tucked away with a generous bathroom and walk-in closet, creating a peaceful retreat at the end of the day. A flex room near the kitchen offers the perfect space for a home office, hobby room, or additional lounge area. Secondary bedrooms are comfortably arranged for privacy, including a separate suite that is ideal for guests or multigenerational living. Everyday convenience shines with a large laundry room, a two-car garage, and an attached RV garage for extra storage or adventure-ready vehicles. Step outside to enjoy your community's plentiful amenities, including a sparkling community pool, perfectly placed playgrounds and exciting trails, or connect with nature in the National Wildlife Federation-certified butterfly garden! Additional Highlights Include: 8' gate, upgraded flooring, cabinets and countertops, tile showers and raised panel 8' interior doors. MLS#7040821
Pending
$735,798
4943 E DUNE SUNFLOWER Lane, San Tan Valley, AZ 85140
4beds
2,892sqft
Single Family Residence
Built in 2026
9,800 Square Feet Lot
$-- Zestimate®
$254/sqft
$108/mo HOA
What's special
Rv garageCovered patioBright and open layoutLarger lotSouth facing lotWalk-in closetGenerous bathroom
- 52 days |
- 25 |
- 0 |
Zillow last checked:
Listing updated:
Listed by:
Tara M Talley 480-346-1738,
Taylor Morrison (MLS Only)
Source: ARMLS,MLS#: 7040821
Facts & features
Interior
Bedrooms & bathrooms
- Bedrooms: 4
- Bathrooms: 4
- Full bathrooms: 3
- 1/2 bathrooms: 1
Primary bedroom
- Level: Main
- Area: 252
- Dimensions: 18.00 x 14.00
Bedroom 2
- Level: Main
- Area: 144
- Dimensions: 12.00 x 12.00
Bedroom 3
- Level: Main
- Area: 110
- Dimensions: 10.00 x 11.00
Bedroom 4
- Level: Main
- Area: 224
- Dimensions: 14.00 x 16.00
Dining room
- Level: Main
- Area: 200
- Dimensions: 20.00 x 10.00
Great room
- Level: Main
- Area: 300
- Dimensions: 20.00 x 15.00
Other
- Description: Flex
- Level: Main
- Area: 168
- Dimensions: 12.00 x 14.00
Heating
- Zoned, Forced Air, ENERGY STAR Qualified Equipment, Electric, Natural Gas
Cooling
- Central Air, ENERGY STAR Qualified Equipment, Programmable Thmstat
Appliances
- Included: Built-in Microwave, Dishwasher, Disposal, Gas Range
Features
- Pantry, Quartz Countertops, Double Vanity, Master Downstairs, Eat-in Kitchen, Breakfast Bar, Kitchen Island, Full Bth Master Bdrm, Separate Shwr & Tub
- Flooring: Carpet, Tile
- Has basement: No
- Has fireplace: No
Interior area
- Total structure area: 2,892
- Total interior livable area: 2,892 sqft
Property
Parking
- Total spaces: 8
- Parking features: Attached, RV Gate, Garage Door Opener, Direct Access, Over Height Garage, RV Garage, Electric Vehicle Charging Station(s)
- Attached garage spaces: 4
- Uncovered spaces: 4
Features
- Stories: 1
- Patio & porch: Covered
- Exterior features: RV Hookup
- Spa features: None
- Fencing: Back Yard,Block
Lot
- Size: 9,800 Square Feet
- Features: North/South Exposure, Sprinklers In Front, Desert Front, Dirt Back
Details
- Parcel number: 10944679
Construction
Type & style
- Home type: SingleFamily
- Architectural style: Contemporary
- Property subtype: Single Family Residence
Materials
- Stucco, Wood Frame, Blown Cellulose, Painted, Stone, Low VOC Insulation
- Roof: Tile
Condition
- Under Construction,New Construction
- New construction: Yes
- Year built: 2026
Details
- Builder name: Taylor Morrison
- Warranty included: Yes
Utilities & green energy
- Sewer: Public Sewer
- Water: City Water
Community & HOA
Community
- Features: Pool, Playground, Biking/Walking Path
- Subdivision: Combs Ranch Journey
HOA
- Has HOA: Yes
- Services included: Maintenance Grounds
- HOA fee: $108 monthly
- HOA name: Combs Ranch Comm.
- HOA phone: 602-957-9191
Location
- Region: San Tan Valley
Financial & listing details
- Price per square foot: $254/sqft
- Annual tax amount: $3,500
- Date on market: 7/4/2026
- Cumulative days on market: 52 days
- Listing terms: Cash,Conventional,FHA,VA Loan
- Ownership: Fee Simple
Estimated market value
Not available
Estimated sales range
Not available
Not available
Price history
| Date | Event | Price |
|---|---|---|
| 7/21/2026 | Pending sale | $735,798$254/sqft |
Source:  ARMLS #7040821 Report a problem ARMLS #7040821 Report a problem | ||
| 6/12/2026 | Listed for sale | $735,798$254/sqft |
Source: ARMLS #7040821 Report a problem | ||
Public tax history
Tax history is unavailable.
Monthly payment
Est. payment
Payment breakdown
Explore the cost of this home by adjusting the details. Changes won't be saved.Climate risks
Neighborhood: 85140
Nearby schools
GreatSchools rating
- 5/10Kathryn Sue Simonton Elementary SchoolGrades: PK-6Distance: 1.8 mi
- 3/10J. O. Combs Middle SchoolGrades: K-8Distance: 2 mi
- 7/10Combs High SchoolGrades: 8-12Distance: 4.2 mi
Schools provided by the listing agent
- Elementary: Kathryn Sue Simonton Elementary
- Middle: J. O. Combs Middle School
- High: Combs High School
- District: J O Combs Unified School District
Source: ARMLS. This data may not be complete. We recommend contacting the local school district to confirm school assignments for this home.
- $814,900-- bd-- ba2.5k sqft37517 N Ashton Ln, San Tan Valley, AZ 85140Off Market
- $1,100,0004 bd4 ba3k sqft37426 N Sierra Vista Dr, San Tan Valley, AZ 85140Sold

- $942,9004 bd2 ba2.6k sqft37354 N Sierra Vista Dr, San Tan Valley, AZ 85140Off Market
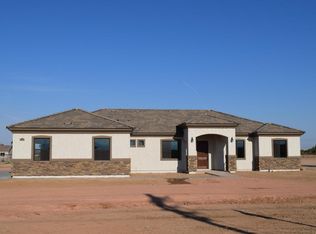
- from $543,9903 bd3 ba2.2k sqftEmbark Plan, Combs Ranch Journey Collection, San Tan Valley, AZ 85140New Construction
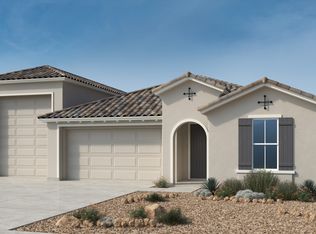
- from $583,9903 bd3 ba2.4k sqftCrossing Plan, Combs Ranch Journey Collection, San Tan Valley, AZ 85140New Construction
- from $518,9903 bd3 ba2.2k sqftCompass Plan, Combs Ranch Journey Collection, San Tan Valley, AZ 85140New Construction
- from $558,9903 bd3 ba2.4k sqftBeacon Plan, Combs Ranch Journey Collection, San Tan Valley, AZ 85140New Construction
- from $633,9903 bd3 ba2.8k sqftOverland Plan, Combs Ranch Journey Collection, San Tan Valley, AZ 85140New Construction
A local agent can set up tours, give advice and negotiate with sellers.
Similar homes
- $513,9904 bd3 ba2.5k sqft4329 E ROCK DAISY Lane, San Tan Valley, AZ 85140New Construction
 ARMLS
ARMLS - $642,9904 bd4 ba2.6k sqft37257 N LAMBRUSCO Road, San Tan Valley, AZ 85140New Construction
 ARMLS
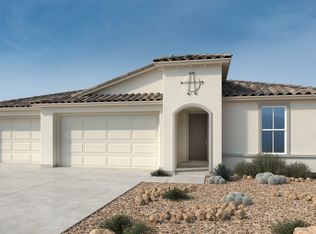
ARMLS - from $608,9903 bd3 ba2.8k sqftCardinal Plan, Combs Ranch Journey Collection, San Tan Valley, AZ 85140New Construction
 Taylor Morrison
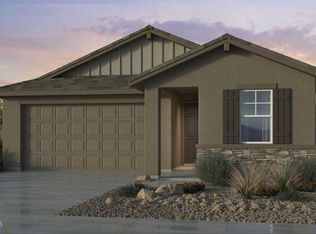
 - $479,9904 bd3 ba2.1k sqft4361 E ROCK DAISY Lane, San Tan Valley, AZ 85140New Construction
 ARMLS
ARMLS - $822,3284 bd4 ba3.2k sqft36577 N SILVANER Road, San Tan Valley, AZ 85140New ConstructionARMLS
- from $703,9904 bd4 ba2.7k sqftClaret Plan, Tamber at Soleo, San Tan Valley, AZ 85140New ConstructionDavid Weekley Homes
- from $696,9904 bd4 ba3.2k sqftCielo Plan, Tamber at Soleo, San Tan Valley, AZ 85140New ConstructionDavid Weekley Homes
- $679,9903 bd4 ba2.7k sqft2512 E Truffle Road, San Tan Valley, AZ 85140New ConstructionARMLS
- $617,9904 bd4 ba2.9k sqft2742 E VERDIAL Lane, San Tan Valley, AZ 85140New ConstructionARMLS
- $469,9903 bd2 ba1.8k sqft4526 E ROCK DAISY Lane, San Tan Valley, AZ 85140New ConstructionARMLS
- $513,9904 bd3 ba2.4k sqft4121 E BRITTLEBUSH Lane, San Tan Valley, AZ 85140New ConstructionARMLS
- $601,2484 bd3 ba2.6k sqft309 E LA ESTELA Lane, San Tan Valley, AZ 85140New ConstructionARMLS
- from $582,9904 bd4 ba2.7k sqftBergson Plan, Alston at Soleo, San Tan Valley, AZ 85140New ConstructionDavid Weekley Homes
- $424,9903 bd2 ba1.5k sqft4420 E ROCK DAISY Lane, San Tan Valley, AZ 85140New ConstructionARMLS
- $924,9803 bd3 ba2.6k sqft36619 N SILVANER Road, San Tan Valley, AZ 85140For SaleMLS ID #7062407, Clayton Denk, David Weekley Homes. ARMLS
- $454,9904 bd3 ba2.2k sqft2480 E GALLOPING HORSE Drive, San Tan Valley, AZ 85140For SaleMLS ID #7046710, Danny Kallay, Compass. ARMLS
- $868,0794 bd4 ba2.7k sqft36597 N Silvaner Rd, San Tan Valley, AZ 85140New ConstructionDavid Weekley Homes
- $592,9723 bd2 ba2.2k sqft2342 E RIHL Road, San Tan Valley, AZ 85140New ConstructionARMLS
- from $514,9904 bd3 ba2.4k sqftPassito Plan, Tavolo at Soleo, San Tan Valley, AZ 85140New ConstructionDavid Weekley Homes
- from $507,9904 bd3 ba2.7k sqftVerdot Plan, Artesa at Soleo, San Tan Valley, AZ 85140New ConstructionDavid Weekley Homes
