Welcome home to this charming raised ranch nestled in the heart of Peoria. This well-maintained property offers a perfect blend of comfort and convenience, making it an ideal choice for modern living. Situated in Glen Hills neighborhood, this home enjoys proximity to local schools including Richwoods High School, restaurants, shopping, and interstate highways providing a convenient and family-friendly lifestyle. Step inside to discover a thoughtfully designed interior with 3 bedrooms and 2 bathrooms. The open floor plan creates a seamless flow between the living spaces, offering versatility for both daily living and entertaining. The well-appointed kitchen boasts premium appliances and counter space making it a chef's delight. The ample storage and stylish finishes contribute to the overall appeal. Enjoy outdoor living and witness the wooded views from the rear deck. Perfect for hosting gatherings, gardening, or simply relaxing in the fresh air. Schedule your showing today!
Sold for $185,000
$185,000
4943 N Mansfield Dr, Peoria, IL 61614
3beds
2,084sqft
Single Family Residence, Residential
Built in 1962
0.34 Acres Lot
$247,100 Zestimate®
$89/sqft
$2,076 Estimated rent
Home value
$247,100
$227,000 - $267,000
$2,076/mo
Zestimate® history
Owner options
List your home for rent
$2,076/mo
Rent Zestimate®
Find your next renter with Zillow Rental Manager. Plus, with online applications, you can quickly screen prospective tenants – for free.
$2,076/mo
Rent Zestimate®
Refinance and save
$1,460/mo
Est. payment
Refinancing to a lower rate could help reduce your monthly payments and save thousands over the life of the loan.
$1,460/mo
Est. payment
Explore your selling options
Work with a Zillow partner agent
Leverage their expertise and Zillow's premium Showcase listings to get your home seen by more buyers.
Get startedList with your own agent
Get your home in front of millions of buyers by listing it on Zillow.
Learn how to do itSell it yourself
Take full control of how buyers see your home on Zillow by listing For Sale by Owner (FSBO).
List your homeWhat's special
Ample storageStylish finishesOpen floor planWell-appointed kitchenPremium appliancesProximity to local schools
Zillow last checked:
Listing updated:
Listed by:
Scott E Rodgers 309-687-5000,
RE/MAX Traders Unlimited
Bought with:
John Tomlins, 475146455
Gallery Homes Real Estate
Source: RMLS Alliance as distributed by MLS GRID,MLS#: PA1247074 Originating MLS: Peoria Area Association of Realtors
Originating MLS: Peoria Area Association of Realtors
Facts & features
Interior
Bedrooms & bathrooms
- Bedrooms: 3
- Bathrooms: 2
- Full bathrooms: 2
Bedroom 1
- Level: Main
- Dimensions: 16ft 4in x 12ft 8in
Bedroom 2
- Level: Main
- Dimensions: 13ft 8in x 10ft 0in
Bedroom 3
- Level: Main
- Dimensions: 13ft 8in x 11ft 0in
Other
- Level: Main
- Dimensions: 12ft 4in x 10ft 9in
Other
- Area: 372
Additional level
- Area: 0
Kitchen
- Level: Main
- Dimensions: 21ft 0in x 8ft 8in
Living room
- Level: Main
- Dimensions: 21ft 7in x 14ft 3in
Main level
- Area: 1712
Recreation room
- Level: Basement
- Dimensions: 31ft 0in x 12ft 1in
Heating
- Forced Air
Cooling
- Central Air
Appliances
- Included: Dishwasher, Dryer, Microwave, Range, Refrigerator, Washer, Water Softener Rented, Gas Water Heater
Features
- High Speed Internet
- Windows: Blinds
- Basement: Full,Partially Finished
- Number of fireplaces: 2
- Fireplace features: Living Room, Recreation Room, Wood Burning
Interior area
- Total structure area: 1,712
- Total interior livable area: 2,084 sqft
Property
Parking
- Total spaces: 2
- Parking features: Attached
- Attached garage spaces: 2
- Details: Number Of Garage Remotes: 0
Features
- Patio & porch: Deck, Porch
Lot
- Size: 0.34 Acres
- Dimensions: 78 x 181 x 100 x 153
- Features: Extra Lot, Level, Wooded
Details
- Additional parcels included: 1419257028
- Parcel number: 1419257022
- Zoning description: residential
Construction
Type & style
- Home type: SingleFamily
- Architectural style: Ranch
- Property subtype: Single Family Residence, Residential
Materials
- Frame, Brick, Vinyl Siding
- Foundation: Block
- Roof: Shingle
Condition
- New construction: No
- Year built: 1962
Utilities & green energy
- Sewer: Public Sewer
- Water: Public
- Utilities for property: Cable Available
Community & HOA
Community
- Subdivision: Glen Hills
Location
- Region: Peoria
Financial & listing details
- Price per square foot: $89/sqft
- Tax assessed value: $256,260
- Annual tax amount: $5,169
- Date on market: 11/30/2023
- Cumulative days on market: 4 days
- Road surface type: Paved
Price history
| Date | Event | Price |
|---|---|---|
| 1/4/2024 | Sold | $185,000-7.5%$89/sqft |
Source:  RMLS Alliance as distributed by MLS GRID #PA1247074 Report a problem RMLS Alliance as distributed by MLS GRID #PA1247074 Report a problem | ||
| 12/4/2023 | Pending sale | $199,900$96/sqft |
Source: RMLS Alliance as distributed by MLS GRID #PA1247074 Report a problem | ||
| 11/30/2023 | Listed for sale | $199,900+61.2%$96/sqft |
Source: RMLS Alliance as distributed by MLS GRID #PA1247074 Report a problem | ||
| 7/1/1999 | Sold | $124,000$60/sqft |
Source: Public Record Report a problem | ||
Public tax history
| Year | Property taxes | Tax assessment |
|---|---|---|
| 2024 | $7,184 +41.8% | $85,420 +31.7% |
| 2023 | $5,068 +4.8% | $64,860 +6.1% |
| 2022 | $4,836 +3% | $61,130 +5% |
| 2021 | $4,694 +0.4% | $58,220 +1% |
| 2020 | $4,673 -1.9% | $57,640 -2% |
| 2019 | $4,763 +1.1% | $58,810 -1% |
| 2018 | $4,712 -0.2% | $59,380 -1% |
| 2017 | $4,722 +0.8% | $59,980 |
| 2016 | $4,687 -7.2% | $59,980 +2% |
| 2015 | $5,048 +10% | $58,810 +5.3% |
| 2014 | $4,588 -0.2% | $55,840 -1.2% |
| 2013 | $4,595 -10.5% | $56,520 -11.8% |
| 2011 | $5,137 | $64,050 +1.7% |
| 2010 | -- | $62,950 +0.4% |
| 2009 | $4,964 +5.5% | $62,700 +2% |
| 2008 | $4,705 +23.7% | $61,470 +21.7% |
| 2007 | $3,802 +3.8% | $50,490 +3.2% |
| 2006 | $3,662 +5.2% | $48,930 +2.4% |
| 2005 | $3,482 +12.9% | $47,770 +8.3% |
| 1998 | $3,085 | $44,100 |
Find assessor info on the county website
Neighborhood: 61614
Nearby homes
- $60-- sqft4943 N Mansfield Dr, Peoria, IL 61614Off Market
- $266,0003 bd3 ba2.2k sqft5003 N Mansfield Dr, Peoria, IL 61614Sold
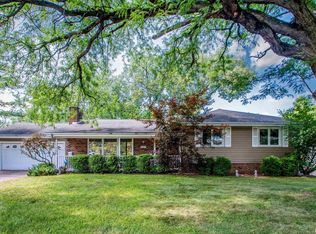
- $227,1003 bd2 ba1.5k sqft4937 N Mansfield Dr, Peoria, IL 61614Off Market
- $222,7003 bd3 ba1.6k sqft5006 N Mansfield Dr, Peoria, IL 61614Off Market
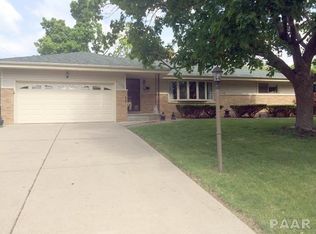
- $237,5004 bd3 ba2.5k sqft5009 N Mansfield Dr, Peoria, IL 61614Off Market
- $152,6003 bd1 ba1.2k sqft5000 N Ronald Rd, Peoria, IL 61614Off Market
- $157,8003 bd1 ba1k sqft5004 N Ronald Rd, Peoria, IL 61614Off Market
- $232,4003 bd2 ba1.8k sqft2122 W Kennard Rd, Peoria, IL 61614Off Market
Nearby schools
GreatSchools rating
- 5/10Rolling Acres Middle SchoolGrades: 5-12Distance: 0.5 mi
- 7/10Northmoor-Edison Primary SchoolGrades: K-4Distance: 1 mi
- 5/10Richwoods High SchoolGrades: 9-12Distance: 1.2 mi
Schools provided by the listing agent
- Elementary: Northmoor
- Middle: Rolling Acres
- High: Richwoods
Source: RMLS Alliance as distributed by MLS GRID. This data may not be complete. We recommend contacting the local school district to confirm school assignments for this home.


Get pre-qualified for a loan
At Zillow Home Loans, we can pre-qualify you in as little as 5 minutes with no impact to your credit score.An equal housing lender. NMLS #10287.
Sell for more on Zillow
Get a Zillow Showcase℠ listing at no additional cost and you could sell for .
$247,100
2% more
+$4,942
With Zillow Showcase(estimated)
$252,042
- Illinois
- Peoria County
- Peoria
- 61614
- 4943 N Mansfield Dr
Nearby cities
Nearby neighborhoods
Nearby zip codes
Other Peoria Topics
