Pride of ownership Shines in this Quad-level home! This beautifully maintained home offers over 2,200 sq. ft. of comfortable living space and a layout designed for both relaxation and entertaining. Step inside to find 3 warm, inviting bedrooms filled with natural light. The lower level not only offers abundant storage but also a relaxing family room, fun game/rec room and fully equipped bar with mini-fridge and sink. A bonus room with trendy ship-lap walls offers flexibility to serve as a possible 4th bedroom, home office, or hobby space depending on your needs. The lower level also opens up to a bright sunroom that overlooks the wooded back yard and rock garden. Enjoy private outdoor living within the city with a spacious deck, relaxing hot tub and a handy back yard shed for storage. From top to bottom, pride of ownership is evident- making this Quad-level a true gem you don't want to miss! Recent updates include kitchen remodel with custom cabinets, luxury vinyl plank flooring, new garage door & vinyl privacy fence. Make your appointment today!
Sold for $266,000
$266,000
5003 N Mansfield Dr, Peoria, IL 61614
3beds
2,212sqft
Single Family Residence, Residential
Built in 1962
0.3 Acres Lot
$274,200 Zestimate®
$120/sqft
$2,279 Estimated rent
Home value
$274,200
$244,000 - $307,000
$2,279/mo
Zestimate® history
Owner options
List your home for rent
$2,279/mo
Rent Zestimate®
Find your next renter with Zillow Rental Manager. Plus, with online applications, you can quickly screen prospective tenants – for free.
$2,279/mo
Rent Zestimate®
Refinance and save
$2,020/mo
Est. payment
Refinancing to a lower rate could help reduce your monthly payments and save thousands over the life of the loan.
$2,020/mo
Est. payment
Explore your selling options
Work with a Zillow partner agent
Leverage their expertise and Zillow's premium Showcase listings to get your home seen by more buyers.
Get startedList with your own agent
Get your home in front of millions of buyers by listing it on Zillow.
Learn how to do itSell it yourself
Take full control of how buyers see your home on Zillow by listing For Sale by Owner (FSBO).
List your homeWhat's special
Zillow last checked:
Listing updated:
Listed by:
Amanda Yemm Pref:309-472-2383,
Gallery Homes Real Estate
Bought with:
Garrett E VonDerHeide, 475194446
BHHS Central Illinois, REALTOR®
Source: RMLS Alliance as distributed by MLS GRID,MLS#: PA1260178 Originating MLS: Peoria Area Association of Realtors
Originating MLS: Peoria Area Association of Realtors
Facts & features
Interior
Bedrooms & bathrooms
- Bedrooms: 3
- Bathrooms: 3
- Full bathrooms: 2
- 1/2 bathrooms: 1
Bedroom 1
- Level: Upper
- Dimensions: 16ft 1in x 12ft 8in
Bedroom 2
- Level: Upper
- Dimensions: 12ft 1in x 11ft 4in
Bedroom 3
- Level: Upper
- Dimensions: 12ft 1in x 11ft 4in
Other
- Level: Main
- Dimensions: 11ft 4in x 10ft 1in
Other
- Area: 0
Additional level
- Area: 0
Additional room
- Description: Sun Room
- Level: Lower
- Dimensions: 15ft 0in x 14ft 0in
Additional room 2
- Description: Bonus Room
- Level: Basement
- Dimensions: 13ft 9in x 11ft 5in
Family room
- Level: Lower
- Dimensions: 19ft 1in x 16ft 3in
Kitchen
- Level: Main
- Dimensions: 14ft 1in x 11ft 4in
Laundry
- Level: Basement
Living room
- Level: Main
- Dimensions: 25ft 6in x 13ft 2in
Lower level
- Area: 768
Main level
- Area: 1444
Recreation room
- Level: Lower
- Dimensions: 22ft 3in x 10ft 11in
Upper level
- Area: 0
Heating
- Forced Air
Cooling
- Central Air
Appliances
- Included: Dishwasher, Dryer, Microwave, Range, Refrigerator, Washer, Water Softener Owned
Features
- Ceiling Fan(s), High Speed Internet
- Basement: Full,Partially Finished
- Number of fireplaces: 1
- Fireplace features: Family Room, Gas Log
Interior area
- Total structure area: 2,212
- Total interior livable area: 2,212 sqft
Property
Parking
- Total spaces: 2
- Parking features: Attached, On Street, Paved
- Attached garage spaces: 2
- Has uncovered spaces: Yes
- Details: Number Of Garage Remotes: 1
Features
- Patio & porch: Deck
- Has spa: Yes
- Spa features: Heated
Lot
- Size: 0.3 Acres
- Dimensions: 78 x 153 x 110 x 142
- Features: Level
Details
- Additional structures: Shed(s)
- Parcel number: 1419257021
- Zoning description: Residential
Construction
Type & style
- Home type: SingleFamily
- Property subtype: Single Family Residence, Residential
Materials
- Frame, Brick, Vinyl Siding
- Foundation: Block
- Roof: Shingle
Condition
- New construction: No
- Year built: 1962
Utilities & green energy
- Sewer: Public Sewer
- Water: Public
- Utilities for property: Cable Available
Community & HOA
Community
- Subdivision: Glen Hills
Location
- Region: Peoria
Financial & listing details
- Price per square foot: $120/sqft
- Tax assessed value: $178,440
- Annual tax amount: $4,685
- Date on market: 8/14/2025
- Cumulative days on market: 4 days
- Road surface type: Paved
Price history
| Date | Event | Price |
|---|---|---|
| 10/31/2025 | Sold | $266,000+6.4%$120/sqft |
Source:  RMLS Alliance as distributed by MLS GRID #PA1260178 Report a problem RMLS Alliance as distributed by MLS GRID #PA1260178 Report a problem | ||
| 9/16/2025 | Pending sale | $249,900$113/sqft |
Source: RMLS Alliance as distributed by MLS GRID #PA1260178 Report a problem | ||
| 9/15/2025 | Price change | $249,900+4.2%$113/sqft |
Source: RMLS Alliance as distributed by MLS GRID #PA1260178 Report a problem | ||
| 8/18/2025 | Pending sale | $239,900$108/sqft |
Source: RMLS Alliance as distributed by MLS GRID #PA1260178 Report a problem | ||
| 8/15/2025 | Listed for sale | $239,900$108/sqft |
Source: RMLS Alliance as distributed by MLS GRID #PA1260178 Report a problem | ||
Public tax history
| Year | Property taxes | Tax assessment |
|---|---|---|
| 2024 | $4,837 +5.9% | $59,480 +9% |
| 2023 | $4,570 +2.3% | $54,570 +4.3% |
| 2022 | $4,466 +2.5% | $52,300 +5% |
| 2021 | $4,355 +0.3% | $49,810 +1% |
| 2020 | $4,341 -1.7% | $49,320 -2% |
| 2019 | $4,415 +9.6% | $50,320 +6.3% |
| 2018 | $4,027 -0.1% | $47,350 -1% |
| 2017 | $4,033 +0.8% | $47,830 |
| 2016 | $4,003 -14.1% | $47,830 -12.6% |
| 2015 | $4,660 +24% | $54,750 +16.9% |
| 2014 | $3,758 -0.2% | $46,820 -1.2% |
| 2013 | $3,764 -17.8% | $47,380 -18% |
| 2011 | $4,580 | $57,760 +9.2% |
| 2010 | -- | $52,900 +0.4% |
| 2009 | $4,088 +5.3% | $52,690 +2% |
| 2008 | $3,880 +0.9% | $51,660 +1.3% |
| 2007 | $3,847 +3.8% | $51,020 +3.2% |
| 2006 | $3,705 +5.2% | $49,440 +2.4% |
| 2005 | $3,523 +17.8% | $48,270 +8.6% |
| 1998 | $2,990 | $44,450 |
Find assessor info on the county website
Neighborhood: 61614
Nearby homes
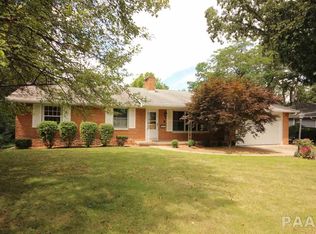
- $237,2004 bd3 ba2.5k sqft5009 N Mansfield Dr, Peoria, IL 61614Off Market
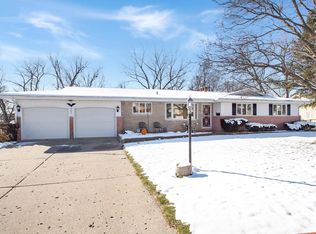
- $185,0003 bd2 ba2k sqft4943 N Mansfield Dr, Peoria, IL 61614Sold
- $60-- sqft4943 N Mansfield Dr, Peoria, IL 61614Off Market
- $222,6003 bd3 ba1.6k sqft5006 N Mansfield Dr, Peoria, IL 61614Off Market
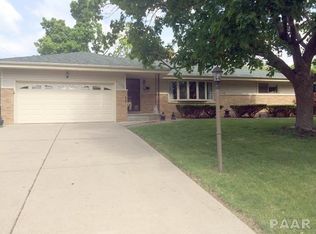
- $152,7003 bd1 ba1k sqft5008 N Ronald Rd, Peoria, IL 61614Off Market
- $201,9003 bd2 ba1.3k sqft5015 N Mansfield Dr, Peoria, IL 61614Off Market
- $158,3003 bd1 ba1k sqft5004 N Ronald Rd, Peoria, IL 61614Off Market
- $136,8003 bd2 ba1.7k sqft5014 N Ronald Rd, Peoria, IL 61614Off Market
Nearby schools
GreatSchools rating
- 5/10Rolling Acres Middle SchoolGrades: 5-12Distance: 0.5 mi
- 7/10Northmoor-Edison Primary SchoolGrades: K-4Distance: 1 mi
- 5/10Richwoods High SchoolGrades: 9-12Distance: 1.2 mi
Schools provided by the listing agent
- Elementary: Northmoor
- Middle: Rolling Acres
- High: Richwoods
Source: RMLS Alliance as distributed by MLS GRID. This data may not be complete. We recommend contacting the local school district to confirm school assignments for this home.


Get pre-qualified for a loan
At Zillow Home Loans, we can pre-qualify you in as little as 5 minutes with no impact to your credit score.An equal housing lender. NMLS #10287.
Sell for more on Zillow
Get a Zillow Showcase℠ listing at no additional cost and you could sell for .
$274,200
2% more
+$5,484
With Zillow Showcase(estimated)
$279,684
- Illinois
- Peoria County
- Peoria
- 61614
- 5003 N Mansfield Dr
Nearby cities
Nearby neighborhoods
Nearby zip codes
Other Peoria Topics
