This magnificent residence is located on a verdant tree-lined street in the heart of the Kenwood Historic District. While constructed after the turn of the last century, the house has been elegantly and thoroughly updated for life in the current one. Horatio R. Wilson was a well-respected architect of his time, and his work is known for structural integrity and quality of materials - each of which are apparent decades after he first conceived of the design. Sited on a ridge that once ran across the Kenwood landscape, the impressive house had been meticulously maintained by former owners, and that stewardship continues. Behind the handsome facade of the nearly 8,000 square foot house is a wide array of aesthetic and mechanical improvements recently completed. The latest renovation (following an earlier gut rehab) included extensive masonry work, new windows, floors sanded and refinished, fireplaces relined and chimneys tuckpointed, new lighting, new bathrooms; all combine to make this a home that is a rarity in the neighborhood - truly move in ready. The quality of the residence is apparent the moment one enters the foyer, with an elegant carved stairway that rises the full three levels, capped by a dramatic skylight. The refined layout of the main level offers a formal living and dining rooms, a library (each with a fireplace) and a kitchen that was transformed by John Vinci, a living legend of Chicago architecture. The stunning space offers Bulthaup cabinetry, with vistas that extend to the lush exterior through a glass wall to covered porch framed by commercial grade railings and staircase, accented by recessed lighting in the warmth of a wood slat ceiling. The second and third levels of the house each feature three bedrooms and multiple baths, of which the Primary Bath is truly a room with a view. Large welcoming landings, hardwood floors, walk-in closets, vintage woodwork, crown moldings, leaded glass - the amenities are too numerous to list! And they continue on the lower level, with a mud room complete with dog spa, exercise room, additional full laundry, game room, family room and storage. The coach house was fully renovated and accommodates two cars (with EV charger) below the contemporary one-bedroom apartment. Kenwood is a short 8-minute drive from the Loop, near the University of Chicago, Laboratory Schools and all the Hyde Park community has to offer. A stunning property where you can with the next chapter of its extraordinary history.
Closed
$3,645,000
4943 S Woodlawn Ave, Chicago, IL 60615
6beds
7,720sqft
Single Family Residence
Built in 1910
9,487 Square Feet Lot
$3,744,700 Zestimate®
$472/sqft
$7,106 Estimated rent
Home value
$3,744,700
$3.30M - $4.27M
$7,106/mo
Zestimate® history
Owner options
List your home for rent
$7,106/mo
Rent Zestimate®
Find your next renter with Zillow Rental Manager. Plus, with online applications, you can quickly screen prospective tenants – for free.
$7,106/mo
Rent Zestimate®
Refinance and save
$21,454/mo
Est. payment
Refinancing to a lower rate could help reduce your monthly payments and save thousands over the life of the loan.
$21,454/mo
Est. payment
Explore your selling options
Work with a Zillow partner agent
Leverage their expertise and Zillow's premium Showcase listings to get your home seen by more buyers.
Get startedList with your own agent
Get your home in front of millions of buyers by listing it on Zillow.
Learn how to do itSell it yourself
Take full control of how buyers see your home on Zillow by listing For Sale by Owner (FSBO).
List your homeWhat's special
Crown moldingsElegant carved stairwayBulthaup cabinetryLeaded glassVerdant tree-lined streetHardwood floorsVintage woodwork
Zillow last checked:
Listing updated:
Listed by:
Susan O'Connor 312-944-8900,
Berkshire Hathaway HomeServices Chicago
Bought with:
Marlene Rubenstein, ABR,ABRM,SRES
Baird & Warner
Jacquelyn Rodriguez
Baird & Warner Highland Park
Source: MRED as distributed by MLS GRID,MLS#: 12216908
Facts & features
Interior
Bedrooms & bathrooms
- Bedrooms: 6
- Bathrooms: 7
- Full bathrooms: 6
- 1/2 bathrooms: 1
Rooms
- Room types: Bedroom 5, Bedroom 6, Breakfast Room, Family Room, Storage, Game Room, Mud Room, Exercise Room
Primary bedroom
- Features: Flooring (Hardwood), Bathroom (Full, Double Sink, Tub & Separate Shwr)
- Level: Second
- Area: 396 Square Feet
- Dimensions: 22X18
Bedroom 2
- Features: Flooring (Hardwood)
- Level: Second
- Area: 240 Square Feet
- Dimensions: 16X15
Bedroom 3
- Features: Flooring (Hardwood)
- Level: Third
- Area: 195 Square Feet
- Dimensions: 15X13
Bedroom 4
- Features: Flooring (Carpet)
- Level: Third
- Area: 462 Square Feet
- Dimensions: 22X21
Bedroom 5
- Features: Flooring (Hardwood)
- Level: Third
- Area: 140 Square Feet
- Dimensions: 14X10
Bedroom 6
- Features: Flooring (Hardwood)
- Level: Third
- Area: 130 Square Feet
- Dimensions: 13X10
Breakfast room
- Features: Flooring (Hardwood)
- Level: Main
- Area: 110 Square Feet
- Dimensions: 11X10
Dining room
- Features: Flooring (Hardwood)
- Level: Main
- Area: 300 Square Feet
- Dimensions: 20X15
Exercise room
- Features: Flooring (Carpet), Window Treatments (Blinds)
- Level: Basement
- Area: 322 Square Feet
- Dimensions: 23X14
Family room
- Features: Flooring (Hardwood)
- Level: Main
- Area: 234 Square Feet
- Dimensions: 18X13
Other
- Features: Flooring (Carpet)
- Level: Basement
- Area: 260 Square Feet
- Dimensions: 20X13
Game room
- Features: Flooring (Carpet)
- Level: Basement
- Area: 276 Square Feet
- Dimensions: 23X12
Kitchen
- Features: Kitchen (Eating Area-Table Space, Island, Pantry-Butler, Custom Cabinetry, Granite Counters), Flooring (Hardwood)
- Level: Main
- Area: 338 Square Feet
- Dimensions: 26X13
Laundry
- Features: Flooring (Hardwood)
- Level: Second
- Area: 25 Square Feet
- Dimensions: 5X5
Living room
- Features: Flooring (Hardwood)
- Level: Main
- Area: 391 Square Feet
- Dimensions: 23X17
Mud room
- Features: Flooring (Ceramic Tile)
- Level: Basement
- Area: 198 Square Feet
- Dimensions: 18X11
Storage
- Level: Basement
- Area: 200 Square Feet
- Dimensions: 20X10
Heating
- Natural Gas, Forced Air
Cooling
- Central Air, Zoned
Appliances
- Included: Double Oven, Microwave, Dishwasher, High End Refrigerator, Freezer, Washer, Dryer, Disposal
- Laundry: Upper Level, Multiple Locations
Features
- Walk-In Closet(s), Historic/Period Mlwk, Granite Counters, Separate Dining Room
- Flooring: Hardwood
- Windows: Skylight(s)
- Basement: Finished,Full,Walk-Out Access
- Number of fireplaces: 6
- Fireplace features: Wood Burning, Gas Starter, Family Room, Living Room, Master Bedroom, Other, Dining Room
Interior area
- Total structure area: 7,720
- Total interior livable area: 7,720 sqft
Property
Parking
- Total spaces: 2
- Parking features: Garage Door Opener, Heated Garage, On Site, Garage Owned, Detached, Garage
- Garage spaces: 2
- Has uncovered spaces: Yes
Accessibility
- Accessibility features: No Disability Access
Features
- Stories: 3
- Patio & porch: Deck, Patio
Lot
- Size: 9,487 Square Feet
- Dimensions: 53 X 179
Details
- Parcel number: 20112070110000
- Special conditions: None
Construction
Type & style
- Home type: SingleFamily
- Architectural style: Traditional
- Property subtype: Single Family Residence
Materials
- Brick, Stone
- Roof: Slate
Condition
- New construction: No
- Year built: 1910
- Major remodel year: 2021
Utilities & green energy
- Electric: Service - 400 Amp or Greater
- Sewer: Public Sewer
- Water: Lake Michigan, Public
Community & HOA
Community
- Features: Park, Tennis Court(s)
HOA
- Services included: None
Location
- Region: Chicago
Financial & listing details
- Price per square foot: $472/sqft
- Tax assessed value: $2,760,000
- Annual tax amount: $42,282
- Date on market: 2/26/2025
- Listing terms: Cash
- Ownership: Fee Simple
Price history
| Date | Event | Price |
|---|---|---|
| 4/22/2025 | Sold | $3,645,000-1.4%$472/sqft |
Source:  MRED as distributed by MLS GRID #12216908 Report a problem MRED as distributed by MLS GRID #12216908 Report a problem | ||
| 4/8/2025 | Pending sale | $3,695,000$479/sqft |
Source: MRED as distributed by MLS GRID #12216908 Report a problem | ||
| 3/4/2025 | Contingent | $3,695,000$479/sqft |
Source: MRED as distributed by MLS GRID #12216908 Report a problem | ||
| 2/26/2025 | Listed for sale | $3,695,000-5%$479/sqft |
Source: MRED as distributed by MLS GRID #12216908 Report a problem | ||
| 9/30/2024 | Listing removed | $3,890,000$504/sqft |
Source: MRED as distributed by MLS GRID #12154727 Report a problem | ||
| 9/24/2024 | Listed for sale | $3,890,000+60.4%$504/sqft |
Source: MRED as distributed by MLS GRID #12154727 Report a problem | ||
| 7/15/2020 | Sold | $2,425,000-3%$314/sqft |
Source: MRED as distributed by MLS GRID #10705460 Report a problem | ||
| 5/18/2020 | Pending sale | $2,500,000$324/sqft |
Source: Berkshire Hathaway HomeServices Chicago #10705460 Report a problem | ||
| 5/4/2020 | Listed for sale | $2,500,000$324/sqft |
Source: Berkshire Hathaway HomeServices Chicago #10705460 Report a problem | ||
Public tax history
| Year | Property taxes | Tax assessment |
|---|---|---|
| 2024 | -- | $276,000 +36% |
| 2023 | $42,282 +3% | $203,000 |
| 2022 | $41,050 +2.2% | $203,000 |
| 2021 | $40,152 +3.1% | $203,000 +14.1% |
| 2020 | $38,944 +2% | $177,922 -8% |
| 2019 | $38,166 +1.7% | $193,394 |
| 2018 | $37,523 +20.5% | $193,394 +30.7% |
| 2017 | $31,135 +6.8% | $148,010 |
| 2016 | $29,145 +9.4% | $148,010 |
| 2015 | $26,642 +11.6% | $148,010 +12.8% |
| 2014 | $23,878 +2.1% | $131,262 |
| 2013 | $23,395 +1.2% | $131,262 |
| 2012 | $23,107 +67.8% | $131,262 +51.9% |
| 2010 | $13,767 +4.3% | $86,422 |
| 2009 | $13,199 -5.2% | $86,422 -16.8% |
| 2008 | $13,930 +3.6% | $103,820 |
| 2007 | $13,447 +2.2% | $103,820 |
| 2006 | $13,154 -14.2% | $103,820 +2.7% |
| 2005 | $15,326 +1.5% | $101,115 |
| 2004 | $15,100 +2.6% | $101,115 |
| 2003 | $14,714 +12.2% | $101,115 +35.1% |
| 2002 | $13,115 +4% | $74,822 |
| 2001 | $12,606 +15.7% | $74,822 |
| 2000 | $10,895 -0.6% | $74,822 +27.4% |
| 1999 | $10,956 | $58,713 |
Find assessor info on the county website
Neighborhood: Kenwood
Nearby homes
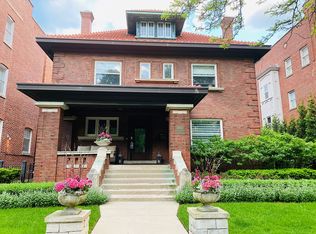
- $3,217,5005 bd4 ba6k sqft4937 S Woodlawn Ave, Chicago, IL 60615Off Market
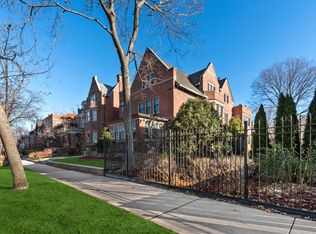
- $2,865,6007 bd7 ba9.2k sqft4949 S Woodlawn Ave, Chicago, IL 60615Off Market
- $2,900,0007 bd5 ba7.5k sqft4933 S Woodlawn Ave, Chicago, IL 60615For Sale

- $2,464,5004 bd5 ba5.3k sqft4957 S Woodlawn Ave, Chicago, IL 60615Off Market
- $110,9801,790 Square Feet4931 S Woodlawn Ave, Chicago, IL 60615Off Market
- $---- bd-- ba-- sqft13065 S. Indiana, Chicago, IL 60615Off Market
- $163,7003 bd1 ba1k sqft663 E 50th, chicago, IL 60615Off Market
- $--1 bd1 ba-- sqft1606 E 50th Pl APT 1B, Chicago, IL 60615Off Market
Nearby schools
GreatSchools rating
- 3/10Shoesmith Elementary SchoolGrades: K-6Distance: 0.2 mi
- 7/10Kenwood Academy High SchoolGrades: 7-12Distance: 0.4 mi
Schools provided by the listing agent
- District: 299
Source: MRED as distributed by MLS GRID. This data may not be complete. We recommend contacting the local school district to confirm school assignments for this home.
Get a cash offer in 3 minutes
Find out how much your home could sell for in as little as 3 minutes with a no-obligation cash offer.
Estimated market value
$3,744,700
Get a cash offer in 3 minutes
Find out how much your home could sell for in as little as 3 minutes with a no-obligation cash offer.
Estimated market value
$3,744,700
- Illinois
- Cook County
- Chicago
- 60615
- Kenwood
- 4943 S Woodlawn Ave
Nearby cities
Nearby neighborhoods
Nearby zip codes
Other Chicago Topics
