New on Woodlawn Avenue. Located in the heart of the South Kenwood Historic Landmark District, this imposing and gracious three-story brick residence is a rare architectural offering. Originally designed and constructed in 1904 by noted architect George Beaumont for prominent Chicago industrialist and philanthropist Bernard E. Sunny, the home was thoughtfully and comprehensively updated in 1937 with striking Art Deco era finishes, seamlessly blending historic character with modern livability. The light-filled interior is ideally suited for today's lifestyle, featuring an open and expansive floor plan across all three upper levels. A welcoming entrance opens to a dramatic oval reception hall, anchored by a sweeping curved staircase leading to the second floor. From this impressive entry, gracious rooms flow into a grand living room, formal dining room, designer kitchen with butler's pantry, and a cheerful breakfast room overlooking a private backyard with patio and garden areas. A true standout is the library off the living room, complete with distinctive leather-clad walls and a hidden bar, perfect for entertaining. The second and third floors open on to substantial landings and each features three bedrooms, two full baths, and additional flexible rooms ideal for offices or dens. Each bedroom is generously sized and uniquely detailed, with special features such as a sun porch, private terrace, or semi-enclosed reading nook. Abundant closet space is found throughout the home. The full-height basement provides excellent recreation and work-out space along with ample storage. Adding exceptional value, the rear of the property includes a recently renovated two-story coach house featuring a three-car garage on the main level and a beautifully appointed one-bedroom apartment above, complete with new windows, central air conditioning, in-unit laundry and up-to-date kitchen and bath, ideal for guests, in-law living, a nanny suite, or rental income. Conveniently located near The University of Chicago campus (including the Lab Schools), Lake Shore Drive, Metra stations, and downtown bus routes, this remarkable home offers historic elegance, modern comfort, and outstanding accessibility.
Pending
$2,900,000
4933 S Woodlawn Ave, Chicago, IL 60615
7beds
7,500sqft
:
Get pre-qualified$22,261/mo
Single Family Residence
Built in 1909
8,950 Square Feet Lot
$2,717,700 Zestimate®
$387/sqft
$-- HOA
What's special
Private terraceSemi-enclosed reading nookDramatic oval reception hallLight-filled interiorSweeping curved staircaseFormal dining roomWelcoming entrance
- 166 days |
- 397 |
- 16 |
Zillow last checked:
Listing updated:
Listed by:
Robert Sullivan 773-793-0458,
Berkshire Hathaway HomeServices Chicago,
Susan O'Connor,
Berkshire Hathaway HomeServices Chicago
Source: MRED as distributed by MLS GRID,MLS#: 12540892
Facts & features
Interior
Bedrooms & bathrooms
- Bedrooms: 7
- Bathrooms: 5
- Full bathrooms: 4
- 1/2 bathrooms: 1
Rooms
- Room types: Bedroom 5, Bedroom 6, Bedroom 7, Breakfast Room, Foyer, Library, Mud Room, Office, Pantry, Heated Sun Room, Terrace, Walk In Closet
Primary bedroom
- Features: Flooring (Carpet), Bathroom (Full)
- Level: Second
- Area: 396 Square Feet
- Dimensions: 22X18
Bedroom 2
- Features: Flooring (Hardwood)
- Level: Second
- Area: 272 Square Feet
- Dimensions: 17X16
Bedroom 3
- Features: Flooring (Carpet)
- Level: Second
- Area: 204 Square Feet
- Dimensions: 12X17
Bedroom 4
- Features: Flooring (Carpet)
- Level: Second
- Area: 240 Square Feet
- Dimensions: 15X16
Bedroom 5
- Features: Flooring (Hardwood)
- Level: Third
- Area: 224 Square Feet
- Dimensions: 14X16
Bedroom 6
- Features: Flooring (Carpet)
- Level: Third
- Area: 224 Square Feet
- Dimensions: 16X14
Other
- Features: Flooring (Carpet)
- Level: Third
- Area: 221 Square Feet
- Dimensions: 13X17
Breakfast room
- Features: Flooring (Linoleum)
- Level: Main
- Area: 150 Square Feet
- Dimensions: 15X10
Dining room
- Features: Flooring (Hardwood)
- Level: Main
- Area: 380 Square Feet
- Dimensions: 20X19
Family room
- Features: Flooring (Carpet)
- Level: Third
- Area: 418 Square Feet
- Dimensions: 22X19
Foyer
- Level: Main
- Area: 35 Square Feet
- Dimensions: 5X7
Other
- Level: Second
- Area: 84 Square Feet
- Dimensions: 14X6
Kitchen
- Features: Kitchen (Eating Area-Breakfast Bar), Flooring (Hardwood)
- Level: Main
- Area: 255 Square Feet
- Dimensions: 15X17
Laundry
- Features: Flooring (Other)
- Level: Basement
- Area: 272 Square Feet
- Dimensions: 17X16
Library
- Features: Flooring (Carpet)
- Level: Main
- Area: 182 Square Feet
- Dimensions: 13X14
Living room
- Features: Flooring (Carpet)
- Level: Main
- Area: 418 Square Feet
- Dimensions: 19X22
Mud room
- Features: Flooring (Tile)
- Level: Main
- Area: 36 Square Feet
- Dimensions: 6X6
Office
- Features: Flooring (Tile)
- Level: Second
- Area: 130 Square Feet
- Dimensions: 13X10
Pantry
- Features: Flooring (Hardwood)
- Level: Main
- Area: 80 Square Feet
- Dimensions: 8X10
Heating
- Natural Gas, Steam, Radiant
Cooling
- Central Air
Appliances
- Included: Double Oven, Range, Microwave, Dishwasher, High End Refrigerator, Freezer, Washer, Dryer, Disposal, Range Hood
Features
- Basement: Partially Finished,Full
- Number of fireplaces: 2
- Fireplace features: Decorative, Living Room, Master Bedroom
Interior area
- Total structure area: 0
- Total interior livable area: 7,500 sqft
Property
Parking
- Total spaces: 3
- Parking features: Off Alley, Garage Door Opener, Yes, Garage Owned, Detached, Garage
- Garage spaces: 3
- Has uncovered spaces: Yes
Accessibility
- Accessibility features: No Disability Access
Features
- Stories: 3
Lot
- Size: 8,950 Square Feet
- Dimensions: 50 x 179
Details
- Parcel number: 20112070080000
- Special conditions: List Broker Must Accompany
Construction
Type & style
- Home type: SingleFamily
- Property subtype: Single Family Residence
Materials
- Brick
Condition
- New construction: No
- Year built: 1909
Utilities & green energy
- Electric: 200+ Amp Service
- Sewer: Public Sewer
- Water: Public
Community & HOA
HOA
- Services included: None
Location
- Region: Chicago
Financial & listing details
- Price per square foot: $387/sqft
- Tax assessed value: $2,341,770
- Annual tax amount: $43,544
- Date on market: 2/16/2026
- Ownership: Fee Simple
Estimated market value
$2,717,700
$2.58M - $2.85M
$6,960/mo
Price history
| Date | Event | Price |
|---|---|---|
| 8/1/2026 | Pending sale | $2,900,000$387/sqft |
Source:  MRED as distributed by MLS GRID #12540892 Report a problem MRED as distributed by MLS GRID #12540892 Report a problem | ||
| 7/16/2026 | Contingent | $2,900,000$387/sqft |
Source: MRED as distributed by MLS GRID #12540892 Report a problem | ||
| 6/2/2026 | Listed for sale | $2,900,000$387/sqft |
Source: MRED as distributed by MLS GRID #12540892 Report a problem | ||
| 5/10/2026 | Contingent | $2,900,000$387/sqft |
Source: MRED as distributed by MLS GRID #12540892 Report a problem | ||
| 3/4/2026 | Price change | $2,900,000-6.5%$387/sqft |
Source: MRED as distributed by MLS GRID #12540892 Report a problem | ||
| 2/16/2026 | Listed for sale | $3,100,000+336.6%$413/sqft |
Source: MRED as distributed by MLS GRID #12540892 Report a problem | ||
| 12/29/1998 | Sold | $710,000$95/sqft |
Source: Public Record Report a problem | ||
Public tax history
| Year | Property taxes | Tax assessment |
|---|---|---|
| 2024 | $43,544 -0.7% | $234,177 +9.9% |
| 2023 | $43,842 +3% | $213,021 |
| 2022 | $42,548 -8.5% | $213,021 -10.2% |
| 2021 | $46,518 +77.2% | $237,324 +92.3% |
| 2020 | $26,256 +2.1% | $123,444 -8% |
| 2019 | $25,718 -0.4% | $134,179 |
| 2018 | $25,826 +12.5% | $134,179 +22% |
| 2017 | $22,953 +6.6% | $110,000 |
| 2016 | $21,532 -12.8% | $110,000 -20% |
| 2015 | $24,702 +24.4% | $137,424 +25.4% |
| 2014 | $19,852 +2.1% | $109,564 |
| 2013 | $19,449 -6.3% | $109,564 -7.3% |
| 2012 | $20,757 +30.3% | $118,169 +17.8% |
| 2011 | $15,933 +2.5% | $100,344 |
| 2010 | $15,539 -5.5% | $100,344 -9.9% |
| 2009 | $16,440 +2.6% | $111,361 -5.9% |
| 2008 | $16,021 +3.2% | $118,397 |
| 2007 | $15,517 +1.8% | $118,397 |
| 2006 | $15,247 -17.6% | $118,397 -1.8% |
| 2005 | $18,495 +1.4% | $120,506 |
| 2004 | $18,236 +2.6% | $120,506 |
| 2003 | $17,782 +36.9% | $120,506 +62.6% |
| 2002 | $12,991 +4% | $74,128 |
| 2001 | $12,486 +4.8% | $74,128 |
| 2000 | $11,917 +1.3% | $74,128 +15.8% |
| 1999 | $11,763 | $64,032 |
Find assessor info on the county website
Monthly payment
Est. payment
Payment breakdown
Explore the cost of this home by adjusting the details. Changes won't be saved.Climate risks
Neighborhood: Kenwood
Nearby schools
GreatSchools rating
- 3/10Shoesmith Elementary SchoolGrades: K-6Distance: 0.2 mi
- 7/10Kenwood Academy High SchoolGrades: 7-12Distance: 0.4 mi
Schools provided by the listing agent
- District: 299
Source: MRED as distributed by MLS GRID. This data may not be complete. We recommend contacting the local school district to confirm school assignments for this home.
- $110,9801,790 Square Feet4931 S Woodlawn Ave, Chicago, IL 60615Off Market
- $---- bd-- ba-- sqft13065 S. Indiana, Chicago, IL 60615Off Market
- $170,0003 bd1 ba1k sqft663 E 50th, chicago, IL 60615Off Market
- $--1 bd1 ba-- sqft1606 E 50th Pl APT 1B, Chicago, IL 60615Off Market
- $160,8003 bd1 ba1.2k sqft650 East 50th St #3, chicago, IL 60615Off Market
- $145,0003 bd1 ba1k sqft650 East 50th St, chicago, IL 60615Off Market
- $299,9002 bd2 ba1.3k sqft5333 S Dorchester Ave #3A, Chicago, IL 60615For Sale
- $129,0002 bd1 ba-- sqft4800 S Lake Park Ave APT 1206, Chicago, IL 60615Off Market
A local agent can set up tours, give advice and negotiate with sellers.
A local lender can help you make sure your offer is ready when you are.
Similar homes
- $2,440,0006 bd6 ba6.7k sqft4900 S Kimbark Ave, Chicago, IL 60615Active
 MLS ID #12711888, Robert Sullivan, Berkshire Hathaway HomeServices Chicago. MRED as distributed by MLS GRID
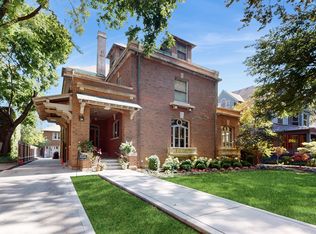
 - $2,595,0007 bd7 ba7k sqft5235 S University Ave, Chicago, IL 60615Active
 MLS ID #12575960, Shirley Walker, Berkshire Hathaway HomeServices Chicago. MRED as distributed by MLS GRID
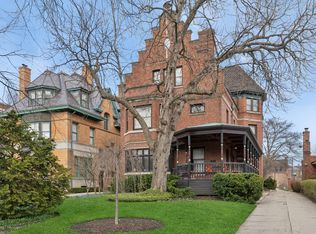
 - $2,475,0008 bd5 ba5k sqft4923 S Greenwood Ave, Chicago, IL 60615Active
 MLS ID #12485443, Susan O'Connor, Berkshire Hathaway HomeServices Chicago. MRED as distributed by MLS GRID
 - $1,695,0007 bd6 ba6.1k sqft4942 S Ellis Ave, Chicago, IL 60615New
 MLS ID #12705893, Ben Lalez, Compass. MRED as distributed by MLS GRID
 - $1,595,0005 bd5 ba4.5k sqft5801 S Blackstone Ave, Chicago, IL 60637NewMLS ID #12714609, Catherine Rosenberg, Berkshire Hathaway HomeServices Chicago. MRED as distributed by MLS GRID
- $3,499,9907 bd7 ba7.1k sqft75 E Elm St, Chicago, IL 60611ActiveMLS ID #12553514, Carrie McCormick, @properties Christie's International Real Estate. MRED as distributed by MLS GRID
- $2,849,0005 bd5 ba6.8k sqft652 W Sheridan Rd, Chicago, IL 60613ActiveMLS ID #12667310, Alex Wolking, Keller Williams ONEChicago. MRED as distributed by MLS GRID
- $2,495,0005 bd6 ba10k sqft10 Clubside Ct, Burr Ridge, IL 60527NewMLS ID #12718828, Neringa Koller, ABR,PSA,SRS, REMAX Legends. MRED as distributed by MLS GRID
- $2,790,0005 bd5 ba7k sqft1040 S Edgewood Ave, La Grange, IL 60525ActiveMLS ID #12645021, Anne Hodge, Compass. MRED as distributed by MLS GRID
- $2,750,0005 bd7 ba6.7k sqft1123 Ashland Ave, River Forest, IL 60305Price ChangeMLS ID #12695684, Donna Serpico, Berkshire Hathaway HomeServices Chicago. MRED as distributed by MLS GRID
- $2,700,0006 bd6 ba5.2k sqft14567 S 82nd Ave, Orland Park, IL 60462ActiveMLS ID #12645294, Zora D Vasic, Berkshire Hathaway HomeServices Chicago. MRED as distributed by MLS GRID
- $2,195,0005 bd4 ba6.1k sqft2330 N Kedzie Blvd, Chicago, IL 60647ActiveMLS ID #12634994, Meg Soden, Compass. MRED as distributed by MLS GRID
- $3,499,0006 bd6 ba8k sqft15W047 60th St, Burr Ridge, IL 60527ActiveMLS ID #12691574, Lauren Walz, Coldwell Banker Realty. MRED as distributed by MLS GRID
- $1,899,9005 bd4 ba3.8k sqft2136 W Waveland Ave, Chicago, IL 60618NewMLS ID #12717473, Leigh Marcus, @properties Christie's International Real Estate. MRED as distributed by MLS GRID
- $2,799,0007 bd6 ba5.2k sqft915 S Madison St, Hinsdale, IL 60521ActiveMLS ID #12697032, Lauren Walz, Coldwell Banker Realty. MRED as distributed by MLS GRID
- $1,598,0006 bd5 ba4.1k sqft6450 Manor Dr, Burr Ridge, IL 60527NewMLS ID #12720588, Litsa Lekatsos, C-RET,CSC, Compass. MRED as distributed by MLS GRID
- $3,175,0006 bd6 ba6.3k sqft2107 W Bradley Pl, Chicago, IL 60618ActiveMLS ID #12638727, Carrie McCormick, @properties Christie's International Real Estate. MRED as distributed by MLS GRID
- $2,799,0006 bd6 ba4.5k sqft2228 N Southport Ave, Chicago, IL 60614ActiveMLS ID #12703915, Jeffrey Lowe, Compass. MRED as distributed by MLS GRID
- $2,995,0007 bd8 ba6.1k sqft325 Princeton Rd, Hinsdale, IL 60521ActiveMLS ID #12655527, Lauren Walz, Coldwell Banker Realty. MRED as distributed by MLS GRID
- $1,999,9005 bd5 ba4.5k sqft1962 W Wilson Ave, Chicago, IL 60640NewMLS ID #12702183, Maria DelBoccio, @properties Christie's International Real Estate. MRED as distributed by MLS GRID
