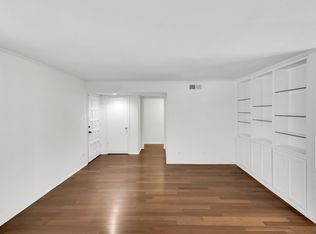
MOVE IN READY: First Floor home with private enclosed patio: DCAD 2025 Market value is $284,210. DCAD reflects 10 more sq feet at 1146 sq feet being on first floor. Near SMU and in Mockingbird Long Wilson School District. Key Features: Turnkey HOA covers utilities! First floor easy access. Two Living spaces and front and backdoor. Lovely patio enclosed with a fence to enjoy privacy outdoors. Spacious bedrooms with walkin closets. Spacioius dining room. Custom screen on back door is able to be opened. Flooring was all updated and recent paint. All Appliances convey with a separate laundry closet located off the master bathroom. Coat closet and Pantry closet. Community Amenities: sparkling swimming pool! Prime Location: Nestled in a desirable Dallas neighborhood, conveniently near shopping such as Tom Thumb and Central Market, dining, and entertainment. Easy access to major highways and public transportation makes commuting a breeze. Lifestyle Living! Easy Access to Parking with 2 covered parking spaces. condo situated in sought-after Dallas neighborhood. This inviting home offers a perfect blend of comfort and style, making it an ideal home for those seeking convenience and cozy living. Great home to live in or an investment. 2 Reserved Covered Parking behind the home.
Sold
Price Unknown
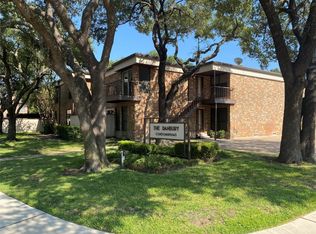
4944 Amesbury Dr APT 106, Dallas, TX 75206
2beds
1,146sqft
Condominium
Built in 1970
-- sqft lot
$240,500 Zestimate®
$--/sqft
$1,914 Estimated rent
Home value
$240,500
$219,000 - $265,000
$1,914/mo
Zestimate® history
Owner options
List your home for rent
$1,914/mo
Rent Zestimate®
Find your next renter with Zillow Rental Manager. Plus, with online applications, you can quickly screen prospective tenants – for free.
$1,914/mo
Rent Zestimate®
Refinance and save
$692/mo
Est. payment
Refinancing to a lower rate could help reduce your monthly payments and save thousands over the life of the loan.
$692/mo
Est. payment
Explore your selling options
Work with a Zillow partner agent
Leverage their expertise and Zillow's premium Showcase listings to get your home seen by more buyers.
Get startedList with your own agent
Get your home in front of millions of buyers by listing it on Zillow.
Learn how to do itSell it yourself
Take full control of how buyers see your home on Zillow by listing For Sale by Owner (FSBO).
List your homeWhat's special
Private enclosed patioRecent paintSpacious bedroomsPantry closetCoat closetSeparate laundry closet
Zillow last checked:
Listing updated:
Listed by:
Lynda Villarreal 0432106 214-886-9909,
Douglas Elliman Real Estate 469-273-1431
Bought with:
Michelle Cristancho
eXp Realty LLC
Source: NTREIS,MLS#: 20690899
Facts & features
Interior
Bedrooms & bathrooms
- Bedrooms: 2
- Bathrooms: 2
- Full bathrooms: 2
Primary bedroom
- Features: Ceiling Fan(s), En Suite Bathroom, Hollywood Bath, Walk-In Closet(s)
- Level: First
- Dimensions: 16 x 12
Bedroom
- Features: Ceiling Fan(s), Walk-In Closet(s)
- Level: First
- Dimensions: 14 x 11
Dining room
- Level: First
- Dimensions: 9 x 10
Other
- Features: Built-in Features, Granite Counters, Hollywood Bath
- Level: First
- Dimensions: 5 x 6
Other
- Features: En Suite Bathroom, Granite Counters, Hollywood Bath, Stone Counters
- Level: First
- Dimensions: 3 x 5
Kitchen
- Features: Built-in Features, Galley Kitchen, Granite Counters, Pantry
- Level: First
- Dimensions: 14 x 6
Laundry
- Features: Closet
- Level: First
- Dimensions: 5 x 6
Living room
- Features: Ceiling Fan(s)
- Level: First
- Dimensions: 18 x 15
Heating
- Central
Cooling
- Central Air
Appliances
- Included: Dryer, Dishwasher, Electric Oven, Refrigerator, Washer
Features
- Chandelier, Granite Counters, Pantry, Walk-In Closet(s)
- Flooring: Ceramic Tile, Tile
- Windows: Window Coverings
- Has basement: No
- Has fireplace: No
Interior area
- Total interior livable area: 1,146 sqft
Property
Parking
- Total spaces: 2
- Parking features: Attached Carport, Assigned
- Carport spaces: 2
Features
- Levels: One
- Stories: 1
- Patio & porch: Enclosed
- Pool features: In Ground, Pool, Community
- Fencing: Wood
Lot
- Size: 5.96 Acres
Details
- Parcel number: 00000394286170000
Construction
Type & style
- Home type: Condo
- Architectural style: Traditional
- Property subtype: Condominium
- Attached to another structure: Yes
Materials
- Brick, Unknown
- Foundation: Pillar/Post/Pier
- Roof: Tar/Gravel
Condition
- Year built: 1970
Utilities & green energy
- Sewer: Public Sewer
- Water: Public
- Utilities for property: Sewer Available, Water Available
Community & HOA
Community
- Features: Pool
- Subdivision: Danbury Condo
HOA
- Has HOA: Yes
- Amenities included: Maintenance Front Yard
- Services included: All Facilities, Association Management, Insurance, Maintenance Grounds, Maintenance Structure, Pest Control, Sewer, Trash, Utilities, Water
- HOA fee: $692 monthly
- HOA name: Proper HOA Management
- HOA phone: 214-378-1112
Location
- Region: Dallas
Financial & listing details
- Tax assessed value: $284,210
- Annual tax amount: $4,208
- Date on market: 8/1/2024
- Cumulative days on market: 323 days
- Listing terms: Cash,Conventional
Price history
| Date | Event | Price |
|---|---|---|
| 7/23/2025 | Sold | -- |
Source: NTREIS #20690899 Report a problem | ||
| 6/25/2025 | Pending sale | $242,000$211/sqft |
Source: NTREIS #20690899 Report a problem | ||
| 6/23/2025 | Contingent | $242,000$211/sqft |
Source: NTREIS #20690899 Report a problem | ||
| 2/6/2025 | Price change | $242,000-3.2%$211/sqft |
Source: NTREIS #20690899 Report a problem | ||
| 11/19/2024 | Price change | $250,000-16.7%$218/sqft |
Source: NTREIS #20690899 Report a problem | ||
| 10/14/2024 | Price change | $300,000-6.3%$262/sqft |
Source: NTREIS #20690899 Report a problem | ||
| 8/1/2024 | Listed for sale | $320,000$279/sqft |
Source: NTREIS #20690899 Report a problem | ||
Public tax history
| Year | Property taxes | Tax assessment |
|---|---|---|
| 2025 | $5,879 +19.6% | $284,210 |
| 2024 | $4,918 +16.9% | $284,210 +55% |
| 2023 | $4,208 -8.6% | $183,360 |
| 2022 | $4,603 -4.8% | $183,360 |
| 2021 | $4,837 +1401.4% | $183,360 |
| 2020 | $322 +62.4% | $183,360 |
| 2019 | $198 +15.2% | $183,360 |
| 2018 | $172 +104.2% | $183,360 +28% |
| 2017 | $84 -57.5% | $143,250 +19% |
| 2016 | $199 +61.1% | $120,330 +22.8% |
| 2015 | $123 | $97,980 +18.7% |
| 2014 | $123 | $82,510 |
| 2013 | -- | -- |
| 2012 | -- | -- |
| 2011 | -- | -- |
| 2010 | -- | -- |
| 2009 | -- | -- |
| 2008 | -- | -- |
| 2007 | -- | -- |
| 2005 | -- | -- |
| 2004 | -- | -- |
| 2003 | -- | -- |
| 2002 | -- | -- |
| 2001 | -- | -- |
Find assessor info on the county website
Neighborhood: 75206
Nearby homes
- $--2 bd2 ba1.1k sqft4944 Amesbury Dr APT 202, Dallas, TX 75206Sold
- $--2 bd2 ba1.1k sqft4944 Amesbury Dr #207, Dallas, TX 75206Sold
- $214,9002 bd2 ba1.1k sqft6020 Birchbrook Dr APT 108, Dallas, TX 75206Off Market
- $263,0002 bd2 ba1.1k sqft6020 Birchbrook Dr APT 109, Dallas, TX 75206Off Market
- $255,5002 bd2 ba1.2k sqft6020 Birchbrook Dr APT 110, Dallas, TX 75206Off Market
- $207,6002 bd2 ba1.1k sqft6020 Birchbrook Dr APT 209, Dallas, TX 75206Off Market
- $302,8002 bd2 ba1.2k sqft6020 Birchbrook Dr APT 210, Dallas, TX 75206Off Market
- $289,9002 bd2 ba1.2k sqft6020 Birchbrook Dr APT 111, Dallas, TX 75206Off Market
Nearby schools
GreatSchools rating
- 10/10Mockingbird ElementaryGrades: K-5Distance: 0.9 mi
- 6/10J L Long Middle SchoolGrades: 6-8Distance: 2.9 mi
- 5/10Woodrow Wilson High SchoolGrades: 9-12Distance: 3 mi
Schools provided by the listing agent
- Elementary: Mockingbird
- Middle: Long
- High: Woodrow Wilson
- District: Dallas ISD
Source: NTREIS. This data may not be complete. We recommend contacting the local school district to confirm school assignments for this home.
Get a cash offer in 3 minutes
Find out how much your home could sell for in as little as 3 minutes with a no-obligation cash offer.
Estimated market value
$240,500
Get a cash offer in 3 minutes
Find out how much your home could sell for in as little as 3 minutes with a no-obligation cash offer.
Estimated market value
$240,500
- Texas
- Dallas County
- Dallas
- 75206
- 4944 Amesbury Dr Apartment 106
Nearby cities
Nearby neighborhoods
Nearby zip codes
Other Dallas Topics
