Skip main navigation
Closed
  • $400,000

    4944 Futral Dr, Acworth, GA 30101

    3beds
    2,068sqft
    Townhouse, Residential
    Built in 2022
    1,306.8 Square Feet Lot
    $402,400 Zestimate®
    $193/sqft
    $2,449 Estimated rent

    Home value

    $402,400

    $382,000 - $423,000

    $2,449/mo

    Zestimate® history
    Loading
    Loading...

    Owner options

    List your home for rent

    $2,449/mo

    Rent Zestimate®

    Find your next renter with Zillow Rental Manager. Plus, with online applications, you can quickly screen prospective tenants – for free.

    Learn more

    $2,449/mo

    Rent Zestimate®

    Refinance and save

    $2,596/mo

    Est. payment

    Refinancing to a lower rate could help reduce your monthly payments and save thousands over the life of the loan.

    See today's rates

    $2,596/mo

    Est. payment

    Explore your selling options

    Work with a Zillow partner agent

    Leverage their expertise and Zillow's premium Showcase listings to get your home seen by more buyers.

    Get started

    List with your own agent

    Get your home in front of millions of buyers by listing it on Zillow.

    Learn how to do it

    Sell it yourself

    Take full control of how buyers see your home on Zillow by listing For Sale by Owner (FSBO).

    List your home

    What's special

    Walk-in pantry
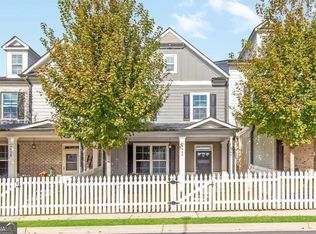
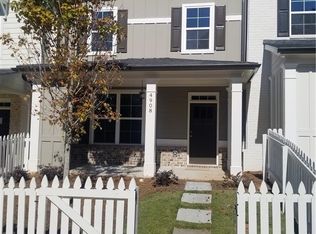
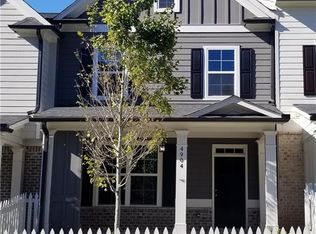
    Cute as a Button! It's truly your "White Pickett Fence" Home - well, Townhome! Must See, Almost New 3 Bedroom, 2.5 Bathroom End Unit Townhome within Walking Distance to Parks, Shops & Restaurants! Durable Engineered Hardwoods throughout Main Floor! Great Room with Gas Fireplace & Floating Bookshelves! Dining Room with New Modern Chandelier! Chef's Kitchen with Gray Cabinets, Quartz Counters, Tiled Backsplash, New Top-of-the-Line Samsung Bespoke White Gas Range & Fridge and Stainless Steel Samsung Microwave & Bosch Dishwasher! New 33" Stainless Steel Apron Sink with Custom Faucet! Walk-in Pantry! Main Floor with Half Bath for convenience! Stairs lead to Bonus Loft, perfect for Office or Play Area! Large Primary Bedroom with Ensuite! Primary Bath with Tiled Walk-in Shower with Bench & Soap Niche! Dual Vanities, separate Makeup Vanity & 2 Closets! 2 Additional Vaulted Bedrooms, plus a Full Bath with Tub/Shower Combo! The Laundry Room completes the Upstairs! Washer/Dryer Conveys! 2 Car Garage, plus Driveway & Guest Parking! Quaint Neighborhood with Gazebo & Common Area! Dues include Landscape Maintenance for Townhome & Common Area! Covered & Private Front Porch! Fenced Yard, perfect for your Pooch! Walk or Golf Cart to Logan Farm Park, Downtown Acworth or the Lake! Close proximity to I-75 & North Cobb Christian! Termite Bond Included! Run to this One! $2,500 towards Buyer's Closing Costs with preferred Lender, Leif Shaw with Homeowner's Financial.

    Zillow last checked:

    Listing updated:

    Listing Provided by:

    Tara Priest,

    Atlanta Communities 678-778-1736

    Bought with:

    Dawn ScurryThomson, 387720

    Redfin Corporation

    Source: FMLS GA,MLS#: 7747825MLS Logo

    Facts & features

    Interior

    Bedrooms & bathrooms
    • Bedrooms: 3
    • Bathrooms: 3
    • Full bathrooms: 2
    • 1/2 bathrooms: 1
    Primary bedroom
    • Features: Roommate Floor Plan, Split Bedroom Plan
    • Level: Roommate Floor Plan, Split Bedroom Plan
    Bedroom
    • Features: Roommate Floor Plan, Split Bedroom Plan
    Primary bathroom
    • Features: Double Vanity, Shower Only
    Dining room
    • Features: Great Room
    Kitchen
    • Features: Breakfast Bar, Cabinets Other, Pantry Walk-In, Stone Counters, View to Family Room
    Heating
    • Central
    Cooling
    • Ceiling Fan(s), Central Air
    Appliances
    • Included: Dishwasher, Disposal, Dryer, Electric Range, Gas Cooktop, Gas Water Heater, Microwave, Refrigerator, Washer
    • Laundry: Laundry Room, Upper Level
    Features
    • High Ceilings 9 ft Main, High Speed Internet, His and Hers Closets, Walk-In Closet(s)
    • Flooring: Carpet, Laminate, Tile
    • Windows: Double Pane Windows
    • Basement: None
    • Attic: Pull Down Stairs
    • Number of fireplaces: 1
    • Fireplace features: Factory Built, Gas Starter, Great Room
    Interior area
    • Total structure area: 2,068
    • Total interior livable area: 2,068 sqft

    Property

    Parking
    • Total spaces: 2
    • Parking features: Attached, Driveway, Garage, Garage Faces Rear, Level Driveway
    • Attached garage spaces: 2
    • Has uncovered spaces: Yes
    Accessibility
    • Accessibility features: None
    Features
    • Levels: Two
    • Stories: 2
    • Patio & porch: Front Porch
    • Exterior features: Courtyard, Private Yard
    • Pool features: None
    • Spa features: None
    • Fencing: Wood
    • Has view: Yes
    • View description: Other
    • Waterfront features: None
    • Body of water: None
    Lot
    • Size: 1,306 sqft
    • Features: Corner Lot, Front Yard, Landscaped, Private, Sprinklers In Front
    Details
    • Additional structures: None
    • Parcel number: 20000803750
    • Other equipment: Irrigation Equipment
    • Horse amenities: None

    Construction

    Type & style
    • Home type: Townhouse
    • Architectural style: Townhouse
    • Property subtype: Townhouse, Residential
    • Attached to another structure: Yes
    Materials
    • Brick Front, HardiPlank Type
    • Foundation: Slab
    • Roof: Composition
    Condition
    • Resale
    • New construction: No
    • Year built: 2022

    Utilities & green energy

    • Electric: None
    • Sewer: Public Sewer
    • Water: Public
    • Utilities for property: Cable Available, Electricity Available, Natural Gas Available, Phone Available, Sewer Available, Underground Utilities, Water Available
    Green energy
    • Energy efficient items: None
    • Energy generation: None

    Community & neighborhood

    Security
    • Security features: Smoke Detector(s)
    Community
    • Community features: Curbs, Homeowners Assoc, Near Public Transport, Near Schools, Near Shopping, Near Trails/Greenway, Sidewalks, Street Lights
    Location
    • Region: Acworth
    • Subdivision: Terraces At Logan Park

    HOA & financial

    HOA
    • Has HOA: Yes
    • HOA fee: $195 monthly
    • Services included: Maintenance Grounds
    • Association phone: 404-372-5739

    Other

    Other facts
    • Listing terms: Cash,Conventional,FHA,VA Loan
    • Ownership: Fee Simple
    • Road surface type: Paved

    Price history

    DateEventPrice
    5/26/2026Sold$400,000-1.2%$193/sqft
    Source: FMLS GA #7747825 Report a problem
    5/14/2026Pending sale$405,000$196/sqft
    Source: GAMLS #10729412 Report a problem
    4/29/2026Price change$405,000-4.7%$196/sqft
    Source: GAMLS #10729412 Report a problem
    4/10/2026Listed for sale$425,000+6.3%$206/sqft
    Source: FMLS GA #7747825 Report a problem
    6/30/2025Listing removed$399,900$193/sqft
    Source: FMLS GA #7560285 Report a problem
    5/8/2025Price change$399,900-5.9%$193/sqft
    Source: GAMLS #10501264 Report a problem
    4/16/2025Listed for sale$425,000+6%$206/sqft
    Source: FMLS GA #7560285 Report a problem
    5/17/2022Sold$400,900$194/sqft
    Source: Public Record Report a problem

    Public tax history

    YearProperty taxesTax assessment
    2024$4,405 +14%$156,248
    2023$3,863 -16.4%$156,248 +2.6%
    2022$4,621 $152,248

    Find assessor info on the county website

    Neighborhood: 30101

    Nearby schools

    GreatSchools rating
    Schools provided by the listing agent
    • Elementary: McCall Primary/Acworth Intermediate
    • Middle: Barber
    • High: North Cobb

    Source: FMLS GA. This data may not be complete. We recommend contacting the local school district to confirm school assignments for this home.

    Get a cash offer in 3 minutes
    Find out how much your home could sell for in as little as 3 minutes with a no-obligation cash offer.
    Estimated market value
    $402,400
    Get a cash offer in 3 minutes
    Find out how much your home could sell for in as little as 3 minutes with a no-obligation cash offer.
    Estimated market value
    $402,400