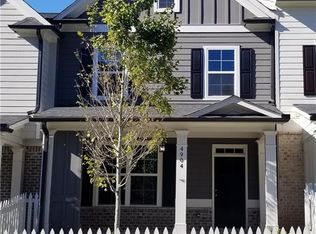
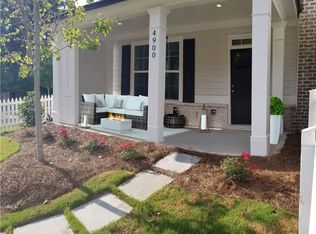
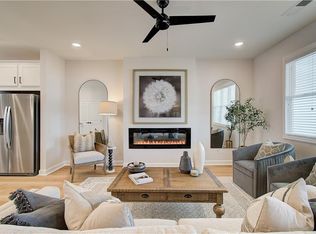
Convenient Location, Town Home Community offers Hardwoods throughout the main floor, Family room with cozy Fireplace, Dining Area large enough for 10+. Beautiful Chef's Kitchen layout for your family and perfect for entertaining offers - Large Island w pull out trash can cabinet and additional seating for 4 - Quartz Counter tops - Stainless steel appliances - Tile Backsplash - Recessed Can Lights throughout - Corner Pantry. Powder bath on main floor and spacious 2 car Garage complete this level. Upstairs welcomes you with a large landing/loft area to be used as office, TV & gaming space or area to read and relax, Master Suite has sitting area, 2 Wonderful oversized Walk in Closets, His / Her Separate Vanities with Quartz counter tops, Designer 12 x 24 Tiles and Shower w/ built in Bench & Herringbone pattern on tiled floor. A 3rd vanity with quartz and knee space is perfect location to sit and prepare for the day. Walk in Laundry Room, 2 additional bedrooms with Vaulted Ceiling and plenty of space, Linen Closet and Guest Bath with Ceramic Tiled Flooring complete the upstairs. THIS HOME CREATES AN ENJOYABLE HOME FOR YOU TO BUILD NEW MEMORIES! LOCATED IN HISTORIC DOWNTOWN ACWORTH, 1/2 mile walking distance to Blue Ribbon Logan Park & Acworth Community Center, Award winning Restaurants, Charming Shops and a Golf Cart community await you. CONVENIENT TO I-75, ACWORTH BEACH AND LAKES WITH AN ABUNDANCE OF OUTDOOR ACTIVITIES TO ENJOY! Call for details.
Pending
$414,900
4908 Futral Dr, Acworth, GA 30101
3beds
2,015sqft
Townhouse, Residential
Built in 2023
-- sqft lot
$398,100 Zestimate®
$206/sqft
$195/mo HOA
What's special
Acworth community centerGolf cart communityHerringbone patternHardwoods throughoutSeparate vanitiesLinen closetGuest bath
- 1022 days
- 5
- 0
Zillow last checked:
Listing updated:
Listed by:
KIMBERLY JOHNSON,
Fortress Real Estate, LLC. 404-406-9495
Source: FMLS GA,MLS#: 7310435
Facts & features
Interior
Bedrooms & bathrooms
- Bedrooms: 3
- Bathrooms: 3
- Full bathrooms: 2
- 1/2 bathrooms: 1
Rooms
- Room types: Family Room, Loft
Primary bedroom
- Features: Oversized Master, Split Bedroom Plan, Other
- Level: Oversized Master, Split Bedroom Plan, Other
Bedroom
- Features: Oversized Master, Split Bedroom Plan, Other
Primary bathroom
- Features: Double Vanity, Separate His/Hers, Shower Only, Other
Dining room
- Features: Open Concept, Seats 12+
Kitchen
- Features: Cabinets Other, Cabinets White, Kitchen Island, Pantry, Solid Surface Counters, View to Family Room, Other
Heating
- Central, Forced Air, Natural Gas, Zoned
Cooling
- Ceiling Fan(s), Central Air, Zoned
Appliances
- Included: Dishwasher, Disposal, Gas Range, Gas Water Heater, Microwave, Self Cleaning Oven
- Laundry: In Hall, Laundry Room, Upper Level
Features
- High Ceilings 9 ft Main, His and Hers Closets, Tray Ceiling(s), Vaulted Ceiling(s), Walk-In Closet(s)
- Flooring: Carpet, Ceramic Tile, Hardwood
- Windows: Insulated Windows
- Basement: None
- Attic: Pull Down Stairs
- Number of fireplaces: 1
- Fireplace features: Electric, Factory Built, Family Room
- Common walls with other units/homes: 2+ Common Walls,No One Above,No One Below
Interior area
- Total structure area: 2,015
- Total interior livable area: 2,015 sqft
Video & virtual tour
Property
Parking
- Total spaces: 2
- Parking features: Attached, Driveway, Garage, Garage Door Opener, Garage Faces Rear, Kitchen Level, Level Driveway
- Attached garage spaces: 2
- Has uncovered spaces: Yes
Accessibility
- Accessibility features: None
Features
- Levels: Two
- Stories: 2
- Patio & porch: Front Porch
- Exterior features: Courtyard
- Pool features: None
- Spa features: None
- Fencing: None
- Has view: Yes
- View description: Other
- Waterfront features: None
- Body of water: None
Lot
- Features: Front Yard, Landscaped, Level, Sprinklers In Front
Details
- Additional structures: None
- Parcel number: 20000803780
- Other equipment: Irrigation Equipment
- Horse amenities: None
Construction
Type & style
- Home type: Townhouse
- Architectural style: Craftsman,Townhouse,Traditional
- Property subtype: Townhouse, Residential
- Attached to another structure: Yes
Materials
- Brick Front, HardiPlank Type
- Foundation: Slab
- Roof: Composition,Ridge Vents,Shingle
Condition
- New Construction
- New construction: Yes
- Year built: 2023
Details
- Warranty included: Yes
Utilities & green energy
- Electric: 110 Volts, 220 Volts in Laundry
- Sewer: Public Sewer
- Water: Public
- Utilities for property: Electricity Available, Natural Gas Available, Sewer Available, Underground Utilities, Water Available
Green energy
- Energy efficient items: Appliances, HVAC, Thermostat
- Energy generation: None
- Water conservation: Low-Flow Fixtures
Community & HOA
Community
- Features: Homeowners Assoc, Near Schools, Near Shopping, Park, Sidewalks, Street Lights
- Security: Carbon Monoxide Detector(s), Security Lights, Smoke Detector(s)
- Subdivision: Terraces At Logan Park
HOA
- Has HOA: Yes
- Services included: Insurance, Maintenance Grounds, Reserve Fund, Termite
- HOA fee: $195 monthly
- HOA phone: 770-424-1819
Location
- Region: Acworth
Financial & listing details
- Price per square foot: $206/sqft
- Date on market: 12/4/2023
- Cumulative days on market: 77 days
- Ownership: Fee Simple
- Electric utility on property: Yes
- Road surface type: Asphalt, Paved
Estimated market value
$398,100
$378,000 - $422,000
$2,477/mo
Price history
| Date | Event | Price |
|---|---|---|
| 2/13/2024 | Pending sale | $414,900$206/sqft |
Source:  FMLS GA #7310435 Report a problem FMLS GA #7310435 Report a problem | ||
| 12/4/2023 | Listed for sale | $414,900$206/sqft |
Source: FMLS GA #7310435 Report a problem | ||
Public tax history
Tax history is unavailable.
Monthly payment
Est. payment
Payment breakdown
Explore the cost of this home by adjusting the details. Changes won't be saved.Climate risks
Neighborhood: 30101
Nearby schools
Schools provided by the listing agent
- Elementary: McCall Primary/Acworth Intermediate
- Middle: Barber
- High: North Cobb
Source: FMLS GA. This data may not be complete. We recommend contacting the local school district to confirm school assignments for this home.

Similar homes
- $419,9003 bd4 ba2.1k sqft500 Garvin Dr, Woodstock, GA 30189For Sale

 MLS ID #7751428, Nancy Brunson, Your Home Sold Guaranteed Realty Trevor Smith Team. FMLS GA
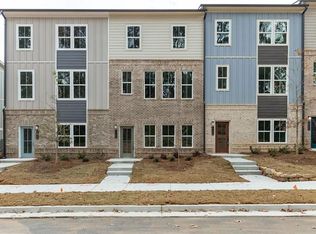
 - $340,0003 bd4 ba1.9k sqft1162 Buice Lake Pkwy, Acworth, GA 30102Active
 MLS ID #10818491, Lavanya Thadiparthi, Sekhars Realty, Inc.. GAMLS
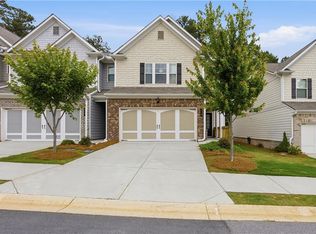
 - $415,0003 bd3 ba1.8k sqft219 Yellowwood Way, Woodstock, GA 30188For Sale
 MLS ID #7765779, Adriana Infante, R.I.Properties Management, LLC. FMLS GA
 - $439,9003 bd4 ba1.8k sqft1914 Kinnard Aly, Kennesaw, GA 30144New Construction
 FMLS GA
 - $410,0003 bd3 ba1.8k sqft4338 Greys Rise Way SW, Marietta, GA 30008For SaleMLS ID #7832776, Tracy Jackson, Keller Williams Realty Chattahoochee North, LLC. FMLS GA
- $419,9003 bd4 ba1.8k sqft3340 Cranston Ln, Kennesaw, GA 30144New ConstructionFMLS GA
- $423,9003 bd4 ba1.8k sqft1916 Kinnard Aly, Kennesaw, GA 30144New ConstructionFMLS GA
- $394,9003 bd3 ba2k sqft1121 Arrowlake Rd SW, Marietta, GA 30064For SaleMLS ID #7830001, Joo Young Tamaki, Young & Partners Realty. FMLS GA
- $450,0003 bd4 ba2.5k sqft207 Holden Way, Woodstock, GA 30189Active Under ContractMLS ID #10667564, Justine Taylor, Virtual Properties Realty.com. GAMLS
- $435,9003 bd4 ba1.8k sqft1959 Deco Dr, Kennesaw, GA 30144New ConstructionFMLS GA
- $474,8203 bd3 ba2.5k sqft1302 Cedarcrest Blvd, Acworth, GA 30101New ConstructionFMLS GA
- $436,9003 bd4 ba1.8k sqft1947 Deco Dr, Kennesaw, GA 30144New ConstructionFMLS GA
- $465,0004 bd4 ba2.4k sqft201 Jonquil Spring Rd, Woodstock, GA 30188For SaleMLS ID #7768617, WEBB REAL ESTATE TEAM, Drake Realty of GA, Inc.. FMLS GA
- $474,9904 bd3 ba2.1k sqft3137 Cambridge Mill St, Acworth, GA 30102New ConstructionFMLS GA
- $469,9003 bd3 ba2k sqft154 Bellehaven Dr, Woodstock, GA 30188For SaleMLS ID #7783043, Stephanie Davis, Partnership Realty, Inc.. FMLS GA
- $475,0003 bd3 ba1.8k sqft710 Stickley Oak Way, Woodstock, GA 30189ActiveMLS ID #10825304, Go with Joe and Co, Century 21 Results. GAMLS
- $431,9903 bd3 ba2k sqft5023 Cecelia Dr, Powder Springs, GA 30127ActiveMLS ID #10825060, Lara Cohen, SDC Realty. GAMLS
- $497,6005 bd3 ba2.1k sqft1782 Hickory Heights Way Lot 24, Acworth, GA 30102New ConstructionMLS ID #7826010, HELENA HARRIS, Emerald Properties, Inc.. FMLS GA
- $413,0003 bd3 ba2.1k sqft3739 Silvery Way, Powder Springs, GA 30127ActiveMLS ID #10695110, Shanay Lewis, Norluxe Realty Midtown. GAMLS
- $465,0004 bd4 ba2.2k sqft44 Honeydew Ln, Dallas, GA 30132ActiveMLS ID #10808291, Suzanne T Crowe, Ansley RE|Christie's Int'l RE. GAMLS
