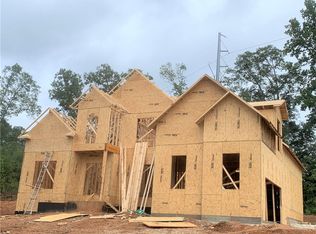
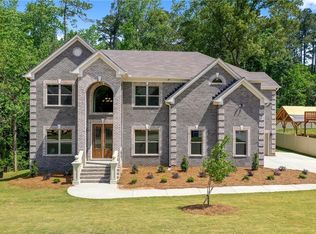
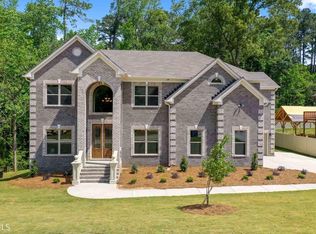
The new Thomasville plan features 4 bedrooms/3.5 baths and 2-car garage. On main level is the owner's suite w/ a huge bathroom, a formal dining room, 2 story family room w/ detailed trim, large kitchen with cabinets, granite counter tops, tile backsplash, island, pantry, gourmet appliances, and hardwood flooring. Stairs w/oak handrails and wrought iron spindles lead upstairs. 2nd floor features 3 secondary bedrooms and 2 baths. Home also has an unfinished basement.
This property is not currently displayed as for sale or rent on Zillow. This may be different from what's on other websites or public sources.