Mid-century ranch dream come true! Situated on a sprawling 9,450 SF lot in the desirable Concordia neighborhood, this rare 1949 home beautifully blends timeless character with thoughtful modern updates. Fresh interior and exterior paint, a brand-new roof, new kitchen cabinets, quartz countertops, and original hardwood floors make this home truly move-in ready. Step inside to an inviting, light-filled interior featuring arched doorways, large picture windows, original hardwood floors, and a classic wood-burning fireplace that captures the charm of mid-century design. The ideal floor plan offers three bedrooms and a full bathroom on the main level, creating comfortable everyday living. The updated kitchen overlooks the expansive and private backyard, providing the perfect backdrop for cooking, entertaining, or simply enjoying the view. Downstairs, the finished basement offers incredible flexibility with a spacious family room featuring a second fireplace, an additional bedroom, office, and full bathroom. The covered patio off the dining area opens to an abundance of green space, ideal for summer gatherings, gardening, or relaxing in your own private retreat. An attached two-car garage provides ample room for parking, storage, and workshop space, plus additional side parking perfect for an RV or boat. Conveniently located just blocks from Alberta Arts, New Seasons Market, local restaurants, parks, and shops, this exceptional home offers the perfect balance of character, space, and modern updates.
Sold
$840,000
4944 NE 37th Ave, Portland, OR 97211
4beds
2,716sqft
Residential, Single Family Residence
Built in 1949
9,583 Square Feet Lot
$828,300 Zestimate®
$309/sqft
$3,812 Estimated rent
Home value
$828,300
$779,000 - $886,000
$3,812/mo
Zestimate® history
Owner options
List your home for rent
$3,812/mo
Rent Zestimate®
Find your next renter with Zillow Rental Manager. Plus, with online applications, you can quickly screen prospective tenants – for free.
$3,812/mo
Rent Zestimate®
Refinance and save
$5,546/mo
Est. payment
Refinancing to a lower rate could help reduce your monthly payments and save thousands over the life of the loan.
$5,546/mo
Est. payment
Explore your selling options
Work with a Zillow partner agent
Leverage their expertise and Zillow's premium Showcase listings to get your home seen by more buyers.
Get startedList with your own agent
Get your home in front of millions of buyers by listing it on Zillow.
Learn how to do itSell it yourself
Take full control of how buyers see your home on Zillow by listing For Sale by Owner (FSBO).
List your homeWhat's special
Classic wood-burning fireplaceExpansive and private backyardLarge picture windowsNew kitchen cabinetsArched doorwaysOriginal hardwood floorsInviting light-filled interior
Zillow last checked:
Listing updated:
Listed by:
Zachary Eaton 503-349-7037,
Keller Williams Realty Professionals
Bought with:
Elysse Ralph, 201250287
Real Broker
Source: RMLS (OR),MLS#: 119643657
Facts & features
Interior
Bedrooms & bathrooms
- Bedrooms: 4
- Bathrooms: 2
- Full bathrooms: 2
- Main level bathrooms: 1
Rooms
- Room types: Bedroom 4, Office, Bedroom 2, Bedroom 3, Dining Room, Family Room, Kitchen, Living Room, Primary Bedroom
Primary bedroom
- Features: Closet, Wood Floors
- Level: Main
Bedroom 2
- Features: Closet, Wood Floors
- Level: Main
Bedroom 3
- Features: Closet, Wood Floors
- Level: Main
Bedroom 4
- Features: Closet, Wallto Wall Carpet
- Level: Lower
Dining room
- Features: Builtin Features, Wood Floors
- Level: Main
Family room
- Features: Fireplace, Wallto Wall Carpet
- Level: Lower
Kitchen
- Features: Dishwasher, Disposal, Microwave
- Level: Main
Living room
- Features: Builtin Features, Fireplace, Wood Floors
- Level: Main
Office
- Features: Builtin Features, Wallto Wall Carpet
- Level: Lower
Heating
- Forced Air, Fireplace(s)
Cooling
- Central Air
Appliances
- Included: Dishwasher, Disposal, Free-Standing Range, Microwave, Stainless Steel Appliance(s), Tank Water Heater
Features
- Quartz, Closet, Built-in Features
- Flooring: Wall to Wall Carpet, Wood
- Windows: Wood Frames
- Basement: Finished,Full
- Number of fireplaces: 2
- Fireplace features: Wood Burning
Interior area
- Total structure area: 2,716
- Total interior livable area: 2,716 sqft
Property
Parking
- Total spaces: 2
- Parking features: Carport, Driveway, Garage Door Opener, Attached
- Attached garage spaces: 2
- Has carport: Yes
- Has uncovered spaces: Yes
Accessibility
- Accessibility features: Garage On Main, Main Floor Bedroom Bath, Accessibility
Features
- Stories: 2
- Patio & porch: Covered Patio
- Exterior features: Yard
- Fencing: Fenced
Lot
- Size: 9,583 Square Feet
- Dimensions: 9450 SF
- Features: Level, SqFt 7000 to 9999
Details
- Additional structures: ToolShed
- Parcel number: R316156
Construction
Type & style
- Home type: SingleFamily
- Architectural style: Ranch
- Property subtype: Residential, Single Family Residence
Materials
- Aluminum Siding
- Foundation: Slab
- Roof: Composition
Condition
- Approximately
- New construction: No
- Year built: 1949
Utilities & green energy
- Gas: Gas
- Sewer: Public Sewer
- Water: Public
Community & HOA
Community
- Security: Unknown
- Subdivision: Concordia
HOA
- Has HOA: No
Location
- Region: Portland
Financial & listing details
- Price per square foot: $309/sqft
- Tax assessed value: $865,730
- Annual tax amount: $7,411
- Date on market: 5/7/2026
- Cumulative days on market: 4 days
- Listing terms: Cash,Conventional,FHA,VA Loan
- Road surface type: Paved
Price history
| Date | Event | Price |
|---|---|---|
| 6/2/2026 | Sold | $840,000+9.8%$309/sqft |
Source:  RMLS (OR) #119643657 Report a problem RMLS (OR) #119643657 Report a problem | ||
| 5/12/2026 | Pending sale | $765,000$282/sqft |
Source: RMLS (OR) #119643657 Report a problem | ||
| 5/7/2026 | Listed for sale | $765,000+45.7%$282/sqft |
Source: RMLS (OR) #119643657 Report a problem | ||
| 10/21/2025 | Sold | $525,001+193.3%$193/sqft |
Source: Public Record Report a problem | ||
| 10/3/1996 | Sold | $179,000$66/sqft |
Source: Public Record Report a problem | ||
Public tax history
| Year | Property taxes | Tax assessment |
|---|---|---|
| 2025 | $7,412 +3.7% | $275,070 +3% |
| 2024 | $7,145 +4% | $267,060 +3% |
| 2023 | $6,871 +2.2% | $259,290 +3% |
| 2022 | $6,722 +1.7% | $251,740 +3% |
| 2021 | $6,608 +9% | $244,410 +3% |
| 2020 | $6,062 +3.8% | $237,300 +3% |
| 2019 | $5,839 | $230,390 +3% |
| 2018 | $5,839 +3% | $223,680 +3% |
| 2017 | $5,668 +14% | $217,170 +3% |
| 2016 | $4,971 | $210,850 +3% |
| 2015 | $4,971 +2.7% | $204,710 +3% |
| 2014 | $4,841 +3.9% | $198,750 +3% |
| 2013 | $4,657 +10.5% | $192,970 +3% |
| 2012 | $4,213 +3.9% | $187,350 +3% |
| 2011 | $4,054 +5.4% | $181,900 +3% |
| 2010 | $3,847 +2.7% | $176,610 +3% |
| 2009 | $3,746 +6% | $171,470 +3% |
| 2008 | $3,535 +0.3% | $166,480 +3% |
| 2007 | $3,525 +11.4% | $161,640 +3% |
| 2006 | $3,165 +4.7% | $156,940 +3% |
| 2005 | $3,023 -8.2% | $152,370 +3% |
| 2004 | $3,293 +2.3% | $147,940 +3% |
| 2003 | $3,220 +8.9% | $143,640 +3% |
| 2002 | $2,957 +7.4% | $139,460 +6.1% |
| 2000 | $2,754 | $131,460 |
Find assessor info on the county website
Neighborhood: Concordia
Nearby homes
- $670,9002 bd2 ba2.4k sqft4934 NE 37th Ave, Portland, OR 97211Off Market
- $885,5004 bd2 ba2.7k sqft5022 NE 37th Ave, Portland, OR 97211Off Market
- $648,3002 bd1 ba1.9k sqft3714 NE Webster St, Portland, OR 97211Off Market
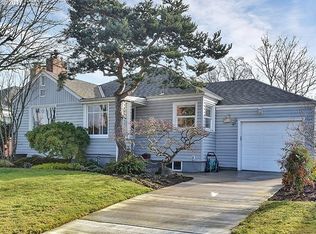
- $564,9003 bd3 ba1.2k sqft5071 NE 37th Ave, Portland, OR 97211Sold

- $725,0003 bd2 ba2.3k sqft4949 NE 38th Ave, Portland, OR 97211Sold
- $499,9003 bd3 ba1.2k sqft5073 NE 37th Ave, Portland, OR 97211Sold
- $569,9003 bd3 ba1.3k sqft5075 NE 37th Ave, Portland, OR 97211Sold
- $675,9003 bd2 ba2.6k sqft4955 NE 38th Ave, Portland, OR 97211Off Market
Nearby schools
GreatSchools rating
- 9/10Vernon Elementary SchoolGrades: PK-8Distance: 0.9 mi
- 5/10Jefferson High SchoolGrades: 9-12Distance: 2.3 mi
- 4/10Leodis V. McDaniel High SchoolGrades: 9-12Distance: 2.4 mi
Schools provided by the listing agent
- Elementary: Vernon
- Middle: Vernon
- High: Jefferson,Leodis Mcdaniel
Source: RMLS (OR). This data may not be complete. We recommend contacting the local school district to confirm school assignments for this home.
Get a cash offer in 3 minutes
Find out how much your home could sell for in as little as 3 minutes with a no-obligation cash offer.
Estimated market value
$828,300
Get a cash offer in 3 minutes
Find out how much your home could sell for in as little as 3 minutes with a no-obligation cash offer.
Estimated market value
$828,300
- Oregon
- Multnomah County
- Portland
- 97211
- Concordia
- 4944 NE 37th Ave
