Skip main navigation
Sold for $589,500
  • $589,500

    4944 SE 44th Cir, Ocala, FL 34480

    3beds
    2,482sqft
    Single Family Residence
    Built in 2003
    0.62 Acres Lot
    $589,400 Zestimate®
    $238/sqft
    $3,359 Estimated rent

    Home value

    $589,400

    $548,000 - $637,000

    $3,359/mo

    Zestimate® history
    Loading
    Loading...

    Owner options

    List your home for rent

    $3,359/mo

    Rent Zestimate®

    Find your next renter with Zillow Rental Manager. Plus, with online applications, you can quickly screen prospective tenants – for free.

    Learn more

    $3,359/mo

    Rent Zestimate®

    Refinance and save

    $4,006/mo

    Est. payment

    Refinancing to a lower rate could help reduce your monthly payments and save thousands over the life of the loan.

    See today's rates

    $4,006/mo

    Est. payment

    Explore your selling options

    Work with a Zillow partner agent

    Leverage their expertise and Zillow's premium Showcase listings to get your home seen by more buyers.

    Get started

    List with your own agent

    Get your home in front of millions of buyers by listing it on Zillow.

    Learn how to do it

    Sell it yourself

    Take full control of how buyers see your home on Zillow by listing For Sale by Owner (FSBO).

    List your home

    What's special

    Heated poolStorage shedOutdoor barCovered tv loungeBreakfast nookFormal dining roomCustom triple-split pool home
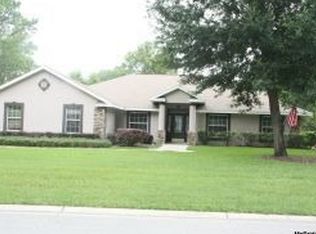
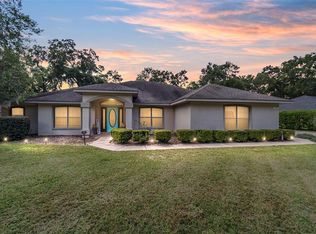
    Tucked away in the Dalton Woods community on a private 0.62-acre lot backing up to a mini farm, this custom triple-split pool home offers something rarely found: privacy, space, and a backyard built for the Florida lifestyle. From the circular driveway to the 2,482 sq. ft. layout and inviting outdoor living area, every space was designed with comfort and entertaining in mind. The backyard is the heart of the home, complete with a heated pool, outdoor bar, fireplace, and covered TV lounge, the setup for game days, gatherings, or quiet evenings. The fully fenced backyard offers room for pets, play, and extra storage, with RV and boat parking permitted behind the privacy fence. Inside, a thoughtful 3-bed, 3-bath, plus-office split floor plan features two ensuite bedrooms, including the primary suite and a second ensuite, a setup ideal for multigenerational living, offering privacy and comfort for family and guests. The formal dining room flows into the kitchen where bay windows overlook the sparkling pool area, and fill the space with natural light. A breakfast nook provides a great spot for morning coffee. The living room opens up through stacking sliding glass doors, creating a seamless indoor-outdoor flow and bring the beauty of the backyard inside. Peace-of-mind updates include a 2022 roof, 2016 HVAC, 2018 water heater, and an irrigation system. A 2-car garage and storage shed complete this exceptional property.

    Zillow last checked:

    Listing updated:

    Listing Provided by:

    Fabiola Barrios 772-342-2714,

    CRYSTAL SNOOK REAL ESTATE 352-630-5270

    Bought with:

    Maria S Martinez, 3505296

    DOWN HOME REALTY, LLLP

    Source: Stellar MLS,MLS#: OM724652MLS LogoOriginating MLS: Ocala - Marion

    Facts & features

    Interior

    Bedrooms & bathrooms
    • Bedrooms: 3
    • Bathrooms: 3
    • Full bathrooms: 3
    Primary bedroom
    • Features: Ceiling Fan(s), Dual Sinks, En Suite Bathroom, Tub with Separate Shower Stall, Walk-In Closet(s)
    • Level: First
    • Area: 255 Square Feet
    • Dimensions: 17x15
    Bedroom 2
    • Features: Ceiling Fan(s), En Suite Bathroom, Walk-In Closet(s)
    • Level: First
    • Area: 266 Square Feet
    • Dimensions: 19x14
    Bedroom 3
    • Features: Ceiling Fan(s), Built-in Closet
    • Level: First
    • Area: 330 Square Feet
    • Dimensions: 15x22
    Den
    • Level: First
    • Area: 120 Square Feet
    • Dimensions: 10x12
    Dinette
    • Features: Ceiling Fan(s)
    • Level: First
    Dining room
    • Level: First
    • Area: 143 Square Feet
    • Dimensions: 13x11
    Florida room
    • Level: First
    • Area: 600 Square Feet
    • Dimensions: 24x25
    Kitchen
    • Features: Pantry
    • Level: First
    • Area: 221 Square Feet
    • Dimensions: 17x13
    Living room
    • Features: Ceiling Fan(s)
    • Level: First
    • Area: 266 Square Feet
    • Dimensions: 19x14
    Heating
    • Central, Heat Pump
    Cooling
    • Central Air
    Appliances
    • Included: Bar Fridge, Oven, Cooktop, Dishwasher, Disposal, Dryer, Gas Water Heater, Ice Maker, Microwave, Refrigerator, Tankless Water Heater, Washer
    • Laundry: Inside, Laundry Room
    Features
    • Built-in Features, Ceiling Fan(s), Coffered Ceiling(s), Crown Molding, Eating Space In Kitchen, High Ceilings, Primary Bedroom Main Floor, Solid Surface Counters, Solid Wood Cabinets, Split Bedroom, Stone Counters, Thermostat, Walk-In Closet(s), Wet Bar
    • Flooring: Laminate, Tile
    • Doors: Sliding Doors
    • Windows: Blinds
    • Has fireplace: Yes
    • Fireplace features: Other Room, Outside, Stone, Wood Burning
    Interior area
    • Total structure area: 3,288
    • Total interior livable area: 2,482 sqft

    Property

    Parking
    • Total spaces: 2
    • Parking features: Circular Driveway, Driveway, Garage Faces Side
    • Attached garage spaces: 2
    • Has uncovered spaces: Yes
    • Details: Garage Dimensions: 28X20
    Features
    • Levels: One
    • Stories: 1
    • Patio & porch: Covered, Enclosed, Patio, Porch, Rear Porch, Screened
    • Exterior features: Irrigation System, Lighting, Other, Private Mailbox, Private Yard, Rain Gutters, Storage
    • Has private pool: Yes
    • Pool features: Deck, Gunite, Heated, In Ground, Salt Water
    • Fencing: Fenced,Wood
    Lot
    • Size: 0.62 Acres
    • Dimensions: 153 x 176
    • Features: Cleared, In County, Landscaped, Level, Oversized Lot, Private
    • Residential vegetation: Mature Landscaping, Trees/Landscaped
    Details
    • Additional structures: Cabana, Shed(s), Storage
    • Parcel number: 3136800404
    • Zoning: R1
    • Special conditions: None

    Construction

    Type & style
    • Home type: SingleFamily
    • Architectural style: Florida
    • Property subtype: Single Family Residence
    Materials
    • Block
    • Foundation: Block
    • Roof: Shingle
    Condition
    • New construction: No
    • Year built: 2003

    Utilities & green energy

    • Sewer: Septic Tank
    • Water: Public
    • Utilities for property: BB/HS Internet Available, Electricity Connected, Natural Gas Connected, Public, Street Lights, Water Connected

    Community & neighborhood

    Security
    • Security features: Gated Community
    Community
    • Community features: Deed Restrictions, Golf Carts OK, Playground, Special Community Restrictions
    Location
    • Region: Ocala
    • Subdivision: DALTON WOODS

    HOA & financial

    HOA
    • Has HOA: Yes
    • HOA fee: $79 monthly
    • Amenities included: Playground, Vehicle Restrictions
    • Services included: Common Area Taxes, Maintenance Grounds, Private Road
    • Association name: Leland Managment
    Other fees
    • Pet fee: $0 monthly
    Other financial information
    • Total actual rent: 0

    Other

    Other facts
    • Listing terms: Cash,Conventional,FHA,VA Loan
    • Ownership: Fee Simple
    • Road surface type: Paved, Asphalt

    Price history

    DateEventPrice
    6/22/2026Sold$589,500$238/sqft
    Source: Stellar MLS #OM724652 Report a problem
    5/22/2026Pending sale$589,500$238/sqft
    Source: Stellar MLS #OM724652 Report a problem
    5/15/2026Price change$589,500+87.2%$238/sqft
    Source: Stellar MLS #OM724652 Report a problem
    7/19/2013Price change$314,900-3.1%$127/sqft
    Source: Roberts Real Estate Inc. #392648 Report a problem
    7/8/2013Listed for sale$324,900-24.2%$131/sqft
    Source: Roberts Real Estate Inc. #392648 Report a problem
    5/30/2006Sold$428,700+971.7%$173/sqft
    Source: Public Record Report a problem
    7/19/2002Sold$40,000$16/sqft
    Source: Public Record Report a problem

    Public tax history

    YearProperty taxesTax assessment
    2024$3,461 +2.5%$242,075 +3%
    2023$3,375 +2.9%$235,024 +3%
    2022$3,279 +0%$228,179 +3%
    2021$3,278 +0.8%$221,533 +1.4%
    2020$3,252 +1.5%$218,474 +2.3%
    2019$3,205 $213,562 +1.9%
    2018$3,205 +7.6%$209,580 +2.1%
    2017$2,980 +7.3%$205,269 +2.1%
    2016$2,776 $201,047 +6.4%
    2015$2,776 +6.3%$188,954 +0.8%
    2014$2,612 +2.8%$187,454 +1.5%
    2013$2,541 -14.9%$184,684 -13.6%
    2012$2,987 -8.1%$213,645 -7.2%
    2011$3,251 -5.4%$230,221 -5.5%
    2010$3,438 -14.5%$243,578 -15.7%
    2009$4,023 -6.8%$288,929 -7.9%
    2008$4,317 -14.2%$313,660 -10%
    2007$5,032 +35.1%$348,551 +47%
    2006$3,725 -1.1%$237,184 +3%
    2005$3,768 $230,276 +3%
    2004$3,768 +473.6%$223,569 +598.7%
    2002$657 $32,000
    2001-- --
    2000-- --

    Find assessor info on the county website

    Neighborhood: 34480

    Nearby schools

    GreatSchools rating
    Schools provided by the listing agent
    • Elementary: Legacy Elementary School
    • Middle: Osceola Middle School
    • High: Forest High School

    Source: Stellar MLS. This data may not be complete. We recommend contacting the local school district to confirm school assignments for this home.

    Get a cash offer in 3 minutes
    Find out how much your home could sell for in as little as 3 minutes with a no-obligation cash offer.
    Estimated market value
    $589,400
    Get a cash offer in 3 minutes
    Find out how much your home could sell for in as little as 3 minutes with a no-obligation cash offer.
    Estimated market value
    $589,400