Skip main navigation
Sold for $475,000
  • $475,000

    4964 SE 44th Cir, Ocala, FL 34480

    3beds
    2,581sqft
    Single Family Residence
    Built in 2002
    0.5 Acres Lot
    $474,400 Zestimate®
    $184/sqft
    $2,982 Estimated rent

    Home value

    $474,400

    $436,000 - $512,000

    $2,982/mo

    Zestimate® history
    Loading
    Loading...

    Owner options

    List your home for rent

    $2,982/mo

    Rent Zestimate®

    Find your next renter with Zillow Rental Manager. Plus, with online applications, you can quickly screen prospective tenants – for free.

    Learn more

    $2,982/mo

    Rent Zestimate®

    Refinance and save

    $3,277/mo

    Est. payment

    Refinancing to a lower rate could help reduce your monthly payments and save thousands over the life of the loan.

    See today's rates

    $3,277/mo

    Est. payment

    Explore your selling options

    Work with a Zillow partner agent

    Leverage their expertise and Zillow's premium Showcase listings to get your home seen by more buyers.

    Get started

    List with your own agent

    Get your home in front of millions of buyers by listing it on Zillow.

    Learn how to do it

    Sell it yourself

    Take full control of how buyers see your home on Zillow by listing For Sale by Owner (FSBO).

    List your home

    What's special

    Granite countertopsWelcoming breakfast nookSparkling screen-enclosed poolBright open floor planThree-bedroom two-bath homeGarden tubSpacious kitchen
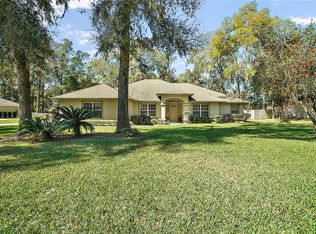
    Contemporary Pool Home with Exceptional Outdoor Living Discover the perfect blend of indoor comfort and outdoor luxury in this three-bedroom, two-bath home with a bright open floor plan. At the heart of the home is a spacious kitchen featuring rich wood cabinetry, granite countertops, and a welcoming breakfast nook, complemented by a separate formal dining room and a versatile bonus room ideal for a study or home office. The true showpiece is the backyard retreat: a sparkling screen-enclosed pool surrounded by an expansive brick-paver deck and a large covered patio—perfect for entertaining, relaxing, or enjoying sunny afternoons year-round. New roof coming. Waiting on permits Practical touches abound, including an inside laundry room with washer and dryer and a large additional storage room inside the two-car garage, providing plenty of space to keep everything organized. The private owner’s suite offers a garden tub, dual vanities, and his-and-hers walk-in closets, while plantation shutters throughout add timeless elegance and energy efficiency. This move-in ready property is designed for seamless indoor-outdoor living and unforgettable gatherings.

    Zillow last checked:

    Listing updated:

    Listing Provided by:

    Sue Mosley 352-427-9898,

    STRATEGIC REALTY 352-624-1875

    Bought with:

    Kristina De Jesus, 3523356

    CB/ELLISON RLTY WEST

    Source: Stellar MLS,MLS#: OM709547MLS LogoOriginating MLS: Ocala - Marion

    Facts & features

    Interior

    Bedrooms & bathrooms
    • Bedrooms: 3
    • Bathrooms: 2
    • Full bathrooms: 2
    Primary bedroom
    • Features: Walk-In Closet(s)
    • Level: First
    • Area: 256 Square Feet
    • Dimensions: 16x16
    Dining room
    • Features: No Closet
    • Level: Basement
    • Area: 196 Square Feet
    • Dimensions: 14x14
    Kitchen
    • Features: Granite Counters, No Closet
    • Level: First
    • Area: 224 Square Feet
    • Dimensions: 14x16
    Living room
    • Features: No Closet
    • Level: First
    • Area: 196 Square Feet
    • Dimensions: 14x14
    Heating
    • Central
    Cooling
    • Central Air
    Appliances
    • Included: Dishwasher, Dryer, Range, Refrigerator, Washer
    • Laundry: Laundry Room
    Features
    • Cathedral Ceiling(s), Ceiling Fan(s), Open Floorplan, Solid Wood Cabinets, Split Bedroom, Walk-In Closet(s)
    • Flooring: Ceramic Tile, Laminate
    • Doors: Sliding Doors
    • Windows: Window Treatments
    • Has fireplace: No
    Interior area
    • Total structure area: 3,817
    • Total interior livable area: 2,581 sqft

    Property

    Parking
    • Total spaces: 2
    • Parking features: Garage - Attached
    • Attached garage spaces: 2
    • Details: Garage Dimensions: 18x18
    Features
    • Levels: One
    • Stories: 1
    • Exterior features: Storage
    • Has private pool: Yes
    • Pool features: Deck, Gunite, In Ground, Salt Water, Screen Enclosure, Solar Heat
    Lot
    • Size: 0.50 Acres
    • Dimensions: 122 x 179
    Details
    • Parcel number: 3136800406
    • Zoning: R1
    • Special conditions: None

    Construction

    Type & style
    • Home type: SingleFamily
    • Property subtype: Single Family Residence
    Materials
    • Stucco
    • Foundation: Slab
    • Roof: Shingle
    Condition
    • Completed
    • New construction: No
    • Year built: 2002

    Utilities & green energy

    • Sewer: Septic Tank
    • Water: Public
    • Utilities for property: Electricity Connected, Public

    Community & neighborhood

    Location
    • Region: Ocala
    • Subdivision: DALTON WOODS

    HOA & financial

    HOA
    • Has HOA: Yes
    • HOA fee: $90 monthly
    • Association name: Leland Management
    • Association phone: 352-620-0101
    Other fees
    • Pet fee: $0 monthly
    Other financial information
    • Total actual rent: 0

    Other

    Other facts
    • Listing terms: Cash,Conventional,FHA,VA Loan
    • Ownership: Fee Simple
    • Road surface type: Asphalt

    Price history

    DateEventPrice
    6/5/2026Sold$475,000-1%$184/sqft
    Source: Stellar MLS #OM709547 Report a problem
    5/8/2026Pending sale$480,000$186/sqft
    Source: Stellar MLS #OM709547 Report a problem
    4/28/2026Price change$480,000-3.8%$186/sqft
    Source: Stellar MLS #OM709547 Report a problem
    4/9/2026Pending sale$499,000$193/sqft
    Source: Stellar MLS #OM709547 Report a problem
    4/9/2026Listed for sale$499,000$193/sqft
    Source: Stellar MLS #OM709547 Report a problem
    2/27/2026Pending sale$499,000$193/sqft
    Source: Stellar MLS #OM709547 Report a problem
    2/2/2026Price change$499,000-4.8%$193/sqft
    Source: Stellar MLS #OM709547 Report a problem
    1/12/2026Price change$524,000-2.9%$203/sqft
    Source: Stellar MLS #OM709547 Report a problem
    12/18/2025Price change$539,900-3.6%$209/sqft
    Source: Stellar MLS #OM709547 Report a problem
    10/15/2025Price change$559,900-2.6%$217/sqft
    Source: Stellar MLS #OM709547 Report a problem
    10/9/2025Price change$574,900-1.7%$223/sqft
    Source: Stellar MLS #OM709547 Report a problem
    9/14/2025Listed for sale$585,000+68.1%$227/sqft
    Source: Stellar MLS #OM709547 Report a problem
    8/22/2019Listing removed$348,000$135/sqft
    Source: Keller Williams Cornerstone Realty #554966 Report a problem
    7/9/2019Price change$348,000-3%$135/sqft
    Source: Keller Williams Cornerstone Realty #554966 Report a problem
    6/17/2019Price change$358,900-3%$139/sqft
    Source: Keller Williams Cornerstone Realty #554966 Report a problem
    4/23/2019Listed for sale$369,900+16.3%$143/sqft
    Source: KELLER WILLIAMS CORNERSTONE REAL ESTATE #554966 Report a problem
    11/29/2016Sold$318,000-3.6%$123/sqft
    Source: Public Record Report a problem
    10/27/2016Pending sale$329,900$128/sqft
    Source: ROBERTS REAL ESTATE INC #506154 Report a problem
    8/31/2016Listed for sale$329,900-2.7%$128/sqft
    Source: ROBERTS REAL ESTATE INC #506154 Report a problem
    12/7/2005Sold$339,000+24.2%$131/sqft
    Source: Public Record Report a problem
    7/27/2004Sold$272,900$106/sqft
    Source: Public Record Report a problem

    Public tax history

    YearProperty taxesTax assessment
    2024$6,037 +5%$342,857 +10%
    2023$5,751 +8.8%$311,688 +10%
    2022$5,283 +12.9%$283,353 +10%
    2021$4,679 +12.5%$257,594 +10%
    2020$4,161 +4.8%$234,176 +6.3%
    2019$3,971 $220,287 -6.9%
    2018$3,971 -2.2%$236,651 +1.1%
    2017$4,059 +27.3%$234,099 +8.8%
    2016$3,188 $215,205 +0.7%
    2015$3,188 +6.3%$213,709 +0.8%
    2014$2,998 +2.8%$212,013 +1.5%
    2013$2,917 -6.4%$208,880 -5.9%
    2012$3,116 -8.1%$221,933 -7.2%
    2011$3,390 -5.6%$239,142 -5.6%
    2010$3,590 -8.8%$253,423 -10.5%
    2009$3,938 -6.8%$283,205 -7.9%
    2008$4,226 -19.5%$307,462 -9.1%
    2007$5,251 +9.1%$338,353 +21.8%
    2006$4,811 +44.8%$277,799 +17.6%
    2005$3,323 $236,300 +18.8%
    2004$3,323 +405.9%$198,835 +521.4%
    2002$657 $32,000
    2001-- --
    2000-- --

    Find assessor info on the county website

    Neighborhood: 34480

    Nearby schools

    GreatSchools rating
    Schools provided by the listing agent
    • Middle: Osceola Middle School
    • High: Forest High School

    Source: Stellar MLS. This data may not be complete. We recommend contacting the local school district to confirm school assignments for this home.

    Get a cash offer in 3 minutes
    Find out how much your home could sell for in as little as 3 minutes with a no-obligation cash offer.
    Estimated market value
    $474,400
    Get a cash offer in 3 minutes
    Find out how much your home could sell for in as little as 3 minutes with a no-obligation cash offer.
    Estimated market value
    $474,400