Skip main navigation
Sold for $430,000
  • $430,000

    4977 SE 44th Cir, Ocala, FL 34480

    4beds
    2,174sqft
    Single Family Residence
    Built in 2001
    0.53 Acres Lot
    $416,900 Zestimate®
    $198/sqft
    $2,191 Estimated rent

    Home value

    $416,900

    Estimated sales range

    Not available

    $2,191/mo

    Zestimate® history
    Loading
    Loading...

    Owner options

    List your home for rent

    $2,191/mo

    Rent Zestimate®

    Find your next renter with Zillow Rental Manager. Plus, with online applications, you can quickly screen prospective tenants – for free.

    Learn more

    $2,191/mo

    Rent Zestimate®

    Refinance and save

    $2,964/mo

    Est. payment

    Refinancing to a lower rate could help reduce your monthly payments and save thousands over the life of the loan.

    See today's rates

    $2,964/mo

    Est. payment

    Explore your selling options

    Work with a Zillow partner agent

    Leverage their expertise and Zillow's premium Showcase listings to get your home seen by more buyers.

    Get started

    List with your own agent

    Get your home in front of millions of buyers by listing it on Zillow.

    Learn how to do it

    Sell it yourself

    Take full control of how buyers see your home on Zillow by listing For Sale by Owner (FSBO).

    List your home

    What's special

    Modern updatesScreened-in lanaiAbundance of natural lightThree additional guest bedroomsCozy breakfast nookLarge primary bedroomEn-suite primary bathroom
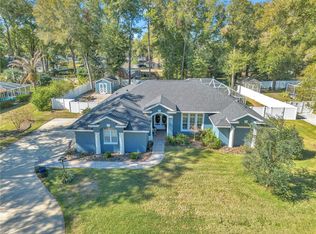
    Don’t miss this great opportunity to live in the highly sought-after Dalton Woods neighborhood. Situated on a generous 0.53 acre lot, this meticulously maintained 4-Bedroom, 2-bath split-plan residence boasts an abundance of natural light and modern updates throughout.As you enter through the inviting foyer, you’ll be greeted by a grand living room featuring vaulted ceilings and luxury vinyl plank (LVP) flooring that flows seamlessly throughout the home. The well-appointed kitchen is complete with a walk-in pantry, plenty of cabinets and a cozy breakfast nook. Retreat to your large primary bedroom which features a stylish tray ceiling and a generous walk-in closet. En-suite primary bathroom offers a double sink vanity, a step-in shower and a relaxing garden tub ideal for unwinding after a long day. Three additional guest bedrooms provide ample space for family or guests and easy access to the guest bathroom. Sliding glass doors effortlessly leads you out to the screened-in lanai for indoor-outdoor living. Your new home also includes a 2 car garage and a host of recent upgrades—including brand New LVP Flooring, Water Heater, Roof, Sprinkler System and Appliances (excluding the dishwasher) in 2023.But wait there is more, Washer & dryer, exterior paint was done in 2024 and HVAC system was also updated in 2019 ensuring peace of mind for years to come.Dalton Woods is not just a place to live, it's a community. Enjoy access to a park with a playground, perfect for family outings and making memories. Close to stores, shopping and restaurants and schools for added convenience. Call me today to schedule your private showing of this Gorgeous home!

    Zillow last checked:

    Listing updated:

    Listing Provided by:

    Alexus Macblain 740-255-3338,

    KELLER WILLIAMS CORNERSTONE RE 352-369-4044,

    Chad MacBlain 740-801-0071,

    KELLER WILLIAMS CORNERSTONE RE

    Bought with:

    Ryan Kirby, 3359519

    KELLER WILLIAMS ST PETE REALTY

    Source: Stellar MLS,MLS#: OM692545MLS LogoOriginating MLS: Ocala - Marion

    Facts & features

    Interior

    Bedrooms & bathrooms
    • Bedrooms: 4
    • Bathrooms: 2
    • Full bathrooms: 2
    Primary bedroom
    • Features: Ceiling Fan(s), En Suite Bathroom, Walk-In Closet(s)
    • Level: First
    • Area: 378 Square Feet
    • Dimensions: 14x27
    Bedroom 1
    • Features: Ceiling Fan(s), Dual Closets
    • Level: First
    • Area: 195 Square Feet
    • Dimensions: 13x15
    Bedroom 2
    • Features: Ceiling Fan(s), Dual Closets
    • Level: First
    • Area: 176 Square Feet
    • Dimensions: 11x16
    Bedroom 3
    • Features: Ceiling Fan(s), Dual Closets
    • Level: First
    • Area: 143 Square Feet
    • Dimensions: 11x13
    Balcony porch lanai
    • Features: Ceiling Fan(s)
    • Level: First
    • Area: 153 Square Feet
    • Dimensions: 9x17
    Kitchen
    • Features: Pantry
    • Level: First
    • Area: 121 Square Feet
    • Dimensions: 11x11
    Living room
    • Features: Ceiling Fan(s)
    • Level: First
    • Area: 306 Square Feet
    • Dimensions: 17x18
    Heating
    • Central
    Cooling
    • Central Air
    Appliances
    • Included: Dishwasher, Disposal, Electric Water Heater, Microwave, Range, Refrigerator
    • Laundry: Electric Dryer Hookup, Laundry Room, Washer Hookup
    Features
    • Ceiling Fan(s), High Ceilings, Open Floorplan, Primary Bedroom Main Floor, Solid Wood Cabinets, Split Bedroom, Thermostat, Vaulted Ceiling(s), Walk-In Closet(s)
    • Flooring: Luxury Vinyl, Tile
    • Doors: Sliding Doors
    • Has fireplace: No
    Interior area
    • Total structure area: 2,919
    • Total interior livable area: 2,174 sqft

    Property

    Parking
    • Total spaces: 2
    • Parking features: Garage - Attached
    • Attached garage spaces: 2
    Features
    • Levels: One
    • Stories: 1
    • Exterior features: Private Mailbox, Storage
    Lot
    • Size: 0.53 Acres
    • Dimensions: 129 x 179
    • Residential vegetation: Mature Landscaping, Oak Trees
    Details
    • Parcel number: 3136800348
    • Zoning: R1
    • Special conditions: None

    Construction

    Type & style
    • Home type: SingleFamily
    • Property subtype: Single Family Residence
    Materials
    • Block, Stucco
    • Foundation: Slab
    • Roof: Shingle
    Condition
    • New construction: No
    • Year built: 2001

    Utilities & green energy

    • Sewer: Septic Tank
    • Water: Public
    • Utilities for property: BB/HS Internet Available, Cable Connected, Electricity Connected, Public, Sewer Connected, Underground Utilities, Water Connected

    Community & neighborhood

    Community
    • Community features: Deed Restrictions, Gated Community - No Guard, Playground
    Location
    • Region: Ocala
    • Subdivision: DALTON WOODS

    HOA & financial

    HOA
    • Has HOA: Yes
    • HOA fee: $62 monthly
    • Services included: Common Area Taxes, Maintenance Grounds
    • Association name: Leland Management
    • Association phone: 352-364-5374
    Other fees
    • Pet fee: $0 monthly
    Other financial information
    • Total actual rent: 0

    Other

    Other facts
    • Listing terms: Cash,Conventional,FHA,VA Loan
    • Ownership: Fee Simple
    • Road surface type: Paved

    Price history

    DateEventPrice
    2/20/2025Sold$430,000$198/sqft
    Source: Stellar MLS #OM692545 Report a problem
    1/28/2025Pending sale$430,000$198/sqft
    Source: Stellar MLS #OM692545 Report a problem
    1/9/2025Listed for sale$430,000$198/sqft
    Source: Stellar MLS #OM692545 Report a problem
    11/30/2024Listing removed$430,000$198/sqft
    Source: Stellar MLS #OM687380 Report a problem
    10/23/2024Listed for sale$430,000+19.4%$198/sqft
    Source: Stellar MLS #OM687380 Report a problem
    5/24/2023Sold$360,000-10%$166/sqft
    Source: Public Record Report a problem
    5/10/2023Pending sale$400,000$184/sqft
    Source: Stellar MLS #OM656816 Report a problem
    4/21/2023Listed for sale$400,000+100.5%$184/sqft
    Source: Stellar MLS #OM656816 Report a problem
    10/24/2001Sold$199,500$92/sqft
    Source: Public Record Report a problem

    Public tax history

    YearProperty taxesTax assessment
    2024$4,719 -16.3%$327,625 -3.4%
    2023$5,640 +119.1%$339,193 +84.7%
    2022$2,575 +0.2%$183,652 +3%
    2021$2,571 +0.9%$178,303 +1.4%
    2020$2,549 +1.6%$175,841 +2.3%
    2019$2,510 $171,888 +1.9%
    2018$2,510 +7.5%$168,683 +2.1%
    2017$2,335 +1.2%$165,214 +2.1%
    2016$2,307 $161,816 +0.7%
    2015$2,307 +6.3%$160,691 +0.8%
    2014$2,170 +2.3%$159,416 +1.1%
    2013$2,122 -6.6%$157,711 -5.8%
    2012$2,271 +3.2%$167,370 +3%
    2011$2,201 +2.4%$162,495 +1.5%
    2010$2,150 +5.7%$160,094 +2.7%
    2009$2,034 +1.6%$155,885 +0.1%
    2008$2,001 -5.5%$155,730 +3%
    2007$2,117 -6.3%$151,196 +2.5%
    2006$2,260 +0.5%$147,509 +3%
    2005$2,248 $143,213 +3%
    2004$2,248 -1.7%$139,042 +4.3%
    2002$2,288 $133,251
    2001-- --
    2000-- --

    Find assessor info on the county website

    Neighborhood: 34480

    Nearby schools

    GreatSchools rating
    Get a cash offer in 3 minutes
    Find out how much your home could sell for in as little as 3 minutes with a no-obligation cash offer.
    Estimated market value
    $416,900
    Get a cash offer in 3 minutes
    Find out how much your home could sell for in as little as 3 minutes with a no-obligation cash offer.
    Estimated market value
    $416,900