Skip main navigation
Off market
  • $809,900

    4944 SW Gull Point Dr, Lees Summit, MO 64082

    5beds
    4,843sqft
    SingleFamily
    Built in 2000
    0.34 Acres Lot
    $809,900 Zestimate®
    $167/sqft
    $4,297 Estimated rent

    Home value

    $809,900

    $753,000 - $875,000

    $4,297/mo

    Zestimate® history
    Loading
    Loading...

    Owner options

    List your home for rent

    $4,297/mo

    Rent Zestimate®

    Find your next renter with Zillow Rental Manager. Plus, with online applications, you can quickly screen prospective tenants – for free.

    Learn more

    $4,297/mo

    Rent Zestimate®

    Refinance and save

    $5,047/mo

    Est. payment

    Refinancing to a lower rate could help reduce your monthly payments and save thousands over the life of the loan.

    See today's rates

    $5,047/mo

    Est. payment

    Explore your selling options

    Work with a Zillow partner agent

    Leverage their expertise and Zillow's premium Showcase listings to get your home seen by more buyers.

    Get started

    List with your own agent

    Get your home in front of millions of buyers by listing it on Zillow.

    Learn how to do it

    Sell it yourself

    Take full control of how buyers see your home on Zillow by listing For Sale by Owner (FSBO).

    List your home

    What's special

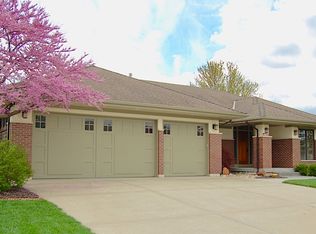
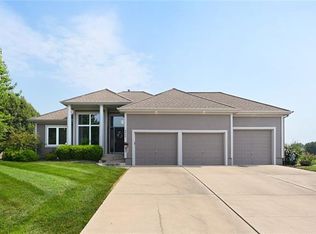
    An Amazing Custom Country Home backs to Pond/Greenspace w/Mother-in-Laws Qtrs! This is a one of a Kind Home w/exceptional upgrades. Hickory & Cherry hardwood floors. Berber carpeting in living room, basement and stairway. Four fireplaces! Custom Crown molding throughout, complimenting every detail of the home. Heated slate floors in Master bathroom. Heated tile floors in Mother-in-law qtrs. Designer Granite & Slate in Kitchen/bathrooms. Custom/Designer hickory cabinetry encompasses all kitchen appliances! Exceptional! Designer Gourmet Kitchen w/Thermador refrigerator. Copper ceiling throughout kitchen! There are two Wolf ovens. Subzero mini-frig, KitchenAid, Grohe appliances, and Baking Station. Hunter Douglas powered blinds. Pella windows throughout the home. Walk-in panty, and four Fireplaces. Central vacuum system throughout the house. Expansive three car garage with an additional fourth garage on lower level. Outdoor Liv Space is Awesome w/Huge Cover Deck & Patio. A Waterfall feature with two ponds! A Brick firepit, and beautifully maintained flower bed. All trees, hedges are exceptionally trimmed and pruned. Landscape impeccably maintained as well. Mother-in-Law Qtrs is a Dream w/Lake Views,Vaulted Ceiling, beautiful Kitchen w/Granite, and hardwood floors. Exceptional quality and workmanship throughout the home!

    This property is not currently displayed as for sale or rent on Zillow. This may be different from what's on other websites or public sources.

    Facts & features

    Interior

    Bedrooms & bathrooms
    • Bedrooms: 5
    • Bathrooms: 6
    • Full bathrooms: 5
    • 1/2 bathrooms: 1
    Heating
    • Forced air, Electric, Gas
    Cooling
    • Central, Geothermal
    Appliances
    • Included: Dishwasher, Dryer, Freezer, Garbage disposal, Microwave, Range / Oven, Refrigerator, Trash compactor, Washer
    Features
    • Whirlpool Tub, Pantry, Kitchen Island, Cedar Closet, Custom Cabinets
    • Flooring: Tile, Carpet, Hardwood
    • Basement: Finished
    • Has fireplace: Yes
    Interior area
    • Total interior livable area: 4,843 sqft

    Property

    Parking
    • Total spaces: 4
    • Parking features: Carport, Garage - Attached, Off-street
    Features
    • Exterior features: Shingle, Stone, Wood, Brick, Cement / Concrete
    • Has view: Yes
    • View description: Water
    • Has water view: Yes
    • Water view: Water
    Lot
    • Size: 0.34 Acres
    Details
    • Parcel number: 030306300000206000

    Construction

    Type & style
    • Home type: SingleFamily
    Materials
    • Frame
    • Foundation: Concrete
    • Roof: Composition
    Condition
    • Year built: 2000

    Community & HOA

    HOA
    • Has HOA: Yes
    • HOA fee: $45 monthly
    Location
    • Region: Lees Summit

    Financial & listing details

    • Price per square foot: $167/sqft
    • Tax assessed value: $644,350
    • Annual tax amount: $7,551

    Price history

    DateEventPrice
    6/15/2017Sold--
    Source: Heartland MLS as distributed by MLS GRID #45001_1935203 Report a problem
    3/23/2017Listed for sale$499,999$103/sqft
    Source: RE/MAX Elite, REALTORS #1935203 Report a problem
    1/27/2017Pending sale$499,999$103/sqft
    Source: RE/MAX Elite, REALTORS #1935203 Report a problem
    10/11/2016Price change$499,999-3.8%$103/sqft
    Source: RE/MAX Elite, REALTORS #1935203 Report a problem
    10/7/2016Price change$519,900-2.8%$107/sqft
    Source: RE/MAX Elite, REALTORS #1935203 Report a problem
    8/5/2016Price change$534,900-2.7%$110/sqft
    Source: RE/MAX Elite, REALTORS #1935203 Report a problem
    5/5/2016Price change$549,900-3.5%$114/sqft
    Source: RE/MAX Elite, REALTORS #1935203 Report a problem
    4/9/2016Price change$569,900-3.3%$118/sqft
    Source: RE/MAX Elite, REALTORS #1935203 Report a problem
    1/27/2016Price change$589,500+1%$122/sqft
    Source: RE/MAX Elite, REALTORS #1935203 Report a problem
    11/26/2015Price change$583,605-1%$121/sqft
    Source: RE/MAX Elite, REALTORS #1935203 Report a problem
    10/16/2015Price change$589,500-5.7%$122/sqft
    Source: RE/MAX Elite, REALTORS #1935203 Report a problem
    7/9/2015Price change$624,900-3.8%$129/sqft
    Source: RE/MAX Elite, REALTORS� #1935203 Report a problem
    4/28/2015Listed for sale$649,900$134/sqft
    Source: RE/MAX Elite REALTORS #1935203 Report a problem

    Public tax history

    YearProperty taxesTax assessment
    2025$7,551 +0.1%$122,420 +12.8%
    2024$7,547 +0.4%$108,520
    2023$7,518 +15.7%$108,520 +18.9%
    2022$6,499 $91,300
    2021$6,499 $91,300 +3.7%
    2020-- $88,040
    2019-- $88,040 +11.6%
    2018$5,881 $78,880
    2017$5,881 +9.1%$78,880 +5%
    2016$5,390 $75,140
    2015$5,390 -0.5%$75,140
    2014$5,414 $75,140
    2013$5,414 $75,140 -1.6%
    2011-- $76,340 -0.9%
    2010-- $77,060
    2009-- $77,060
    Find assessor info on the county website

    Neighborhood: 64082

    Nearby schools

    GreatSchools rating
    Schools provided by the listing agent
    • Elementary: Timber Creek
    • Middle: Eagle Glen
    • High: Raymore-Peculiar
    • District: Raymore-Peculiar

    Source: The MLS. This data may not be complete. We recommend contacting the local school district to confirm school assignments for this home.

    Get a cash offer in 3 minutes
    Find out how much your home could sell for in as little as 3 minutes with a no-obligation cash offer.
    Estimated market value
    $809,900
    Get a cash offer in 3 minutes
    Find out how much your home could sell for in as little as 3 minutes with a no-obligation cash offer.
    Estimated market value
    $809,900