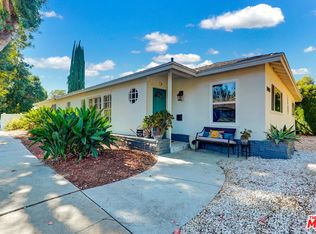
** A SINGLE STORY CHARMER ON A CORNER LOT ** Located on a Tree Line Street ** This home is a 4 Bedroom & 2 Full Baths and (1) 3/4 Bath; 2,452 sf of living space & a Lot of 8,213 sf ; Built in 1947 & Remolded in 1990 ** Enter through a Brick Walkway that leads to an Inviting Leaded Glass Front Door into a Bright Formal Living Rm / Dinning Rm combo with a Focal point of an Ornate Wood Burning Fireplace for those Cozy Cool Nights. Recessed Lighting, Plantation Shutters, Duel Pane Windows throughout the home and gorgeous Mahogany-Stained Real Hardwood Flooring throughout main living space, that is just stunning ** The open Kitchen has a center island, Granite Counters with coordinated Tile Backsplash, plenty of cupboards that lines the kitchen space and a Nook for those quick meals on the go. The Stainless Refrigerator is included (without warranty). The Bathrooms have been all remolded & upgraded with porcelain tile flooring, contrasting tile counters & backsplash with Showers & tubs match tile scheme. Enter the very Large Master Bedroom through double doors with built-in Desk, Cupboards & walk-in Closet (Pull down folding ladder to access large standing room Attic = for additional extra storage). The Master Bath has a separate Shower & Bathtub with a built-in Linen Closet. All other Bedrooms are very spacious with Mirror Wardrobe Doors and more built-ins in each bedroom. The Home does need some cosmetic attention but has many good assets.
Property has upgraded A/C Compressor; Tankless Water Heater; EV Charger; Backyard Shed; Rain Gutters , Multiple Fruit Trees surrounded by low maintenance Vinyl Fencing & partial Wood Fencing ; Refrigerator, Washer & Dryer included without warranty; Garage has plenty of room for your personal additional storage, made to your order & a side yard that could store a small boat or some other adult toys ** Close to all your personal needs & Close Freeway Access.
Sold for $1,248,275
Listed by: Advantage Real Estate • Christine Jarreau • Contact: 909-606-3901
Bought with: Berkshire Hathaway HomeServices California Realty
$1,248,275
4945 Alhama Dr, Woodland Hills, CA 91364
4beds
2,452sqft
Single Family Residence
Built in 1947
8,206 Square Feet Lot
$1,433,900 Zestimate®
$509/sqft
$5,907 Estimated rent
Home value
$1,433,900
$1.33M - $1.55M
$5,907/mo
Zestimate® history
Owner options
List your home for rent
$5,907/mo
Rent Zestimate®
Find your next renter with Zillow Rental Manager. Plus, with online applications, you can quickly screen prospective tenants – for free.
$5,907/mo
Rent Zestimate®
Refinance and save
$8,009/mo
Est. payment
Refinancing to a lower rate could help reduce your monthly payments and save thousands over the life of the loan.
$8,009/mo
Est. payment
Explore your selling options
Work with a Zillow partner agent
Leverage their expertise and Zillow's premium Showcase listings to get your home seen by more buyers.
Get startedList with your own agent
Get your home in front of millions of buyers by listing it on Zillow.
Learn how to do itSell it yourself
Take full control of how buyers see your home on Zillow by listing For Sale by Owner (FSBO).
List your homeWhat's special
Corner lotWalk-in closetSide yardMultiple fruit treesBackyard shedOpen kitchenRecessed lighting
Zillow last checked:
Listing updated:
Listed by:
Christine Jarreau DRE #01396688 909-910-2481,
Advantage Real Estate
Bought with:
Jonathon Trent, DRE #02168320
Berkshire Hathaway HomeServices California Realty
Source: CRMLS,MLS#: TR23199577 Originating MLS: California Regional MLS
Originating MLS: California Regional MLSFacts & features
Interior
Bedrooms & bathrooms
- Bedrooms: 4
- Bathrooms: 3
- Full bathrooms: 3
- Main level bathrooms: 3
- Main level bedrooms: 4
Rooms
- Room types: Bedroom, Center Hall, Entry/Foyer, Kitchen, Laundry, Living Room, Other
Bedroom
- Features: All Bedrooms Down
Bedroom
- Features: Bedroom on Main Level
Bathroom
- Features: Bathroom Exhaust Fan, Bathtub, Closet, Separate Shower, Tile Counters, Tub Shower, Upgraded
Kitchen
- Features: Granite Counters, Kitchen Island, Kitchenette
Other
- Features: Walk-In Closet(s)
Heating
- Central, Forced Air
Cooling
- Central Air, ENERGY STAR Qualified Equipment
Appliances
- Included: Dishwasher, Free-Standing Range, Disposal, Microwave, Refrigerator, Tankless Water Heater, Dryer, Washer
- Laundry: Washer Hookup, Inside, Laundry Room
Features
- Breakfast Area, Cathedral Ceiling(s), Eat-in Kitchen, Granite Counters, High Ceilings, Open Floorplan, Pantry, Stone Counters, Recessed Lighting, Storage, All Bedrooms Down, Bedroom on Main Level, Walk-In Closet(s)
- Flooring: Carpet, Laminate, Tile, Wood
- Doors: ENERGY STAR Qualified Doors, Sliding Doors
- Windows: Plantation Shutters, Screens
- Has fireplace: Yes
- Fireplace features: Living Room, Wood Burning
- Common walls with other units/homes: 2+ Common Walls
Interior area
- Total interior livable area: 2,452 sqft
Property
Parking
- Total spaces: 2
- Parking features: Direct Access, Driveway, Garage
- Attached garage spaces: 2
Accessibility
- Accessibility features: Grab Bars
Features
- Levels: One
- Stories: 1
- Entry location: Street
- Patio & porch: Covered, Patio
- Exterior features: Rain Gutters
- Pool features: None
- Spa features: None
- Fencing: Good Condition,Vinyl
- Has view: Yes
- View description: None
Lot
- Size: 8,206 Square Feet
- Features: Corner Lot, Front Yard, Yard
Details
- Additional structures: Shed(s), Storage
- Parcel number: 2167010014
- Zoning: LAR1
- Special conditions: Standard
Construction
Type & style
- Home type: SingleFamily
- Architectural style: Ranch
- Property subtype: Single Family Residence
- Attached to another structure: Yes
Materials
- Roof: Flat Tile
Condition
- Repairs Cosmetic
- New construction: No
- Year built: 1947
Utilities & green energy
- Sewer: Public Sewer
- Water: Public
- Utilities for property: Electricity Connected, Natural Gas Connected, Sewer Connected, Water Connected
Green energy
- Energy efficient items: Doors, HVAC, Lighting, Thermostat, Water Heater, Windows
Community & HOA
Community
- Features: Curbs, Gutter(s), Sidewalks
- Security: Carbon Monoxide Detector(s), Smoke Detector(s)
Location
- Region: Woodland Hills
Financial & listing details
- Price per square foot: $509/sqft
- Tax assessed value: $1,273,240
- Annual tax amount: $15,674
- Date on market: 11/25/2023
- Cumulative days on market: 34 days
- Listing terms: Cash,Cash to New Loan,Submit
- Inclusions: Refrigerator, Washer, Dryer, Newer EV Charger (without Warranty), Tasnkless Water Heater, Storage Shed
Price history
| Date | Event | Price |
|---|---|---|
| 2/5/2024 | Sold | $1,248,275-2.1%$509/sqft |
Source:  CRMLS #TR23199577 Report a problem CRMLS #TR23199577 Report a problem | ||
| 1/8/2024 | Pending sale | $1,275,000$520/sqft |
Source: CRMLS #TR23199577 Report a problem | ||
| 11/25/2023 | Listed for sale | $1,275,000+150%$520/sqft |
Source: CRMLS #TR23199577 Report a problem | ||
| 2/8/2002 | Sold | $510,000+150.6%$208/sqft |
Source: Public Record Report a problem | ||
| 6/14/2001 | Sold | $203,500$83/sqft |
Source: Public Record Report a problem | ||
Public tax history
| Year | Property taxes | Tax assessment |
|---|---|---|
| 2025 | $15,674 +1.6% | $1,273,240 +2.2% |
| 2024 | $15,421 +69.9% | $1,246,000 +72.1% |
| 2023 | $9,075 +4.6% | $724,150 +2% |
| 2022 | $8,678 +1.3% | $709,952 +2% |
| 2021 | $8,564 -0.9% | $696,032 +1% |
| 2020 | $8,646 | $688,896 +2% |
| 2019 | $8,646 +6.1% | $675,389 +2% |
| 2018 | $8,152 | $662,147 +2% |
| 2017 | $8,152 +2.2% | $649,164 +2% |
| 2016 | $7,974 +2.7% | $636,436 +1.5% |
| 2015 | $7,763 +1.1% | $626,878 +2% |
| 2014 | $7,677 | $614,599 +2.5% |
| 2012 | -- | $599,826 +2% |
| 2011 | -- | $588,065 +0.8% |
| 2010 | -- | $583,671 -0.2% |
| 2009 | -- | $585,059 +2% |
| 2008 | -- | $573,589 +2% |
| 2007 | -- | $562,343 +2% |
| 2006 | -- | $551,318 |
| 2005 | -- | $551,318 +4% |
| 2004 | -- | $529,911 +1.9% |
| 2003 | -- | $520,200 +59.1% |
| 2002 | -- | $327,000 +437.1% |
| 2000 | -- | $60,877 |
Find assessor info on the county website
Neighborhood: Woodland Hills
Nearby homes
- $890,9002 bd1 ba1.1k sqft4935 Alhama Dr, Woodland Hills, CA 91364Off Market
- $1,054,1003 bd3 ba1.6k sqft21216 San Miguel St, Woodland Hills, CA 91364Off Market
- $1,199,0003 bd2 ba2k sqft5003 Alhama Dr, Woodland Hills, CA 91364For Sale
- $955,6002 bd1 ba1k sqft21209 Providencia St, Woodland Hills, CA 91364Off Market
- $1,226,0003 bd3 ba1.7k sqft21217 Providencia St, Woodland Hills, CA 91364Off Market
- $940,7002 bd1 ba1.1k sqft21222 San Miguel St, Woodland Hills, CA 91364Off Market
- $972,9002 bd2 ba1.6k sqft21215 San Miguel St, Woodland Hills, CA 91364Off Market
- $1,093,8003 bd2 ba2.1k sqft5009 Alhama Dr, Woodland Hills, CA 91364Off Market
Nearby schools
GreatSchools rating
- 7/10Serrania Avenue Charter For Enriched StudiesGrades: K-5Distance: 0.3 mi
- 4/10Woodland Hills Charter AcademyGrades: 6-8Distance: 1 mi
- 9/10Taft Charter HighGrades: 9-12Distance: 1.5 mi
Get a cash offer in 3 minutes
Find out how much your home could sell for in as little as 3 minutes with a no-obligation cash offer.
Estimated market value
$1,433,900
Get a cash offer in 3 minutes
Find out how much your home could sell for in as little as 3 minutes with a no-obligation cash offer.
Estimated market value
$1,433,900
Nearby cities
Nearby neighborhoods
Nearby zip codes
Other Los Angeles Topics
