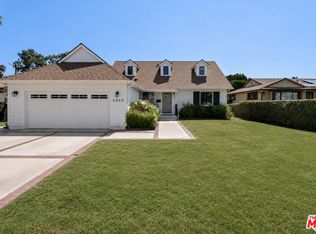
Back on the market - sold in multiple offers but the buyer did not perform - no fault of the house. South of the Boulevard on an oversized corner lot, this light-filled single-story ranch offers wonderful bones and a layout that's hard to find in this picture-perfect, quiet Woodland Hills neighborhood. Inside you'll find three bedrooms, two baths, hardwood floors, plantation shutters, and a white brick fireplace anchoring the main living room. The kitchen offers quartz counters, stainless appliances, and a sunny breakfast nook, plus a formal dining room for the bigger nights. The smart two-wing layout sets this one apart: a kids' wing on one end with two generously sized bedrooms and a hallway lined with built-in book ledges, and on the other, a huge primary suite with vaulted wood-beamed ceilings, a stacked-stone feature wall, a walk-in closet, and sliders opening straight to the backyard. Upgrades include water heater and HVAC (both less than two years old), washer/dryer and refridgerator (less than three years old), new pool decking, fresh paint throughout. Generous storage throughout means everything has a place. Out back, a sparkling saltwater pool, a covered cabana with outdoor lounge, a BBQ area, and multiple seating areas are made for long summer evenings. With some fresh paint and your personal touches, this home is ready to shine, and the location does the heavy lifting: walking distance to Woodland Hills Country Club, schools, shops, and restaurants, a rare combination South of the Boulevard. Move in, update as you go, and make this corner-lot ranch the one everyone wishes they'd bought.
Under contract
$1,199,000
5003 Alhama Dr, Woodland Hills, CA 91364
3beds
2,053sqft
Residential, Single Family Residence
Built in 1951
7,949 Square Feet Lot
$1,189,300 Zestimate®
$584/sqft
$-- HOA
What's special
- 68 days |
- 97 |
- 3 |
Zillow last checked:
Listing updated:
Listed by:
Deborah Pisaro DRE # 01369110 310-362-6429,
Coastline 840 323-481-7353
Source: CLAW,MLS#: 26846885
Facts & features
Interior
Bedrooms & bathrooms
- Bedrooms: 3
- Bathrooms: 2
- Full bathrooms: 2
Rooms
- Room types: Breakfast Area
Heating
- Central
Cooling
- Air Conditioning
Appliances
- Laundry: Outside
Features
- Built-Ins
- Flooring: Hardwood
- Has fireplace: Yes
- Fireplace features: Living Room
Interior area
- Total structure area: 2,053
- Total interior livable area: 2,053 sqft
Property
Parking
- Parking features: Attached Carport
- Has carport: Yes
Features
- Levels: One
- Stories: 1
- Pool features: Salt Water
- Spa features: None
- Has view: Yes
- View description: None
Lot
- Size: 7,949 Square Feet
- Dimensions: 60 x 130
Details
- Additional structures: None
- Parcel number: 2167009016
- Zoning: LAR1
- Special conditions: Standard
Construction
Type & style
- Home type: SingleFamily
- Architectural style: Traditional
- Property subtype: Residential, Single Family Residence
Condition
- Year built: 1951
Community & HOA
HOA
- Has HOA: No
Location
- Region: Woodland Hills
Financial & listing details
- Price per square foot: $584/sqft
- Tax assessed value: $796,925
- Date on market: 6/12/2026
Estimated market value
$1,189,300
$1.13M - $1.25M
$5,735/mo
Price history
| Date | Event | Price |
|---|---|---|
| 7/12/2026 | Contingent | $1,199,000$584/sqft |
Source:  CLAW #26846885 Report a problem CLAW #26846885 Report a problem | ||
| 7/7/2026 | Listed for sale | $1,199,000$584/sqft |
Source: CLAW #26846885 Report a problem | ||
| 7/3/2026 | Contingent | $1,199,000$584/sqft |
Source: CLAW #26846885 Report a problem | ||
| 6/12/2026 | Listed for sale | $1,199,000+81.7%$584/sqft |
Source: CLAW #26846885 Report a problem | ||
| 12/8/2015 | Sold | $660,000-5.6%$321/sqft |
Source:  CLAW #15939927 Report a problem CLAW #15939927 Report a problem | ||
| 10/20/2015 | Pending sale | $699,000$340/sqft |
Source: Partners Trust Beverly Hills #15939927 Report a problem | ||
| 9/27/2015 | Price change | $699,000-1.4%$340/sqft |
Source: Partners Trust Beverly Hills #15939927 Report a problem | ||
| 9/9/2015 | Listed for sale | $709,000+11%$345/sqft |
Source: Partners Trust Beverly Hills #15939927 Report a problem | ||
| 11/24/2004 | Sold | $639,000$311/sqft |
Source: Public Record Report a problem | ||
Public tax history
| Year | Property taxes | Tax assessment |
|---|---|---|
| 2026 | -- | $796,925 +2% |
| 2025 | $9,778 +2% | $781,300 +2% |
| 2024 | $9,589 +1.9% | $765,982 +2% |
| 2023 | $9,407 +4.6% | $750,963 +2% |
| 2022 | $8,993 +1.3% | $736,239 +2% |
| 2021 | $8,879 -1% | $721,804 +1% |
| 2020 | $8,967 | $714,403 +2% |
| 2019 | $8,967 +5.4% | $700,396 +2% |
| 2018 | $8,505 | $686,663 +2% |
| 2017 | $8,505 +2.2% | $673,200 +2% |
| 2016 | $8,320 +2.6% | $660,000 -0.5% |
| 2015 | $8,109 -1.7% | $663,000 |
| 2014 | $8,249 | $663,000 +46.7% |
| 2012 | -- | $452,000 -22.9% |
| 2011 | -- | $586,000 |
| 2010 | -- | $586,000 +17.5% |
| 2009 | -- | $498,900 -26.4% |
| 2008 | -- | $678,111 +2% |
| 2007 | -- | $664,815 +2% |
| 2006 | -- | $651,780 |
| 2005 | -- | $651,780 +632.3% |
| 2004 | -- | $89,006 +1.9% |
| 2003 | -- | $87,375 +2% |
| 2002 | -- | $85,663 +4% |
| 2000 | -- | $82,339 |
Find assessor info on the county website
Monthly payment
Est. payment
Payment breakdown
Explore the cost of this home by adjusting the details. Changes won't be saved.Climate risks
Neighborhood: Woodland Hills
Nearby schools
GreatSchools rating
- 7/10Serrania Avenue Charter For Enriched StudiesGrades: K-5Distance: 0.3 mi
- 4/10Woodland Hills Charter AcademyGrades: 6-8Distance: 0.9 mi
- 9/10Taft Charter HighGrades: 9-12Distance: 1.4 mi
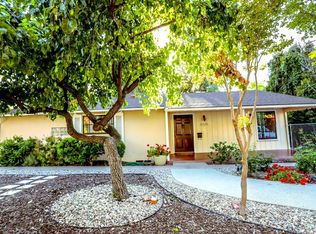
- $1,092,4003 bd2 ba2.1k sqft5009 Alhama Dr, Woodland Hills, CA 91364Off Market
- $963,8002 bd2 ba1.6k sqft21215 San Miguel St, Woodland Hills, CA 91364Off Market
- $1,248,2754 bd3 ba2.4k sqft4945 Alhama Dr, Woodland Hills, CA 91364Sold

- $1,100,7002 bd2 ba1.5k sqft21204 De La Osa St, Woodland Hills, CA 91364Off Market
- $844,8002 bd1 ba1.3k sqft21214 De La Osa St, Woodland Hills, CA 91364Off Market
- $828,0002 bd1 ba903 sqft21221 San Miguel St, Woodland Hills, CA 91364Sold
- $1,042,3003 bd3 ba1.6k sqft21216 San Miguel St, Woodland Hills, CA 91364Off Market
- $887,4002 bd1 ba1.1k sqft4935 Alhama Dr, Woodland Hills, CA 91364Off Market
A local agent can set up tours, give advice and negotiate with sellers.
Similar homes
- $1,245,0004 bd5 ba2.2k sqft4947 Serrania Ave, Woodland Hills, CA 91364For Sale
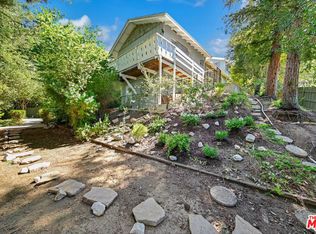 MLS ID #26857855, Lisa Reveen DRE # 01346843, Sotheby's International Realty. CLAW
 - $1,225,0003 bd2 ba1.4k sqft20411 Hatteras St, Woodland Hills, CA 91367For Sale
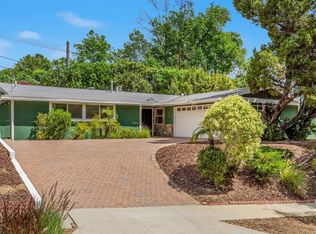 MLS ID #26851749, Andrew Dinsky DRE # 01724985, Equity Union. CLAW
 - $1,225,0003 bd3 ba1.8k sqft7282 Woodvale Ct, West Hills, CA 91307For Sale
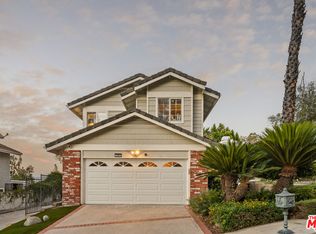 MLS ID #26838739, Kevin Stewart DRE # 02050755, Resident Group. CLAW
 - $1,360,0004 bd3 ba2k sqft6460 Penfield Ave, Woodland Hills, CA 91367For Sale
 MLS ID #26869603, Teri Lewis DRE # 01859701, NextHome Living. CLAW
 - $1,135,0004 bd2 ba1.9k sqft7537 Quimby Ave, West Hills, CA 91307For SaleMLS ID #26869589, Samira Kermani DRE # 01344006, Karlton Stone. CLAW
- $899,0002 bd1 ba1k sqft22041 Providencia St, Woodland Hills, CA 91364For SaleMLS ID #26854593, Michael Recinos DRE # 02138530, Sync Brokerage, Inc.. CLAW
- $1,195,0004 bd3 ba2.1k sqft18319 San Jose St, Porter Ranch, CA 91326For SaleMLS ID #26862197, Jodi Rubin DRE # 01402265, Sotheby's International Realty. CLAW
- $1,120,0002 bd2 ba1.6k sqft5433 Tampa Ave, Tarzana, CA 91356For SaleMLS ID #26867091, Philip Boroda DRE # 00822192, Coldwell Banker Realty. CLAW
- $1,249,0006 bd4 ba2.2k sqft7007 Claire Ave, Reseda, CA 91335For SaleMLS ID #26871551, Kendra Fuchs DRE # 02005080, Real Broker. CLAW
- $995,0004 bd2 ba2.1k sqft15954 Gault St, Van Nuys, CA 91406For SaleMLS ID #26869335, Chrystine Hang DRE # 01932297, Keller Williams Beverly Hills. CLAW
- $1,335,0004 bd3 ba2.4k sqft7618 Maynard Ave, West Hills, CA 91304For SaleMLS ID #26842697, Myungchul Kang DRE # 02001363, Dream Realty & Investments Inc. CLAW
- $1,319,0003 bd2 ba1.7k sqft5640 Greenbush Ave, Van Nuys, CA 91401For SaleMLS ID #26870257, Jennifer Shor DRE # 01824888, Compass. CLAW
- $1,349,0003 bd2 ba1.5k sqft5410 Columbus Ave, Van Nuys, CA 91411For SaleMLS ID #26870283, Sean McMillan DRE # 01147016, Heyler Realty. CLAW
- $1,299,0003 bd3 ba1.9k sqft9449 Forbes Ave, North Hills, CA 91343For SaleMLS ID #26866471, Scott Tamkin DRE # 01336758, Compass. CLAW
- $1,380,0003 bd3 ba2.1k sqft17550 Collins St, Encino, CA 91316For SaleMLS ID #26853449, Ralph Remo Packer DRE # 01312783, eXp Realty of California Inc. CLAW
- $1,049,0003 bd2 ba1.8k sqft6626 Burnet Ave, Van Nuys, CA 91405For SaleMLS ID #26846695, Noga Assil DRE # 01915590, Sotheby's International Realty. CLAW
- $1,199,0003 bd3 ba1.9k sqft2225 N Cahuenga Blvd, Los Angeles, CA 90068For SaleMLS ID #26844295, Amanda Leigh Weier DRE # 01338736, Gold Star Realty - Encino. CLAW
- $1,324,9003 bd2 ba1.3k sqft12773 La Maida St, Valley Village, CA 91607For SaleMLS ID #26864521, Gary Rapoport DRE # 01291875, GBR Properties. CLAW
- $1,290,0004 bd3 ba2.3k sqft19423 Twin Hills Pl, Porter Ranch, CA 91326For SaleMLS ID #26733361, Zulma Canchola DRE # 01315182, Family Home Loans. CLAW
- $1,399,0003 bd2 ba1.6k sqft4115 Knobhill Dr, Sherman Oaks, CA 91403For SaleMLS ID #26864653, Tyler Giles DRE # 01322772, Nourmand & Associates-BH. CLAW
Local buyer's agents are ready to help
